Architectural Design & 3D Visualization
We Design And Visualize High-End Architectural Masterpieces, Bringing Your Visions To Life With Hyper-Realistic Clarity And Interactive Detail
View ProjectTehran City Theatre

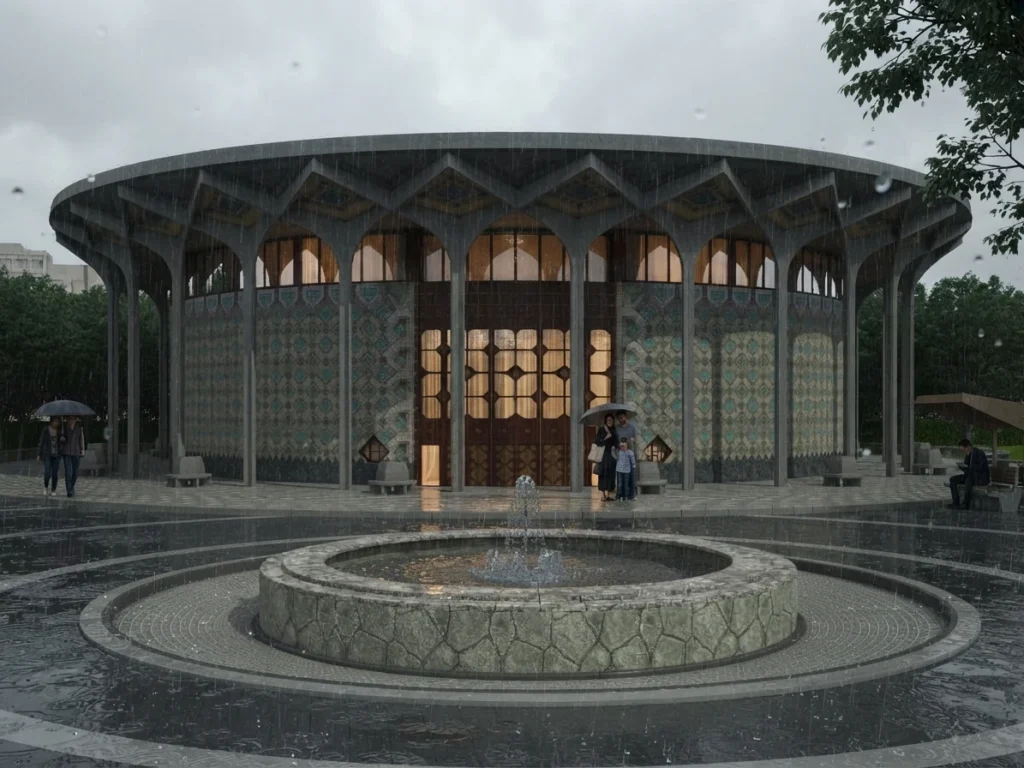
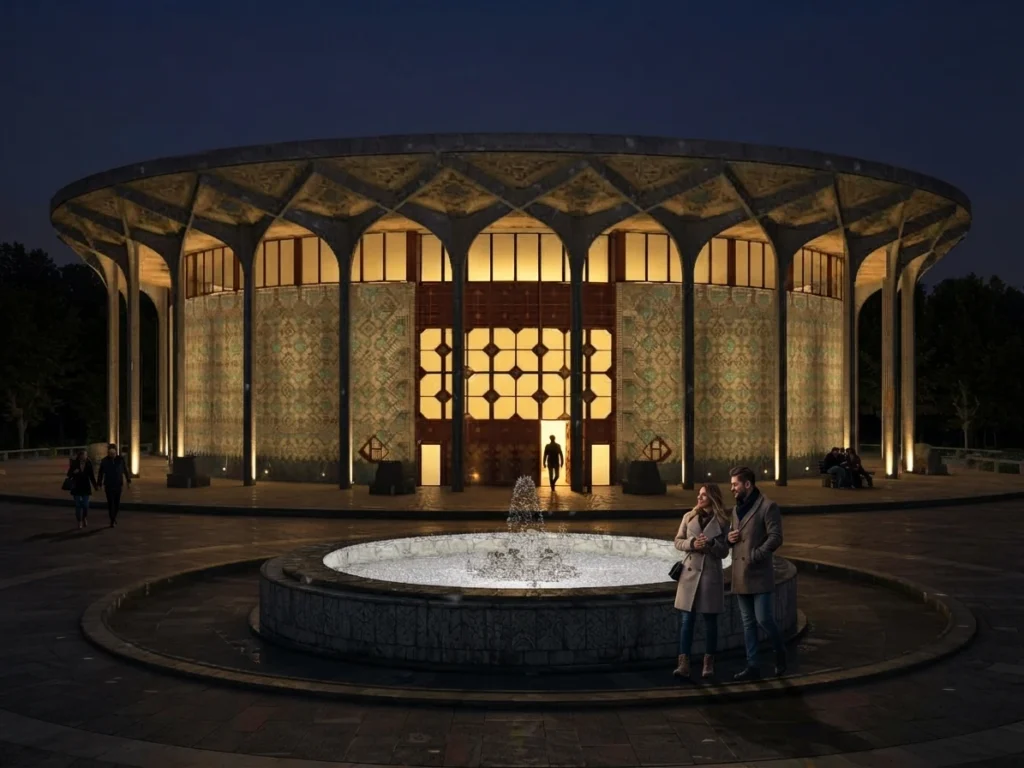
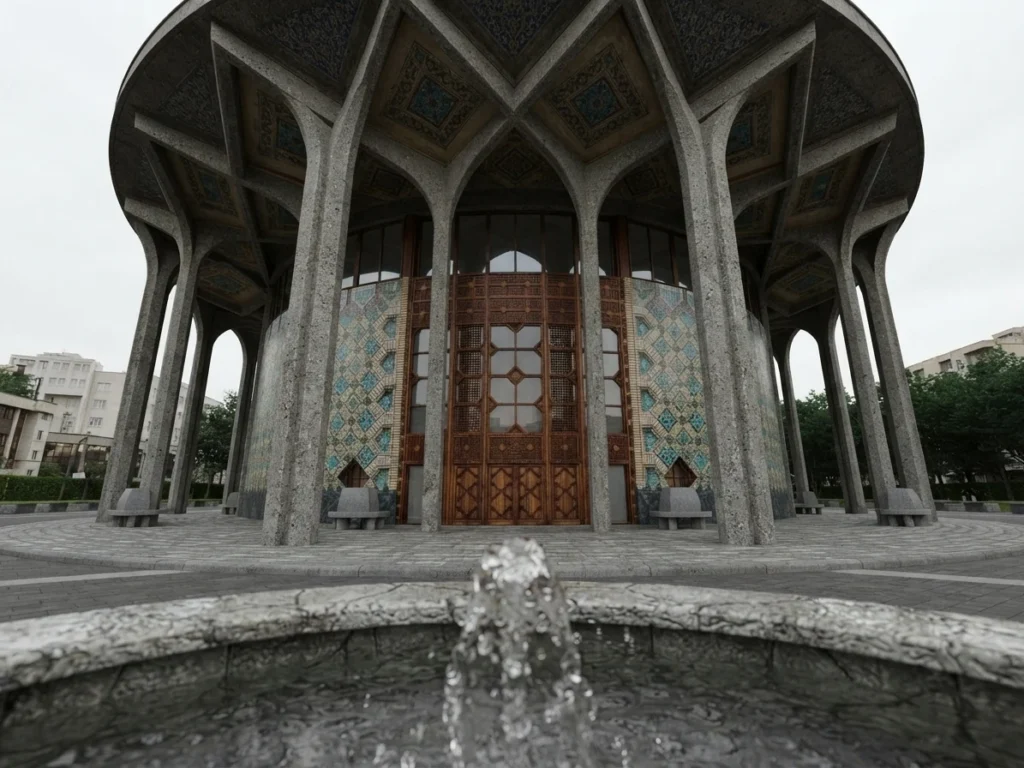
This project was commissioned by Paikar Nahd Co and carried out in Tehran in 2014. Tehran City Theatre is an existing building, so this was not a design project: our task was to rebuild the real structure completely in 3D, using its true dimensions and its real materials, and to produce photorealistic renders from that model. The renders show the circular theatre as it stands, with its ring of tall concrete columns branching into pointed arches under a wide canopy roof, coffered ceilings with tile medallions, a drum wall clad in patterned turquoise tiles, and carved timber doors at the centre. The same scene is presented in clear daylight, in rain and at night, with the fountain plaza, stone paving and benches around it, to show how the building changes with light and weather. Read the full case study: Rebuilding Tehran City Theatre in 3D: A Geo-Located Lighting Study.
Persian Modernist Architecture
The building (not our design) combines a modern concrete structure with traditional Persian motifs: pointed arches, tile patterns and carved timber. The visualisation reproduces this language faithfully, focusing on accurate proportions, material textures and lighting.
Materials
Exposed Concrete Columns and Roof Beams, Glazed Turquoise Ceramic Tiles, Carved Timber Doors, Coffered Ceiling with Tile Medallions, Arched Clerestory Glazing, Stone Fountain Basin, Stone Paving
Color Palette
- ✓Over 15 years of experience
- ✓200+ successfully executed projects
- ✓Exceptional work quality


































































LET’S DISCUSS YOUR PROJECT
Fill out the form and our manager will contact you for consultation.

