Architectural Design Services
in Coquitlam & Greater Vancouver
Concept and schematic design, construction-ready drawings, new builds and additions, from a studio with over 24 years of experience.
Architectural Design from Concept to Construction Drawings
Charisma Space is an architecture and 3D visualization studio in Coquitlam, BC. Our architectural design blends structural innovation with modern aesthetics, turning abstract concepts into functional, timeless buildings. With over 24 years of experience and 200+ completed projects, we guide a project from the first sketch to drawings that are ready for construction.
We design new homes and buildings as well as additions to existing ones, and we show every design in 3D, so you can review it before it is built.
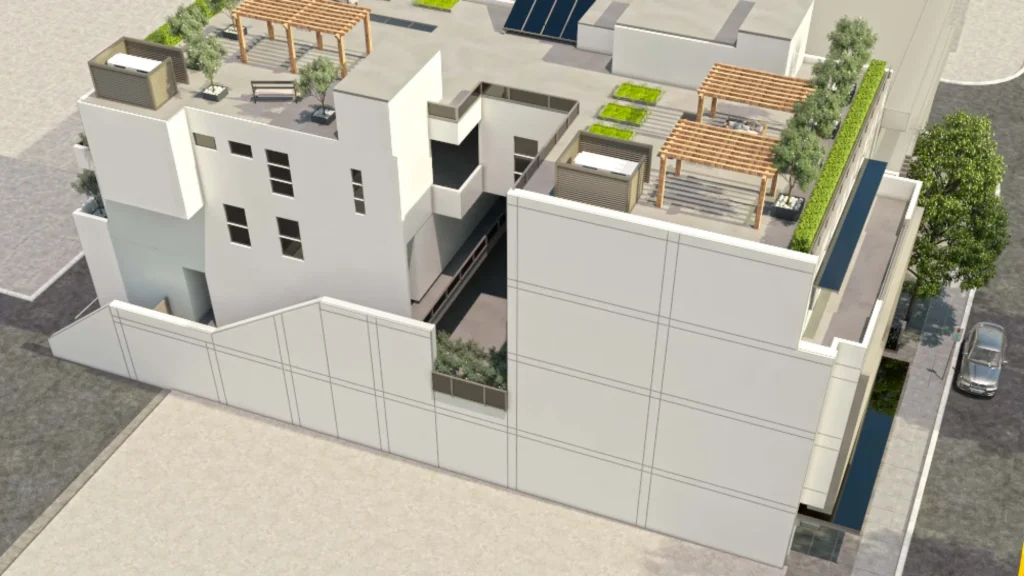 5970 East Boulevard
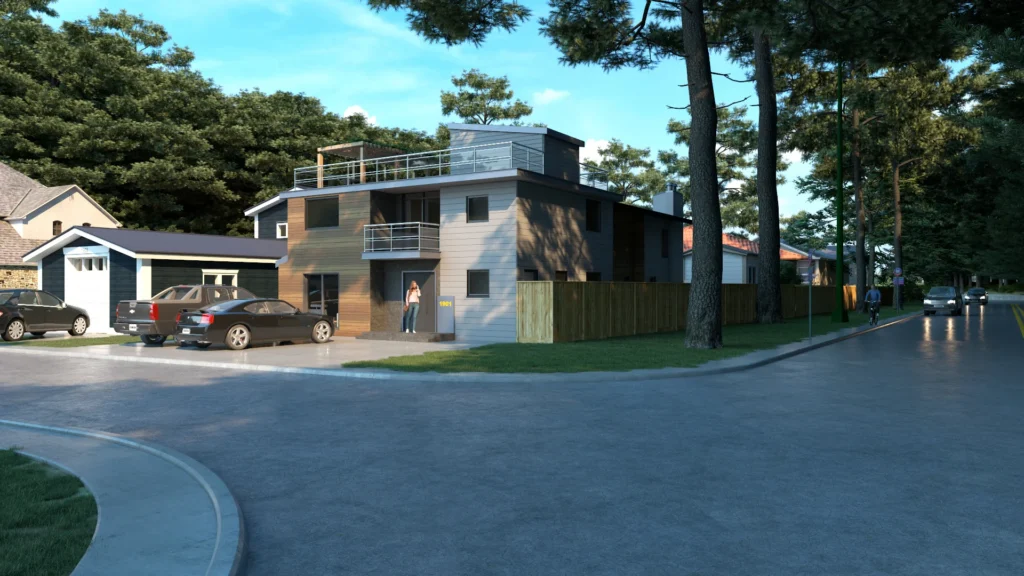 1901 Lodge Drive
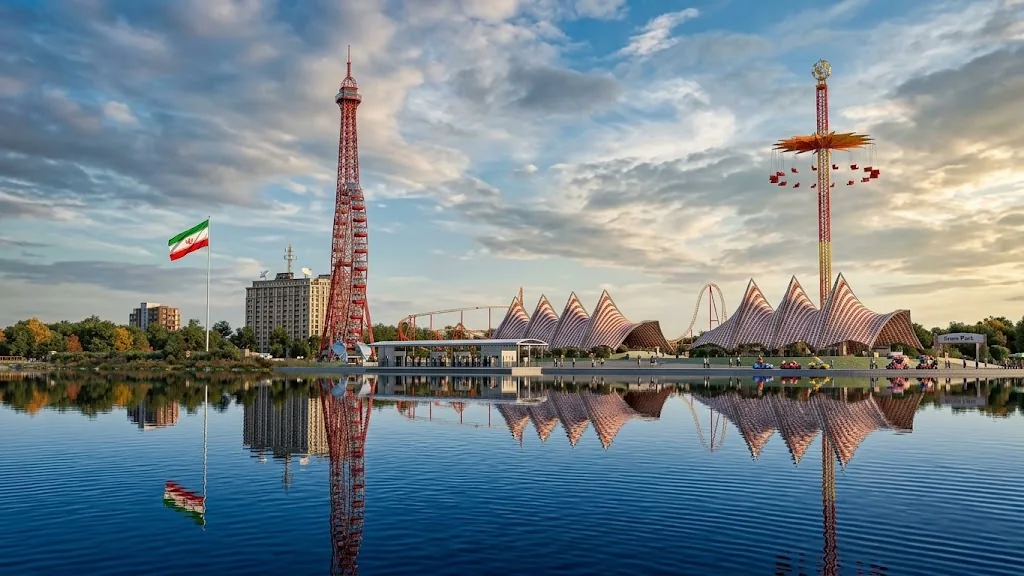 Baharan Park Tourism Complex
 5970 West Boulevard
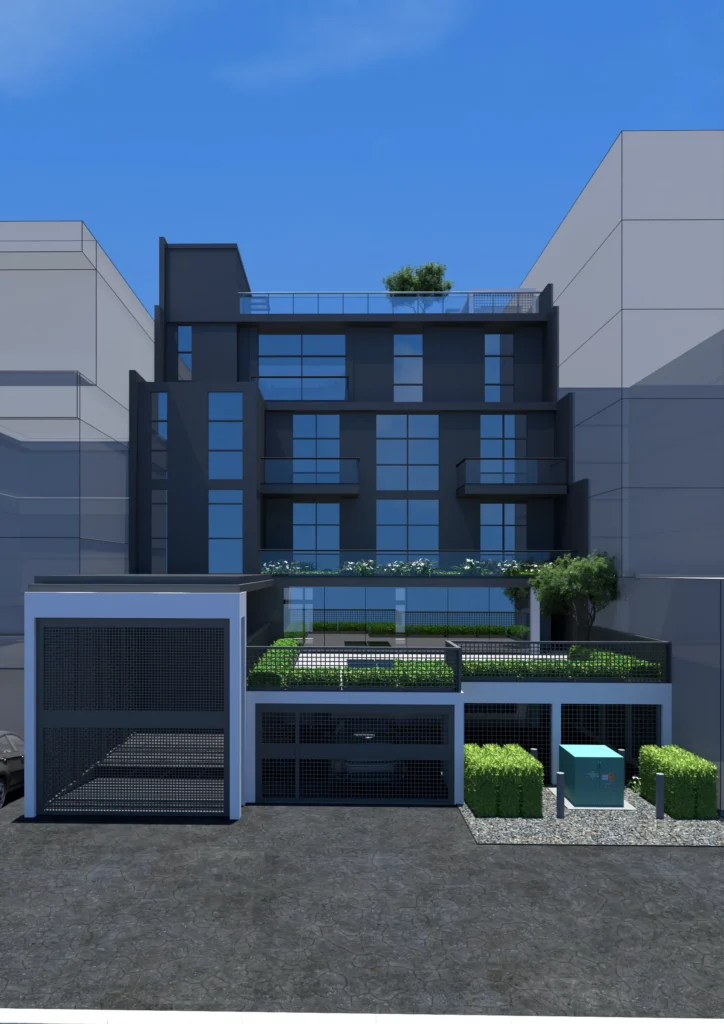 5970 West Boulevard
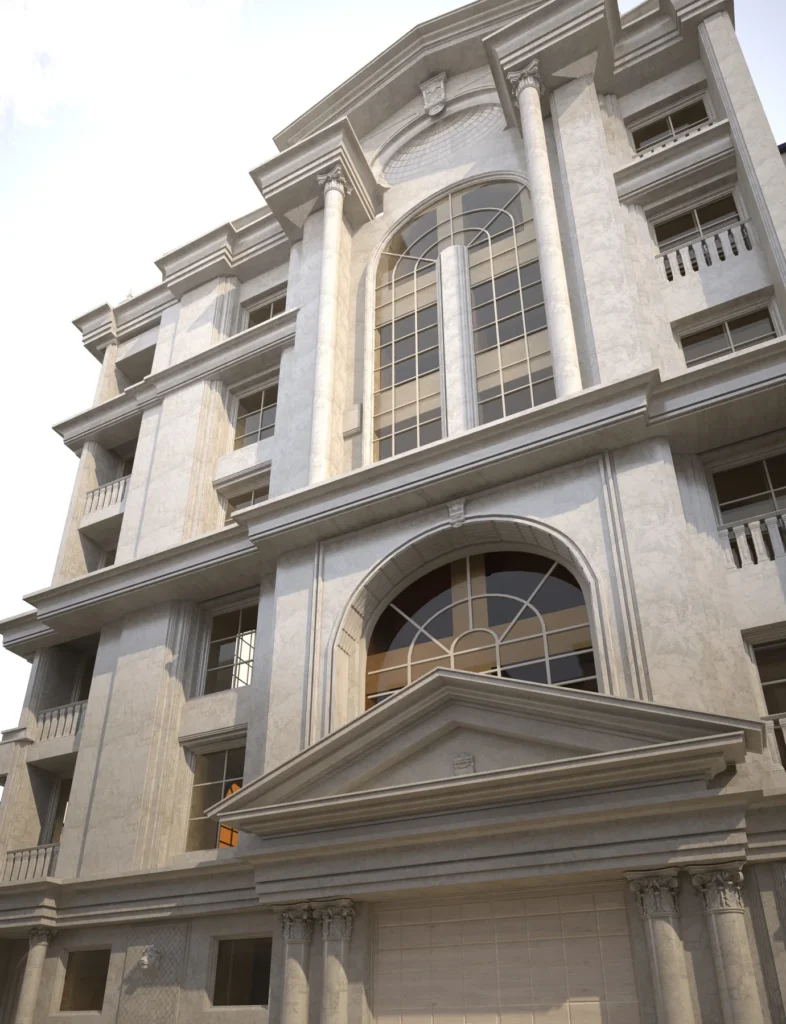 Pourscandari Building
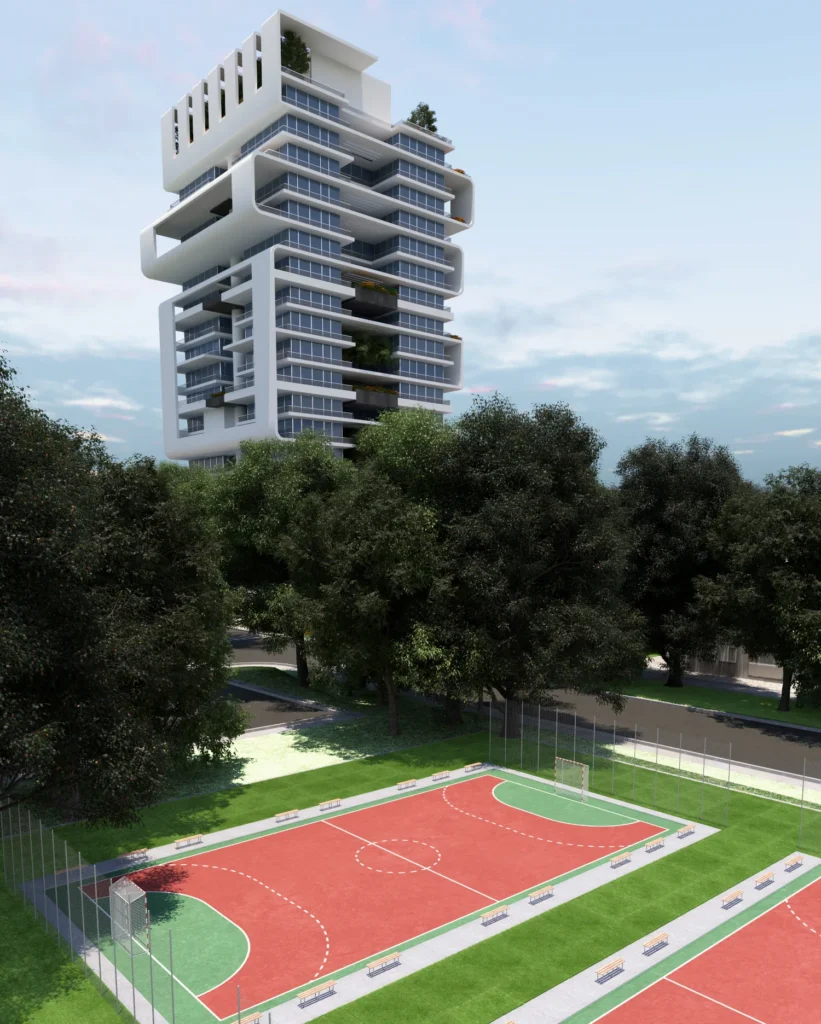 Gordon Building
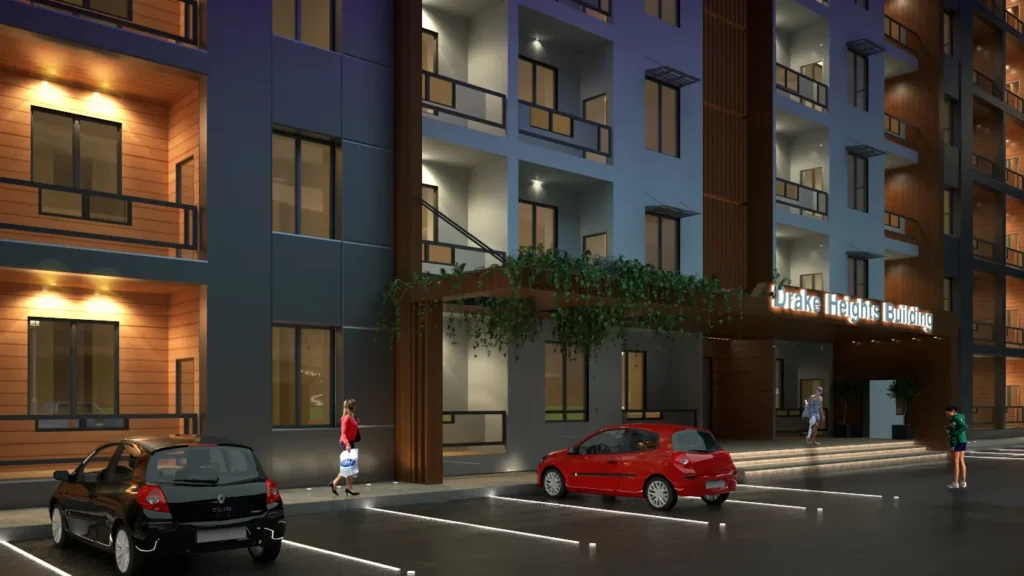 Prince Rupert
From Massing Model to Finished Building
We show every design in 3D, so you can review volumes, materials and light before anything is built. Scroll to watch a concept massing model turn into a finished design.
- 01MassingVolumes and proportions
- 02MaterialsRender, timber, glass
- 03Final designReady for review
What Our Architectural Design Service Includes
- Concept and schematic design. Massing, layout and the overall design direction, developed with you from your brief and site.
- Construction-ready drawings. Drawings prepared so your builder can price and build the project.
- New builds and additions. Design for new buildings, and for additions that fit the existing structure and style.
- 3D visualization. Photorealistic renderings of the design for your review and approvals. See our 3D architectural rendering services.
Who This Service Is For
- Homeowners. Building a new home or adding to an existing one.
- Developers and builders. Concept and construction drawings for new buildings.
- Business owners. Commercial buildings and additions designed around how you work.
Projects We Design
New houses and buildings, and additions to existing buildings. If your project also needs an interior, our interior design services continue the same design through every room.
Our Architectural Design Process
Brief and site
We learn your goals, budget and site, and collect the information we need.
Concept design
We explore the form and layout and share design options for your feedback.
Schematic design and 3D review
We refine the chosen concept and show it in 3D.
Construction drawings
We prepare the drawings needed to move the project to construction.
Read more about how we work on our Our Process page.
Architectural Design FAQ
What does your architectural design service cover?
Concept and schematic design and construction-ready drawings, for new builds and additions, with 3D visualization to review the design.
Can I see the design in 3D before construction?
Yes. We prepare 3D renderings of the design so you can review it before it is built.
How much does architectural design cost, and how long does it take?
It depends on the size and scope of the project. Contact us with your goals and site details, and we will reply with the next steps.
Where do you work?
Charisma Space is based in Coquitlam, BC, and we serve Coquitlam and the Greater Vancouver area.
Do you sign an NDA?
Yes, we sign an NDA on request.
Do you provide construction drawings?
Yes. We take the project from the first sketch to drawings that are ready for construction.
Do you also create 3D renderings of the design?
Yes. See our 3D architectural rendering services for photorealistic exterior and interior images.
Related Services
LET'S DISCUSS YOUR PROJECT
Fill out the form and our manager will contact you for consultation.

