Architectural Design & 3D Visualization
We Design And Visualize High-End Architectural Masterpieces, Bringing Your Visions To Life With Hyper-Realistic Clarity And Interactive Detail
View ProjectBaharan Park Tourism Complex

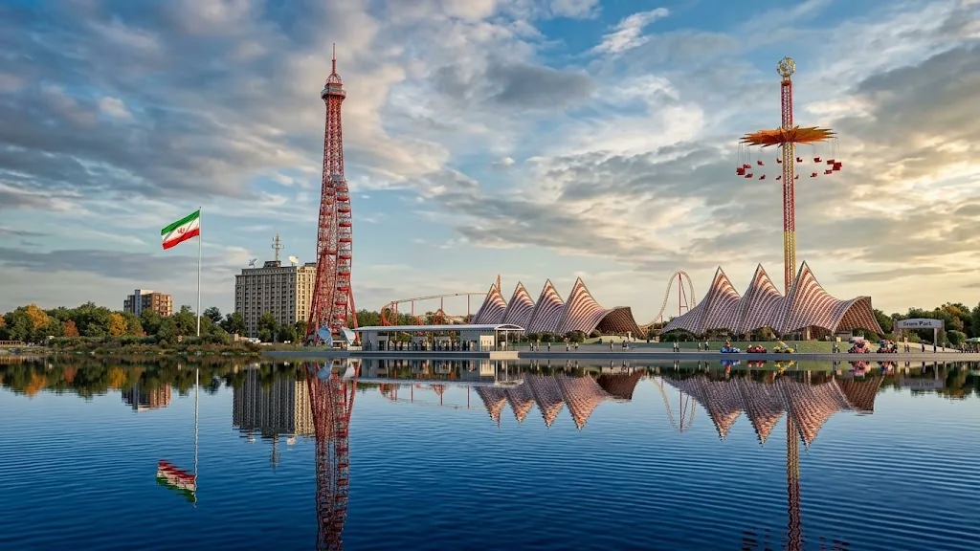
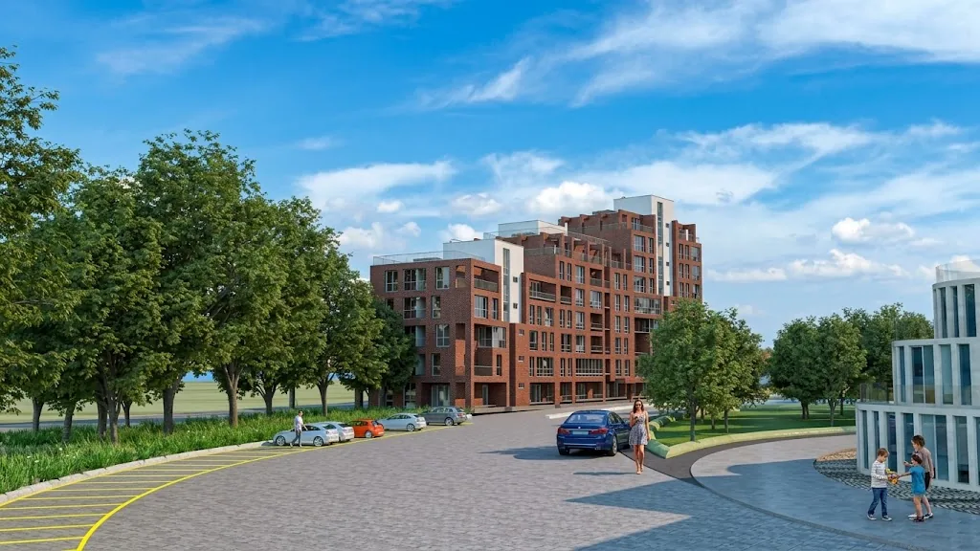
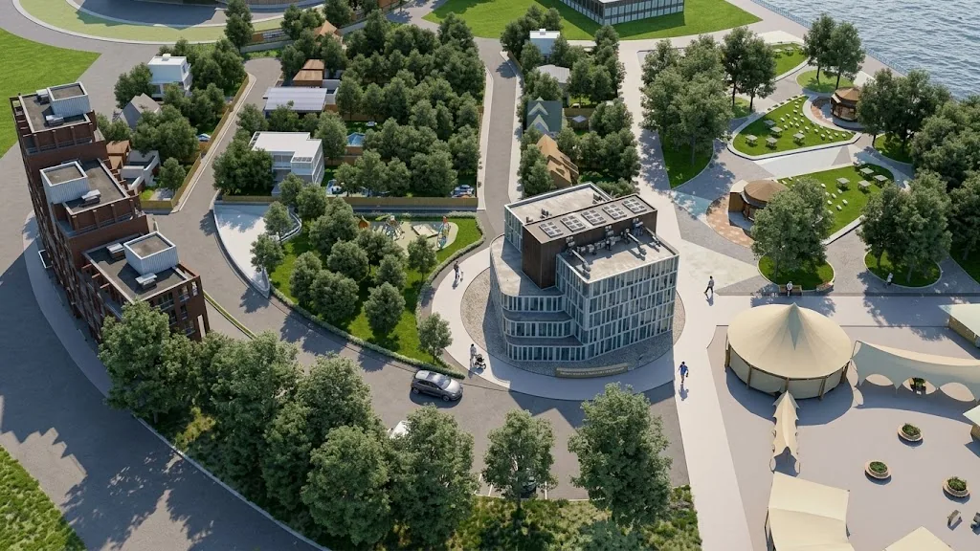
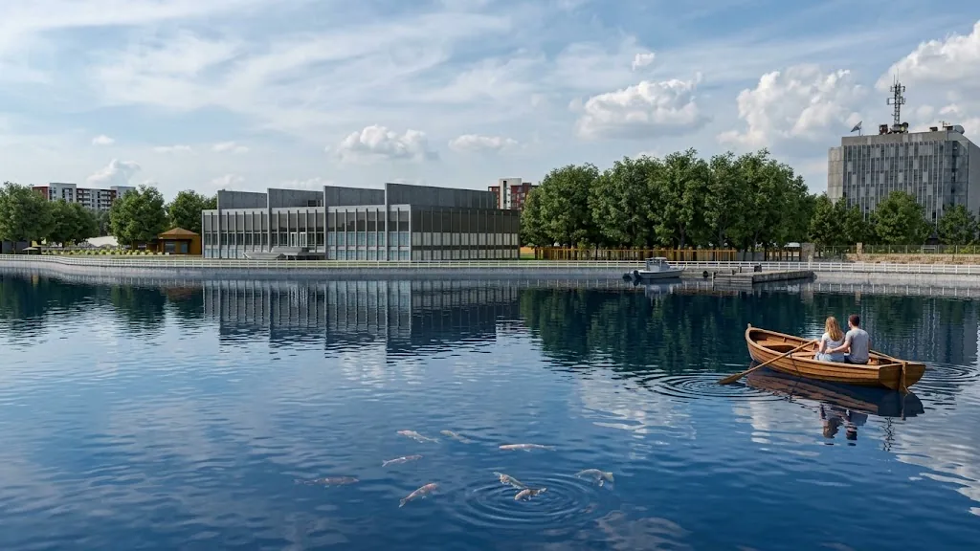
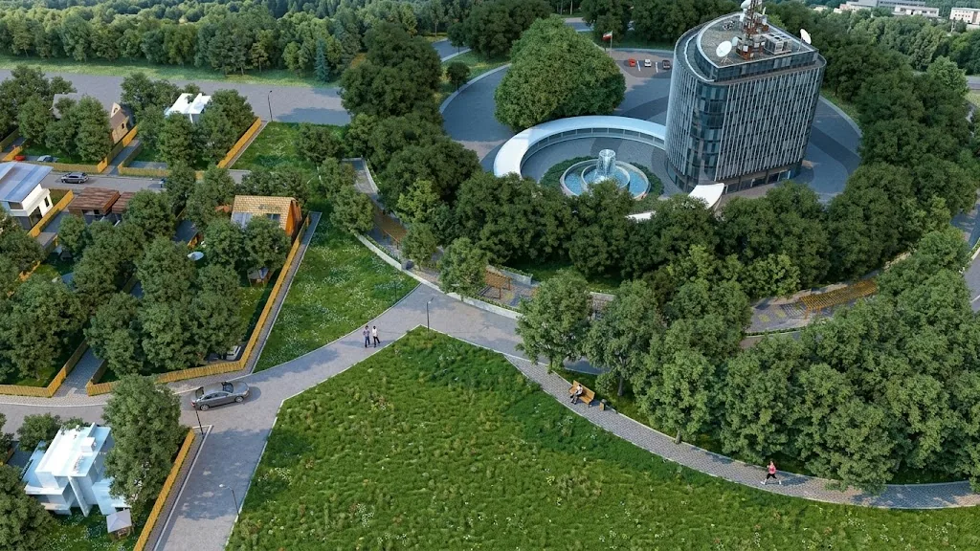
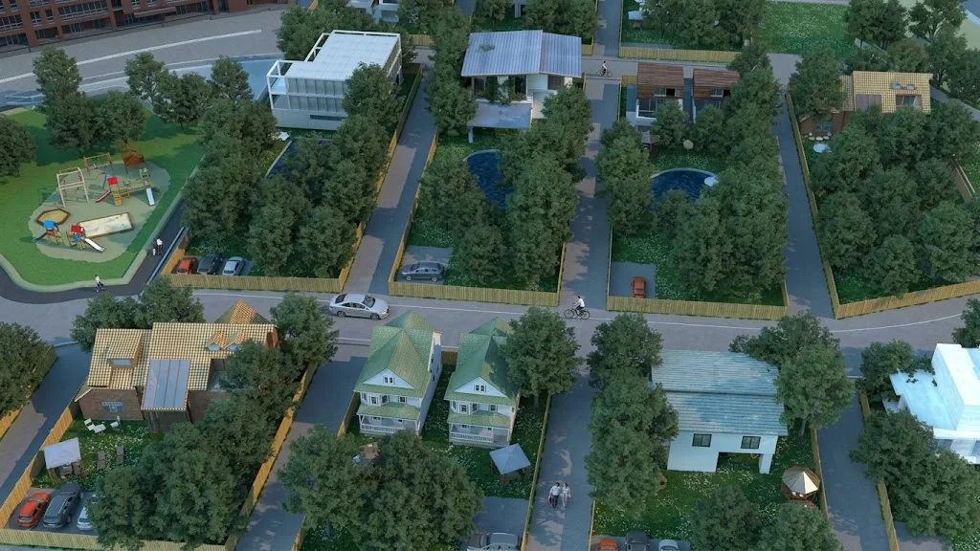
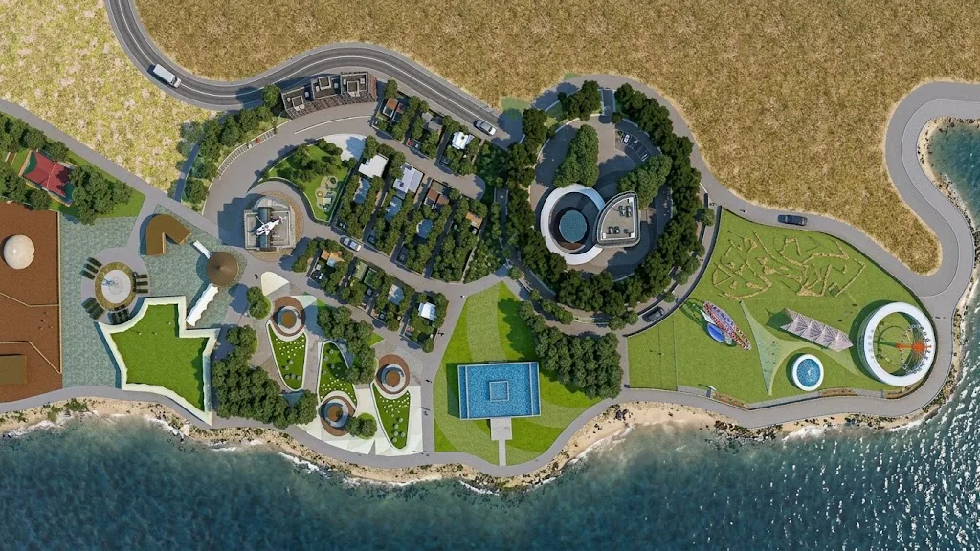
This architecture and urban design project for the Baharan Park Tourism Complex in Chabahar, Iran was created by Charisma Space for Mrs. Lidkouhi in 2022. The renders present a waterfront leisure destination organised around a calm lake, with an amusement area of tall ride towers, a Ferris wheel and a roller coaster, a lakeside promenade and pavilions with tent-like striped roofs that give the skyline a lively, festive silhouette. The aerial views explain how the master plan works as a whole. Winding roads and walking paths link low-rise villas, mid-rise brick apartment buildings, a round landmark building, playgrounds, sports areas and generous green lawns, while the coastline is treated as a continuous public edge with terraces, circular plazas and water features. Dense planting threads through every block so that housing, recreation and tourism share one coherent, walkable landscape.
Contemporary Resort Master Planning
A contemporary resort-style master plan that combines low-rise villas and brick apartment blocks with a lakeside entertainment zone. Curved paths, generous greenery and public waterfront edges keep the complex open, walkable and inviting.
Materials
Brick Facades, Glass Curtain Walls, Tensile Tent Roofs, Stone Paving, Landscaped Lawns, Mature Tree Planting, Waterfront Promenade, Lake and Water Features
Color Palette
- ✓Over 15 years of experience
- ✓200+ successfully executed projects
- ✓Exceptional work quality


































































LET’S DISCUSS YOUR PROJECT
Fill out the form and our manager will contact you for consultation.

