Architectural Design & 3D Visualization
We Design And Visualize High-End Architectural Masterpieces, Bringing Your Visions To Life With Hyper-Realistic Clarity And Interactive Detail
View ProjectMixed Use Modular Building

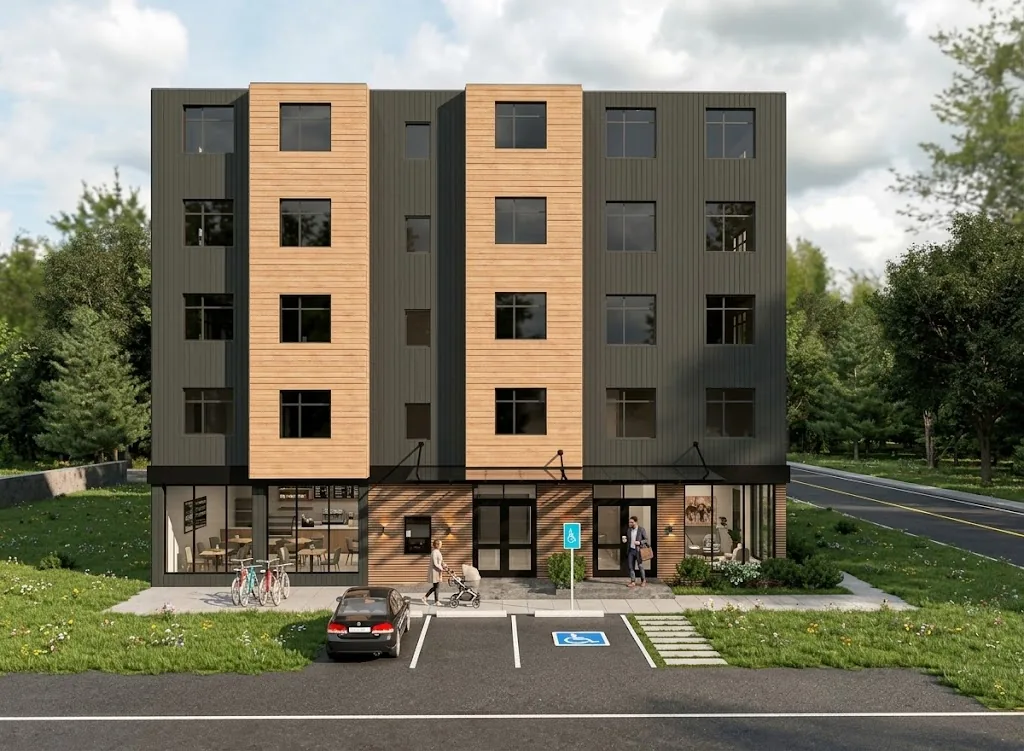
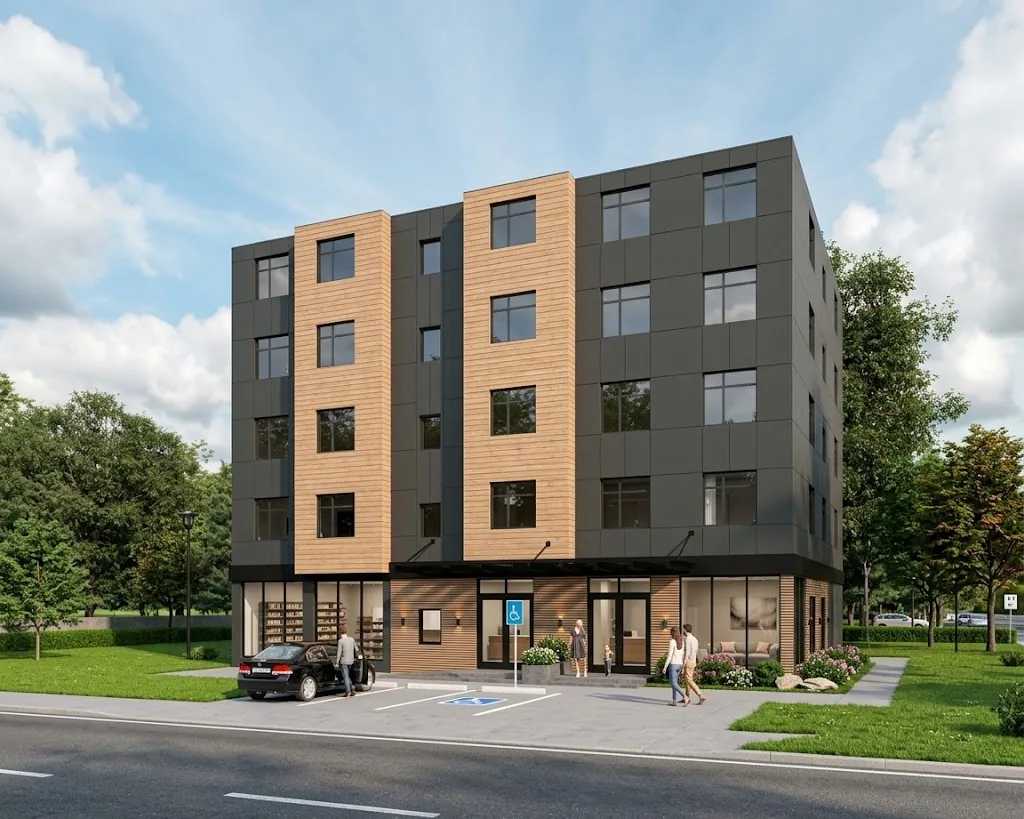
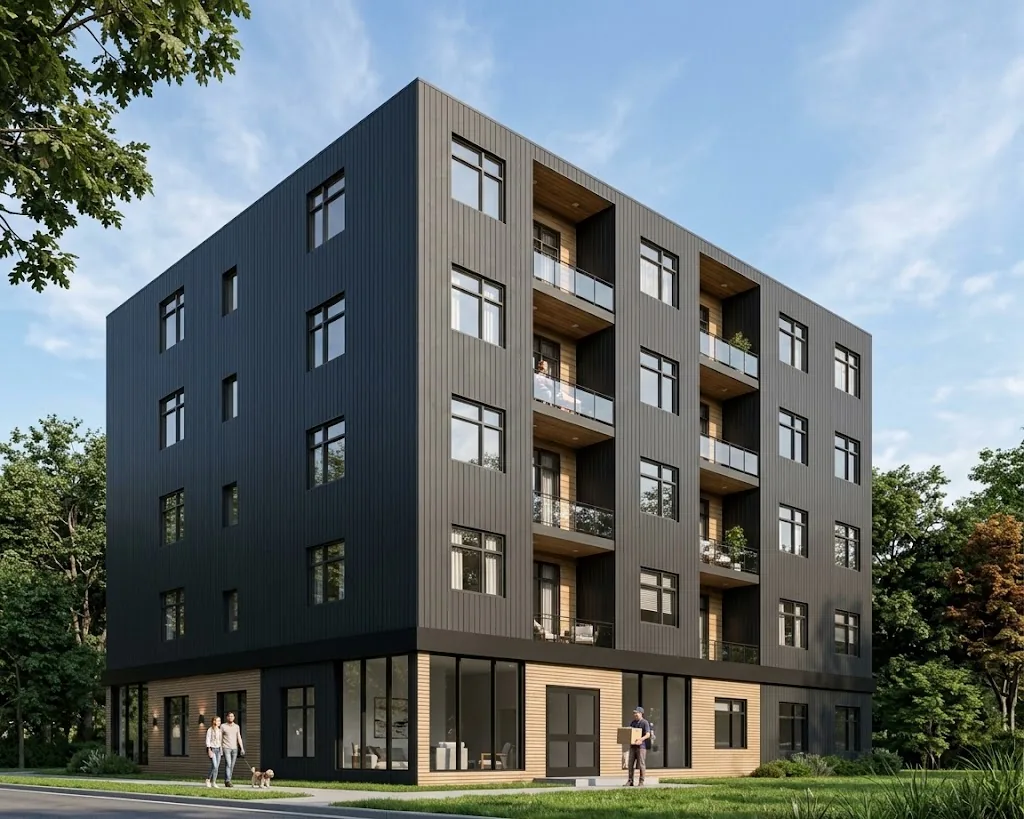
This architecture design project for a mixed-use modular building in Hope, British Columbia was created by Charisma Space for BC Housing in 2022. The renders show a compact five-storey building whose simple, regular massing suits modular construction, set on a landscaped site with a short approach road, accessible parking and bicycle racks at the entrance. The facade combines dark vertical metal cladding with bands of warm timber-look panels that run up the building and frame the window openings, giving the repeated modules a clear rhythm and a friendly, residential character. A fully glazed ground floor opens the building to the street for shared or commercial use, and recessed balconies on one elevation provide private outdoor space for the upper floors, while the surrounding trees and lawn help the building sit comfortably in its setting.
Modern Modular Style
A modern modular look built on dark vertical cladding, warm timber-look accents and large regular windows. The clean repeated forms, glazed ground floor and landscaped surroundings give the building a calm, contemporary and welcoming presence.
Materials
Dark Vertical Metal Cladding, Timber-look Facade Panels, Black-framed Windows, Full-height Ground-floor Glazing, Recessed Balconies with Glass Guards, Landscaped Lawn and Trees
Color Palette
- ✓Over 15 years of experience
- ✓200+ successfully executed projects
- ✓Exceptional work quality


































































LET’S DISCUSS YOUR PROJECT
Fill out the form and our manager will contact you for consultation.

