Architectural Design & 3D Visualization
We Design And Visualize High-End Architectural Masterpieces, Bringing Your Visions To Life With Hyper-Realistic Clarity And Interactive Detail
View ProjectPrince Rupert

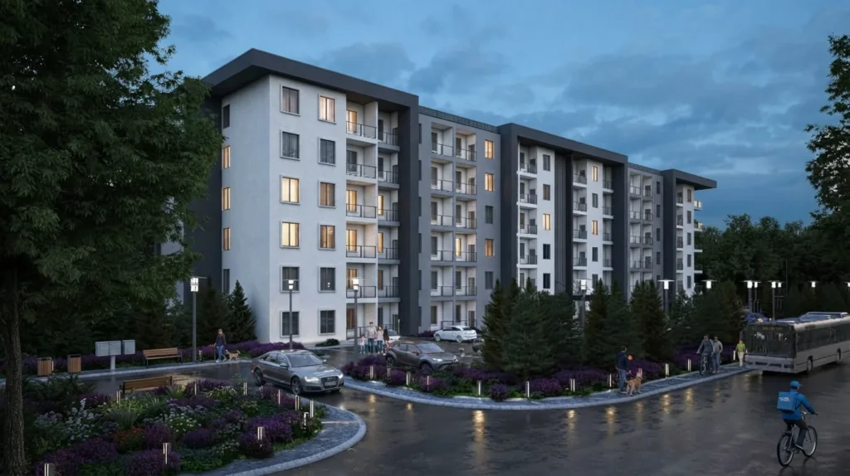
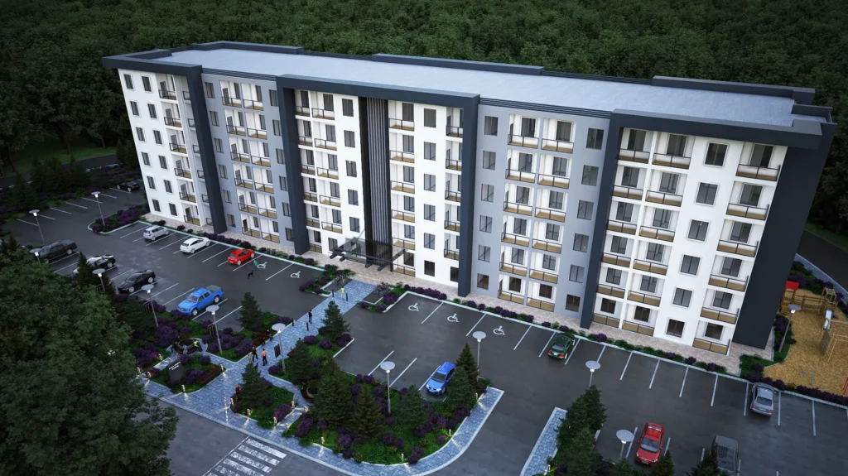
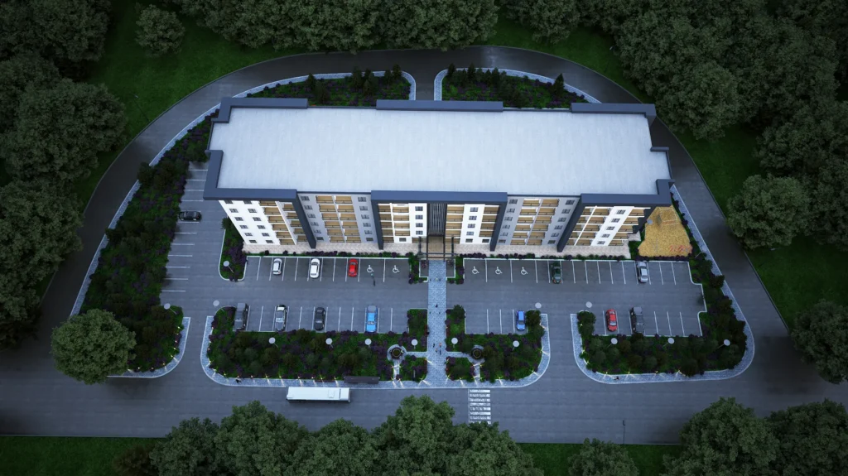
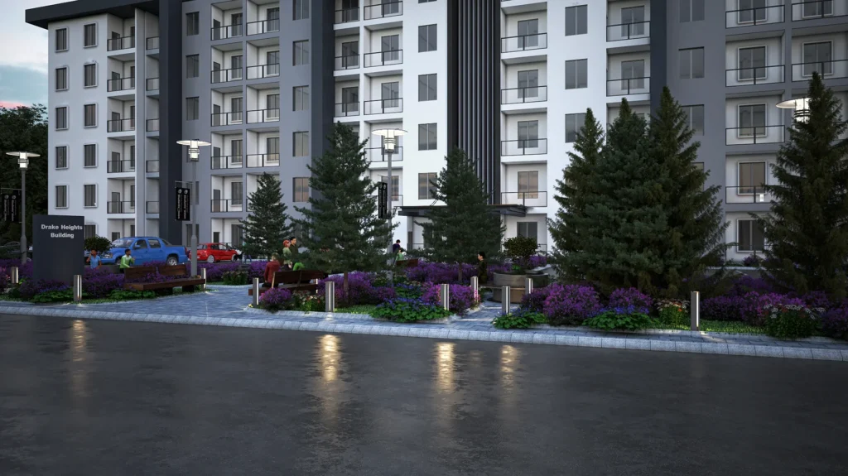
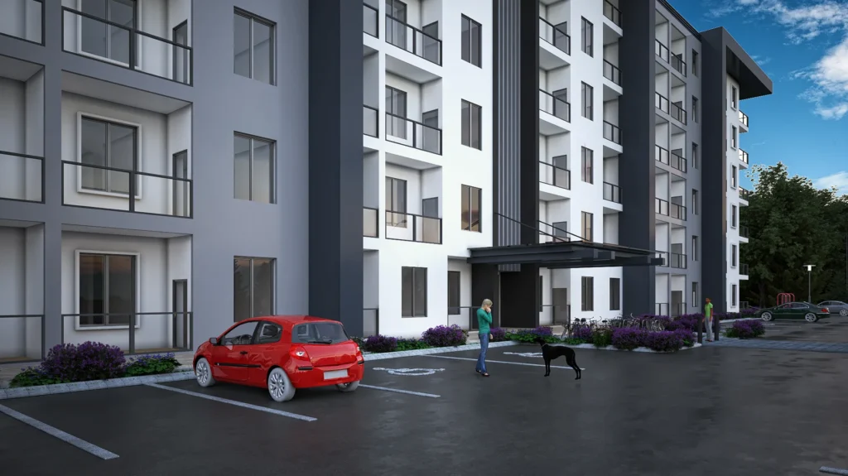
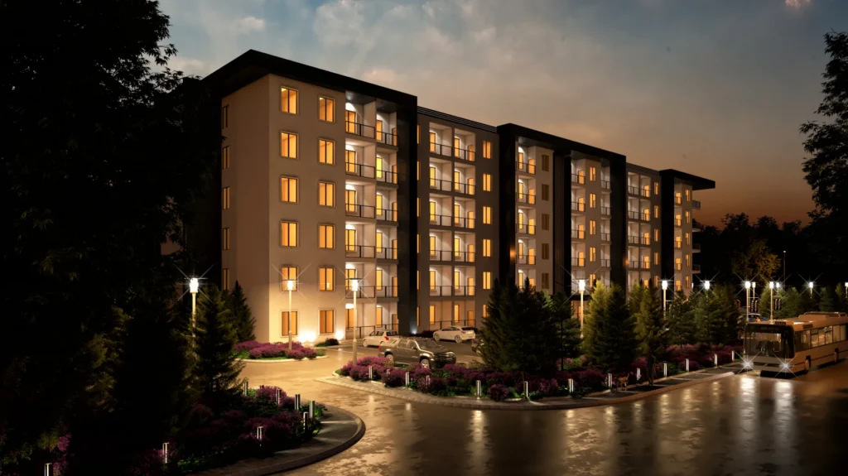
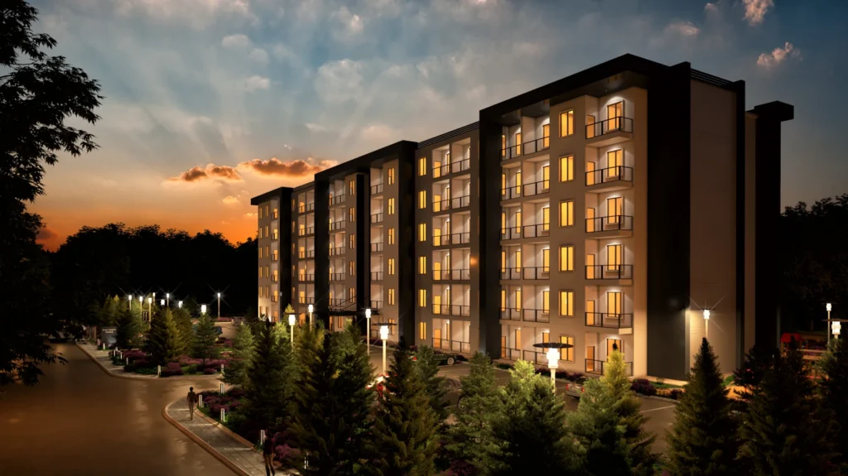
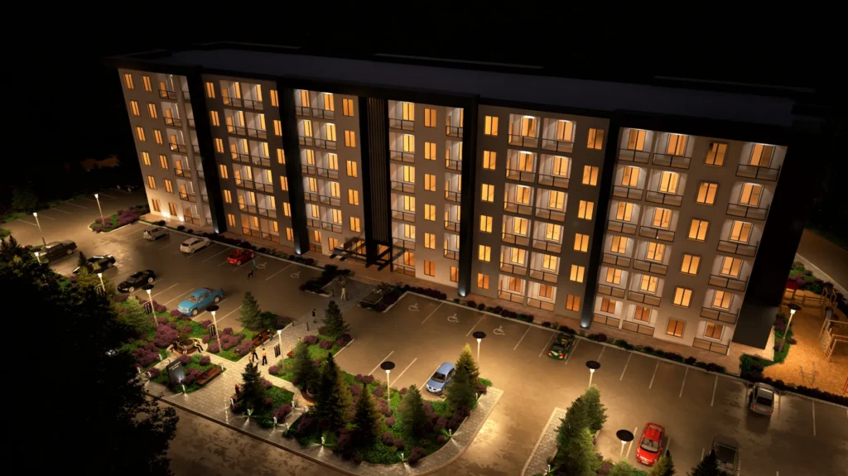
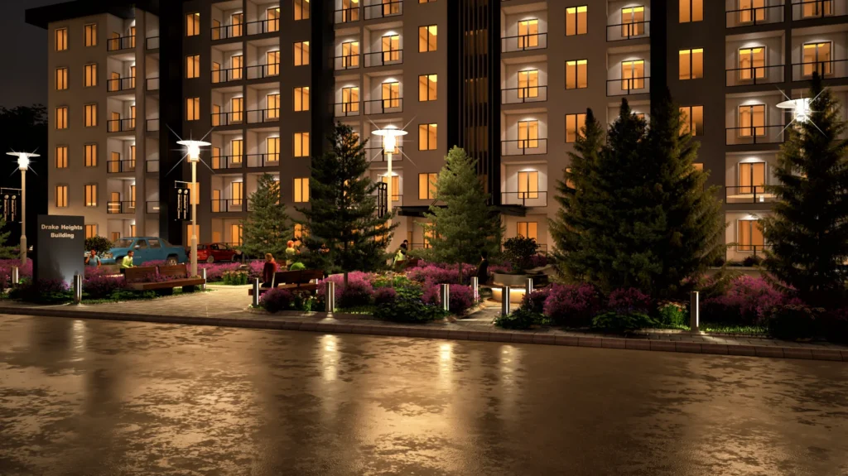
Prince Rupert is an architecture design project in Prince Rupert, British Columbia, completed in 2019 for Meridian Co. The multi-storey residential building is organised as a long, rhythmic block of white and light-grey panels framed by charcoal vertical elements, with balconies on every floor and a flat roof. A covered entrance canopy marks the main door, and the stepped massing breaks the long facade into readable sections. The site design is shown as carefully as the building. A surface parking area with accessible spaces sits in front of the block, separated from the entrance by paved paths, lamp posts and planted beds of purple flowering shrubs and evergreen conifers. The renders cover the whole scheme in daylight, at dusk and at night, with aerial views of the building, the parking area and the forested site around it, and street-level views of the entrance and the access road.
Contemporary Multi-Storey Residential Style
A clean, contemporary apartment-block language of white and grey facade panels, charcoal frames and repeated balconies. The restrained palette lets the building sit quietly in its forested setting, while evergreen planting and warm evening lighting soften its edges.
Materials
White and Light Grey Facade Panels, Charcoal Cladding Frames, Balconies with Glass and Metal Railings, Flat Roof Membrane, Entrance Canopy, Asphalt Parking and Access Road, Paved Walkways, Planted Beds and Conifers
Color Palette
- ✓Over 15 years of experience
- ✓200+ successfully executed projects
- ✓Exceptional work quality


































































LET’S DISCUSS YOUR PROJECT
Fill out the form and our manager will contact you for consultation.

