Architectural Design & 3D Visualization
We Design And Visualize High-End Architectural Masterpieces, Bringing Your Visions To Life With Hyper-Realistic Clarity And Interactive Detail
View ProjectRhodium Office

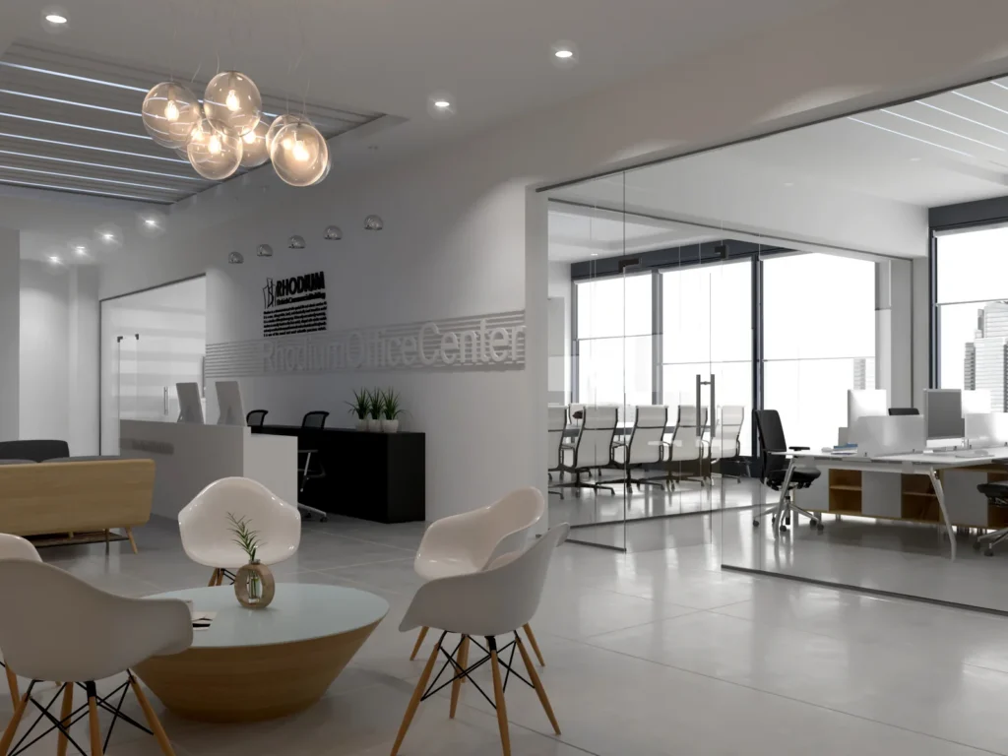
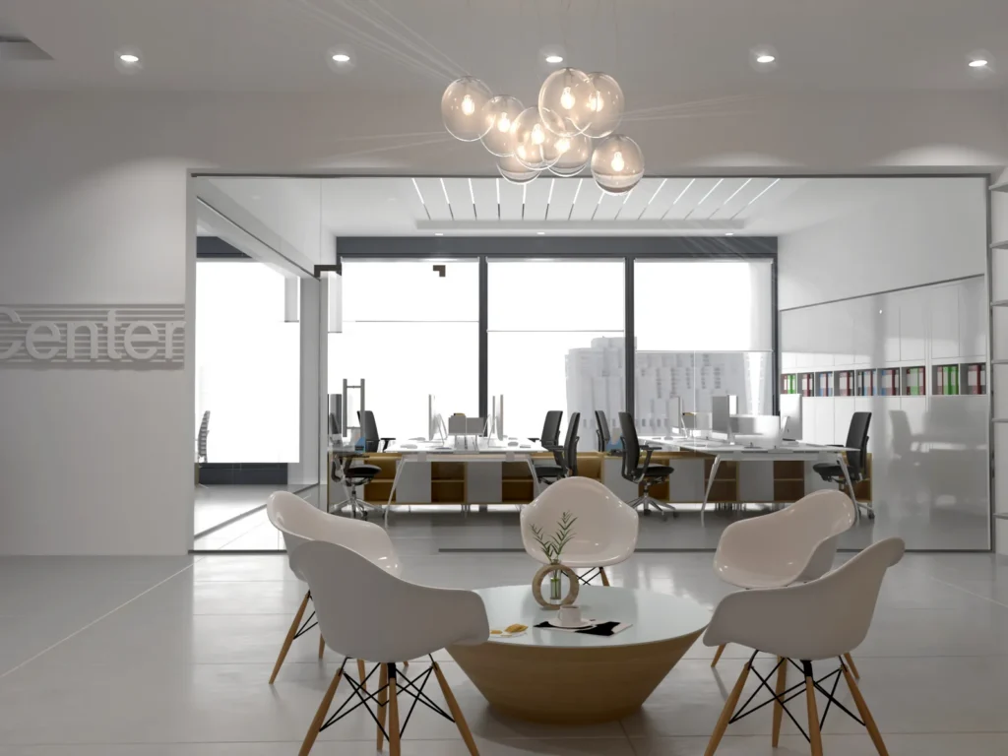
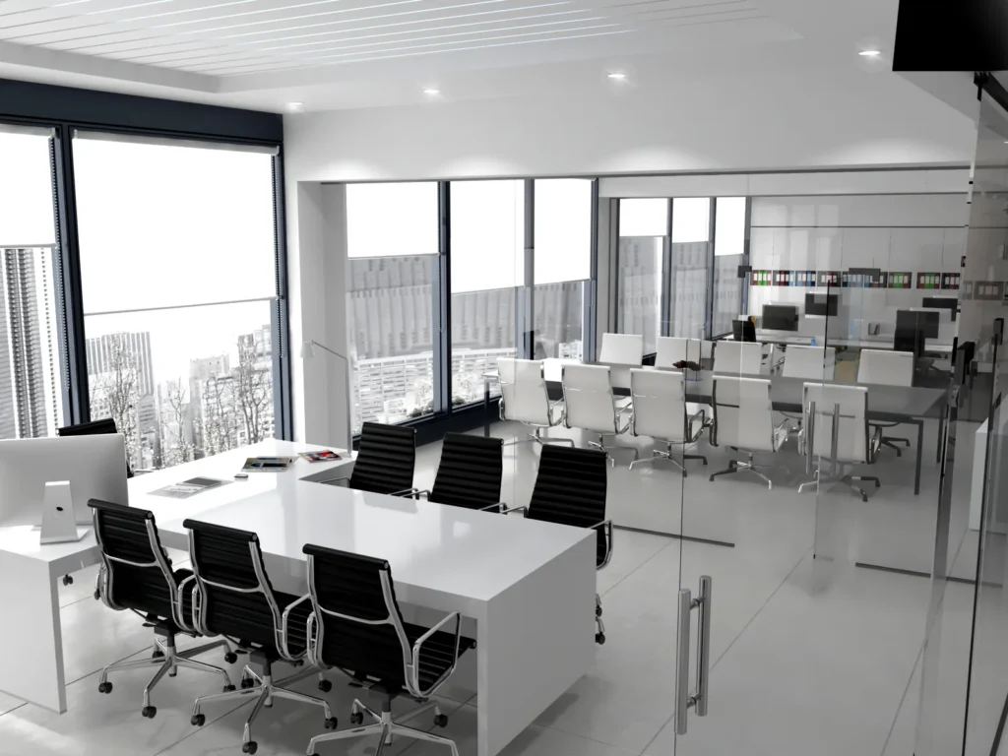
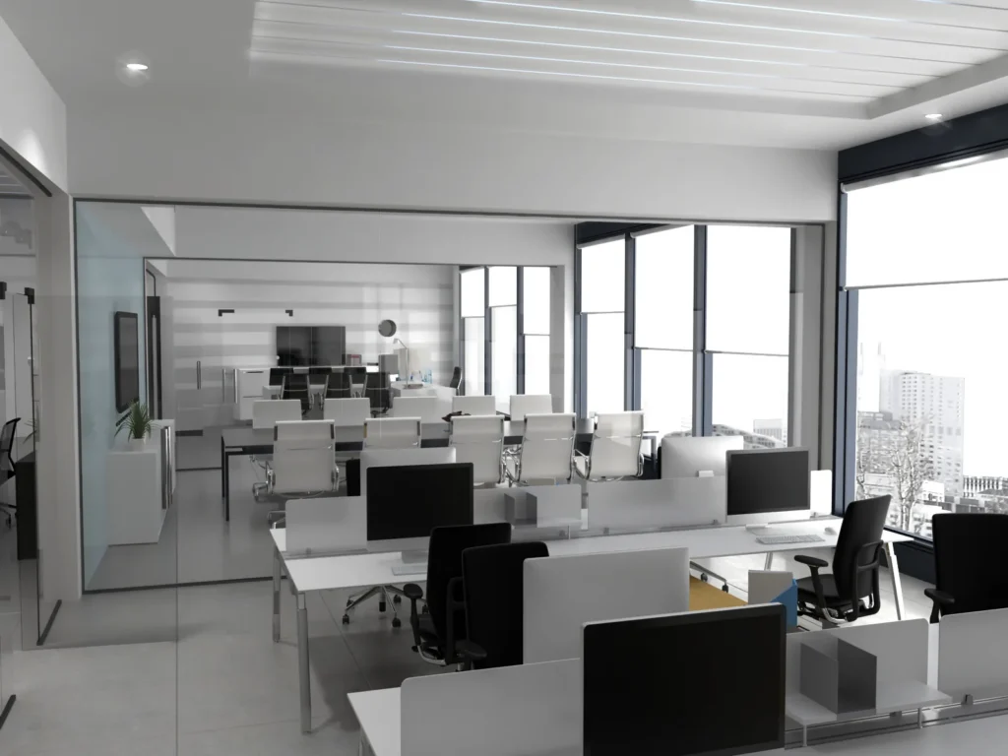
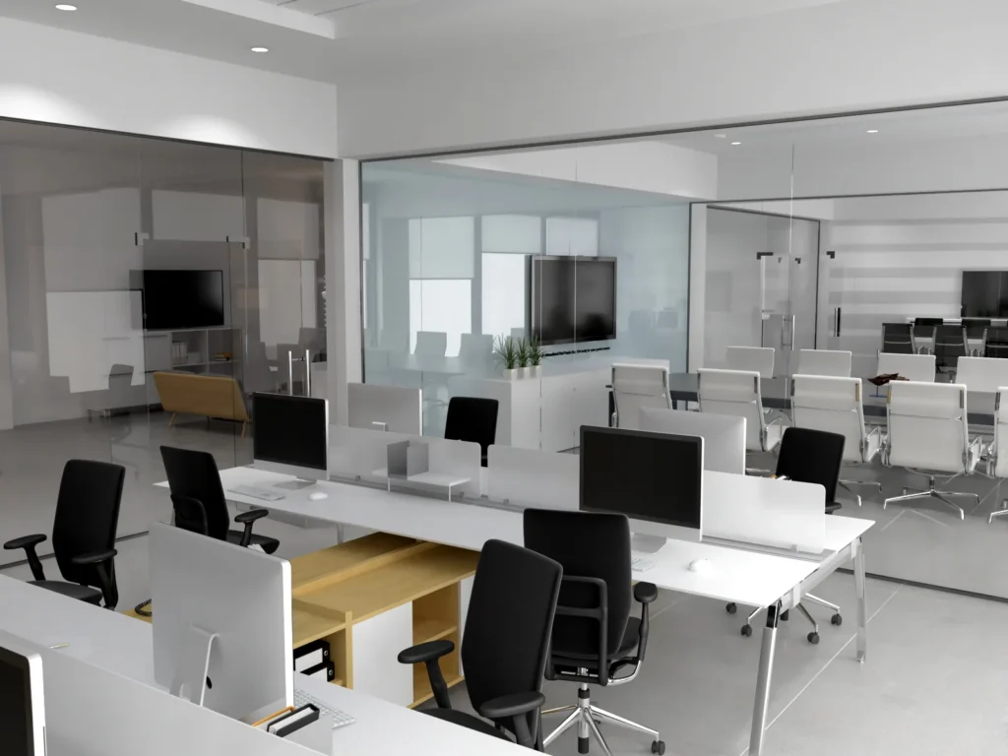
This office interior design project for the Rhodium office in Tehran, Iran was created by Charisma Space for Mr. Vafaei in 2020. The renders show a corporate workplace organised as a clear sequence of spaces: a branded reception, a relaxed waiting lounge, a glass-walled meeting area and a bright open-plan workspace with city views. White walls, pale flooring and ceiling light lines keep the whole office clean and airy, while warm timber details on the lounge furniture and desks soften the mostly monochrome palette. Glass partitions let daylight and views pass between the meeting room and the workstations, black task chairs and rows of white desks give the team a tidy, efficient layout, and sculptural pendant lights above the lounge add a touch of character to the reception area.
Minimal Corporate Style
A clean, minimal corporate look built on white surfaces, light grey flooring and full-height glass, softened by warm timber accents. Black chairs and linear ceiling lighting give the workplace a crisp, professional and welcoming feel.
Materials
White Laminate Desks, Glass Partitions, Light Grey Flooring, Natural Timber Accents, Black Task Chairs, Sculptural Glass Pendants, Linear Ceiling Lighting
Color Palette
- ✓Over 15 years of experience
- ✓200+ successfully executed projects
- ✓Exceptional work quality


































































LET’S DISCUSS YOUR PROJECT
Fill out the form and our manager will contact you for consultation.

