Architectural Design & 3D Visualization
We Design And Visualize High-End Architectural Masterpieces, Bringing Your Visions To Life With Hyper-Realistic Clarity And Interactive Detail
View ProjectGhadir Co

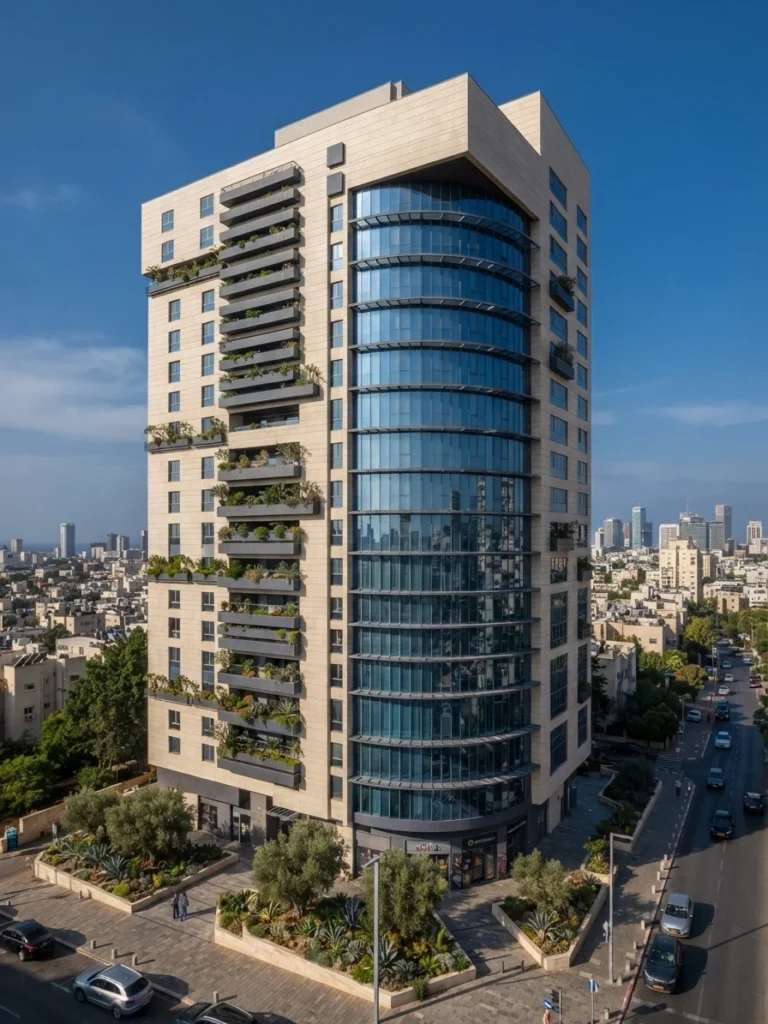
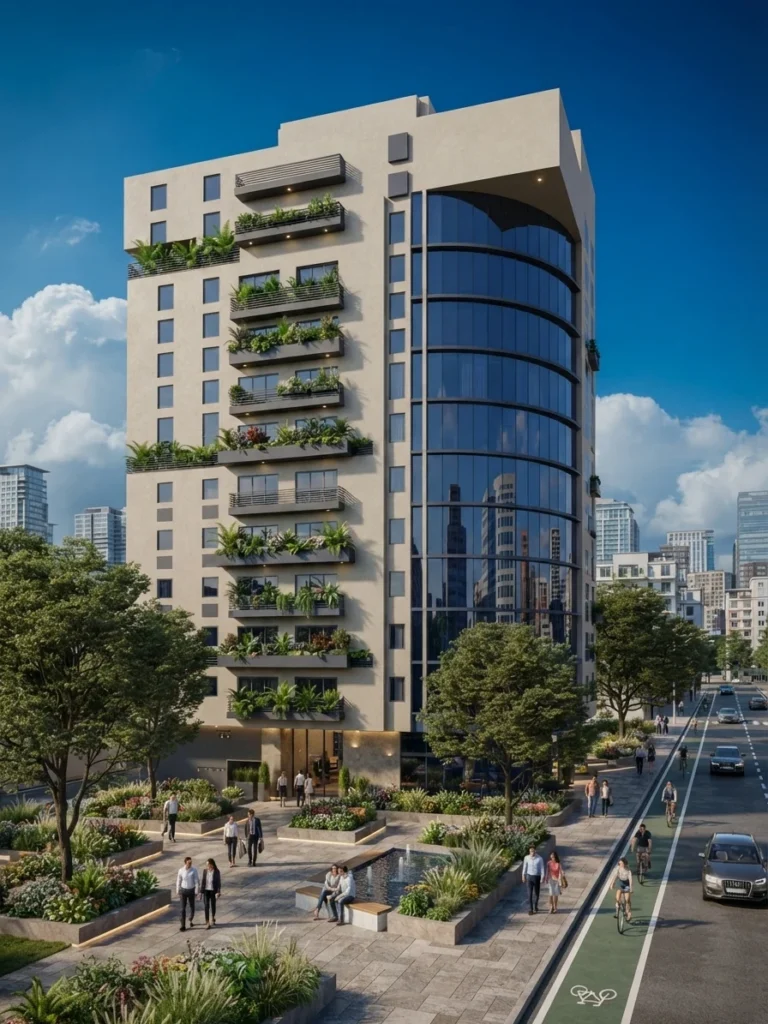
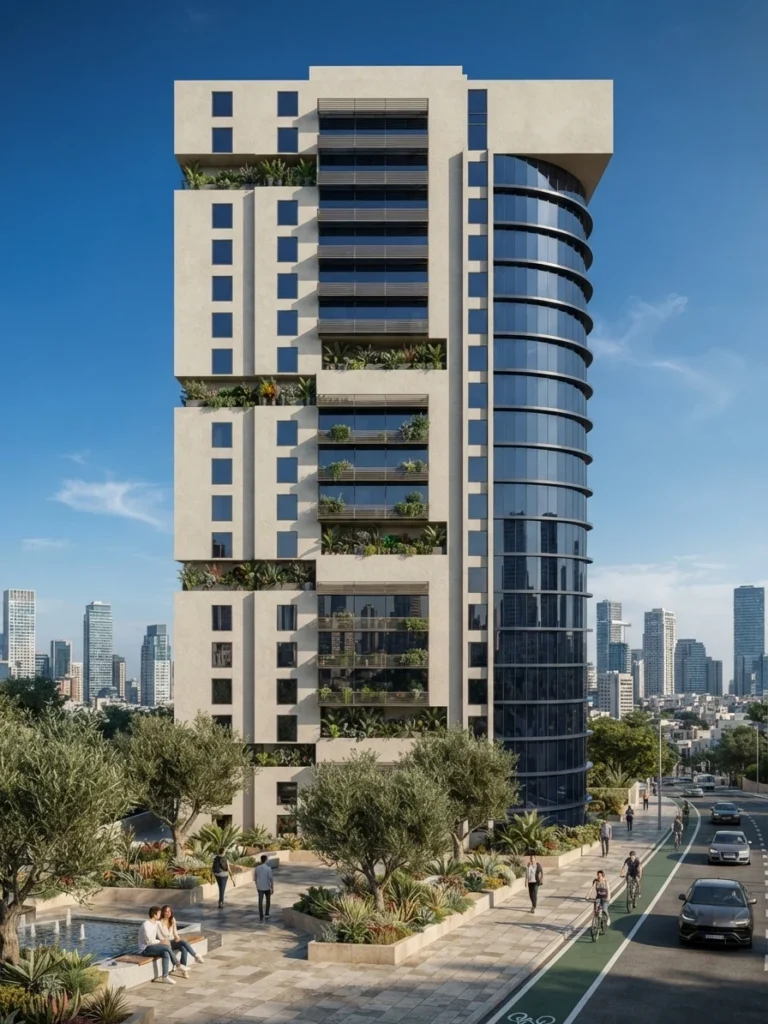
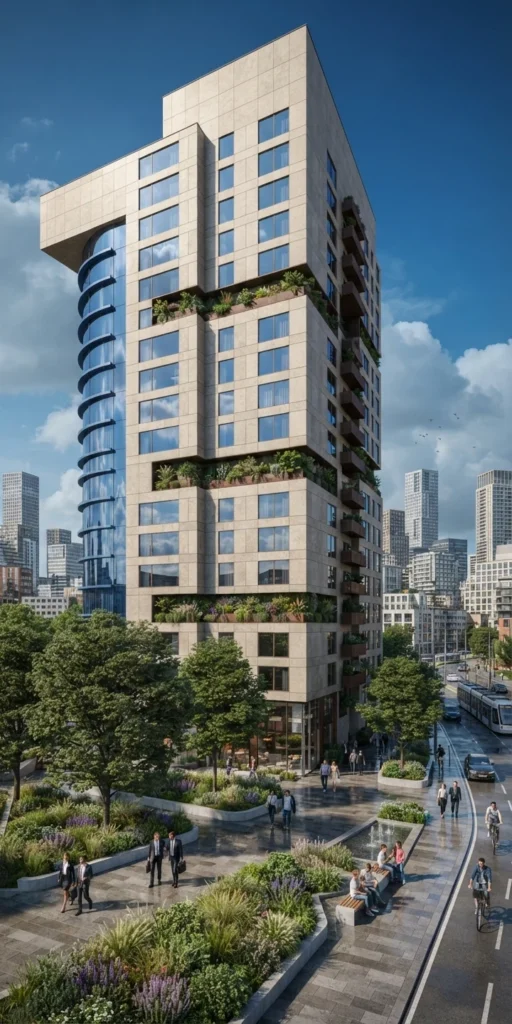
Ghadir Co is an architecture and landscape design project in Dubai, United Arab Emirates, designed for Mr. Ghadir in 2018. The tower is organised around a strong contrast between a calm, stone-toned facade and a curved, fully glazed volume that rises along one side of the building. Stacked planted balconies and green terraces step through the facade, softening the large surface and bringing greenery up to the upper floors, while a generous overhanging roof volume gives the silhouette a distinctive crown. At ground level, the landscape design carries the same idea into the city. A paved plaza with raised planting beds, olive trees, benches and a small water feature connects the entrance to a tree-lined street with a dedicated cycle lane, so the building offers public space as well as a landmark profile. The planting palette of grasses, lavender and flowering shrubs changes in texture from the street to the facade.
Contemporary Green Tower Style
A contemporary tower language that pairs a restrained stone and render facade with a sweeping curved glass volume. Planted balconies, terraces and a landscaped plaza turn the building into a vertical garden and give it a human-scale base.
Materials
Natural Stone-Toned Cladding, Rendered Facade, Curved Blue-Tinted Glazing, Dark Metal Balcony Planters, Slatted Metal Screens, Paved Plaza Stone, Planted Terraces, Water Feature
Color Palette
- ✓Over 15 years of experience
- ✓200+ successfully executed projects
- ✓Exceptional work quality


































































LET’S DISCUSS YOUR PROJECT
Fill out the form and our manager will contact you for consultation.

