Architectural Design & 3D Visualization
We Design And Visualize High-End Architectural Masterpieces, Bringing Your Visions To Life With Hyper-Realistic Clarity And Interactive Detail
View Project1901 Lodge Drive

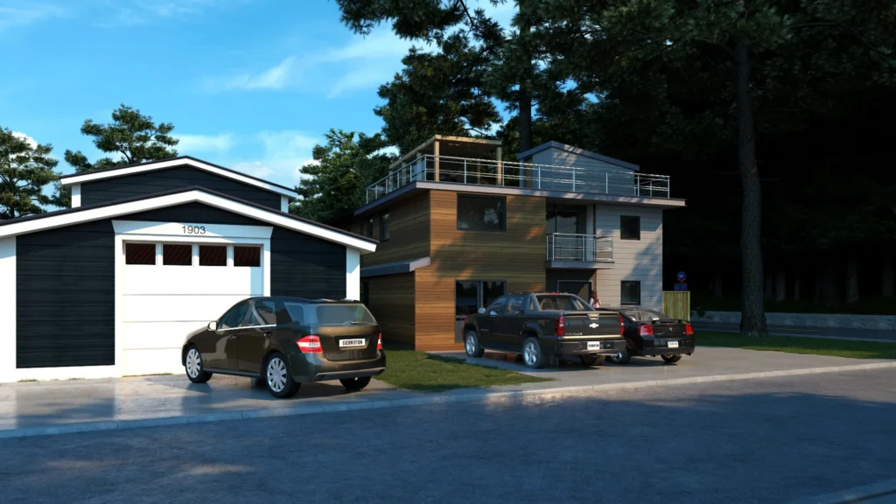
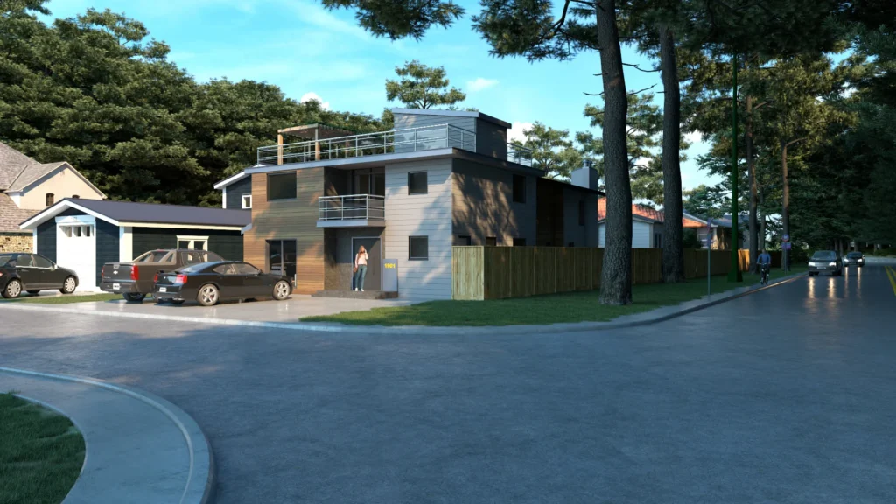
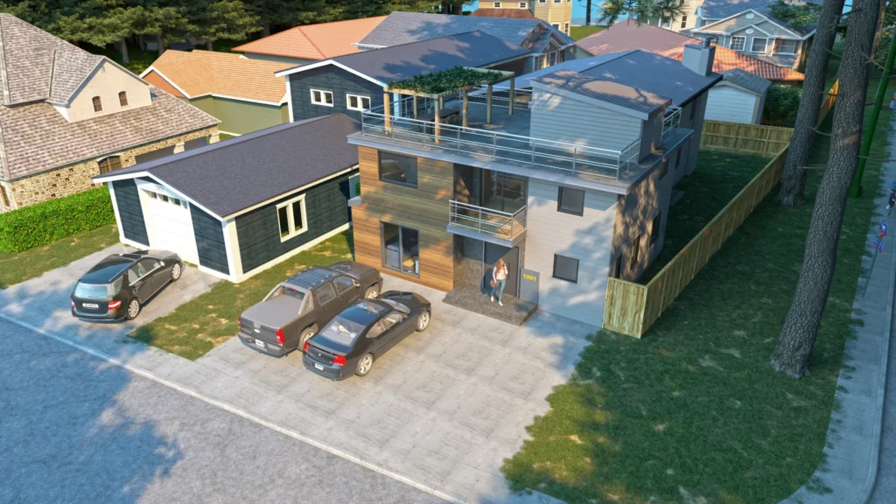
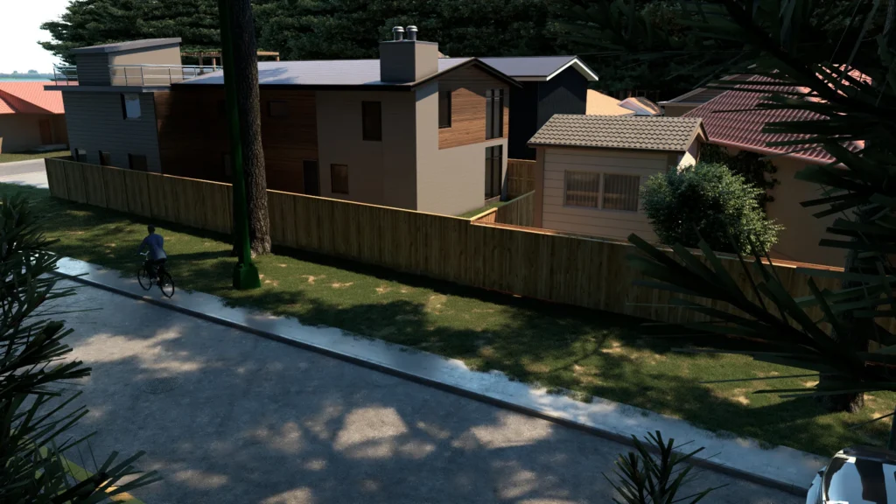
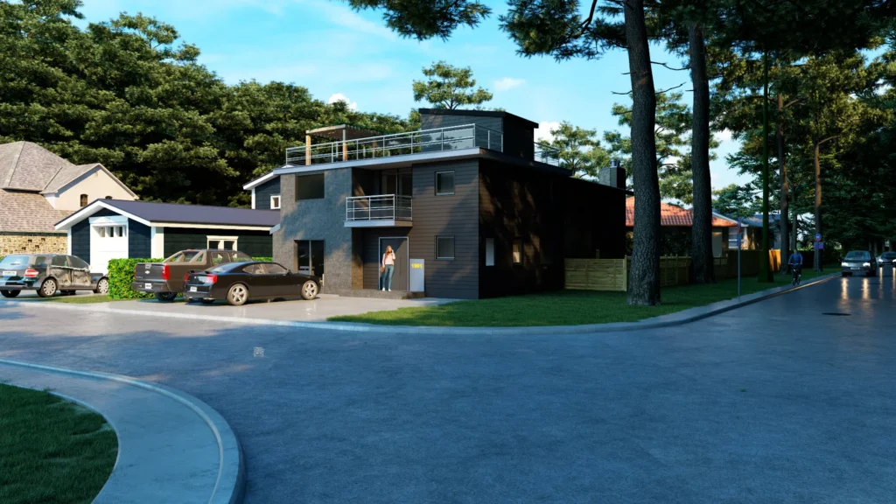
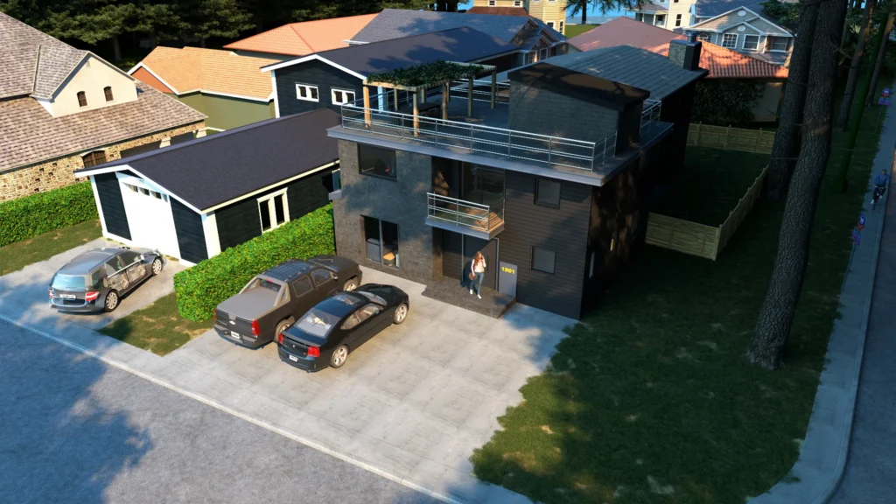
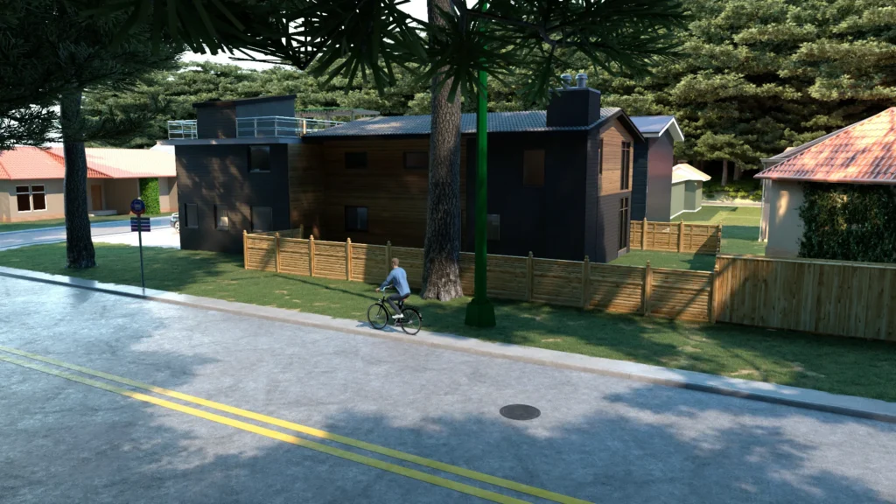
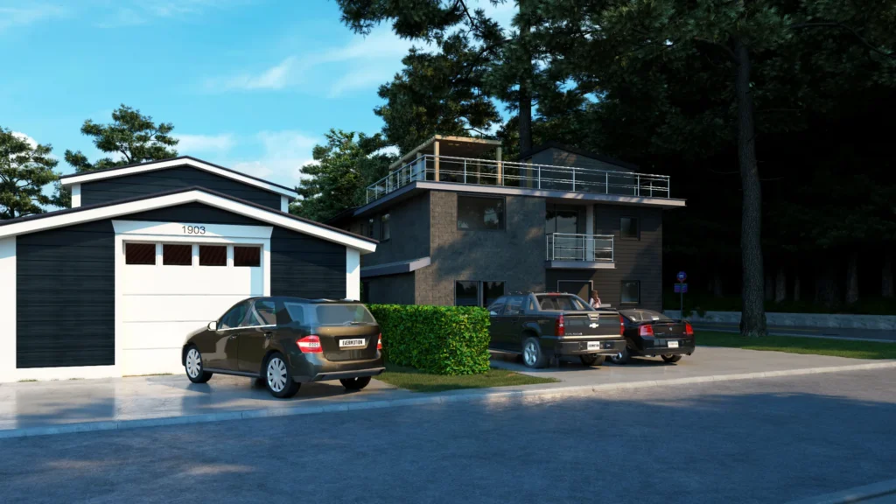
This exterior design project for a residential property at 1901 Lodge Drive in Coquitlam, BC was developed by Charisma Space for Mr. Marc K. The design pairs a compact, multi-level home with a detached garage, and the renders show how both volumes sit on the corner lot, from street-level views to aerial perspectives of the whole site. Timber-look cladding is balanced with light grey panels and dark charcoal surfaces to give the facade depth and warmth, while glass balcony railings and a roof terrace add outdoor living space. The surrounding pines, timber fencing and landscaped edges tie the building into its setting and keep the street view calm and inviting.
Contemporary Residential Style
A contemporary residential look built on a mix of warm timber-look cladding, light grey panels and dark charcoal accents. Clean rectangular volumes, glass balcony railings and a roof terrace give the home a modern profile, while the pines and timber fencing around it keep the overall feeling natural and relaxed.
Materials
Timber-look Cladding, Light Grey Panels, Charcoal Cladding, Glass Balcony Railings, Timber Fencing, Landscaping
Color Palette
- ✓Over 15 years of experience
- ✓200+ successfully executed projects
- ✓Exceptional work quality


































































Interior Design Package
Every finish, chosen and specified.
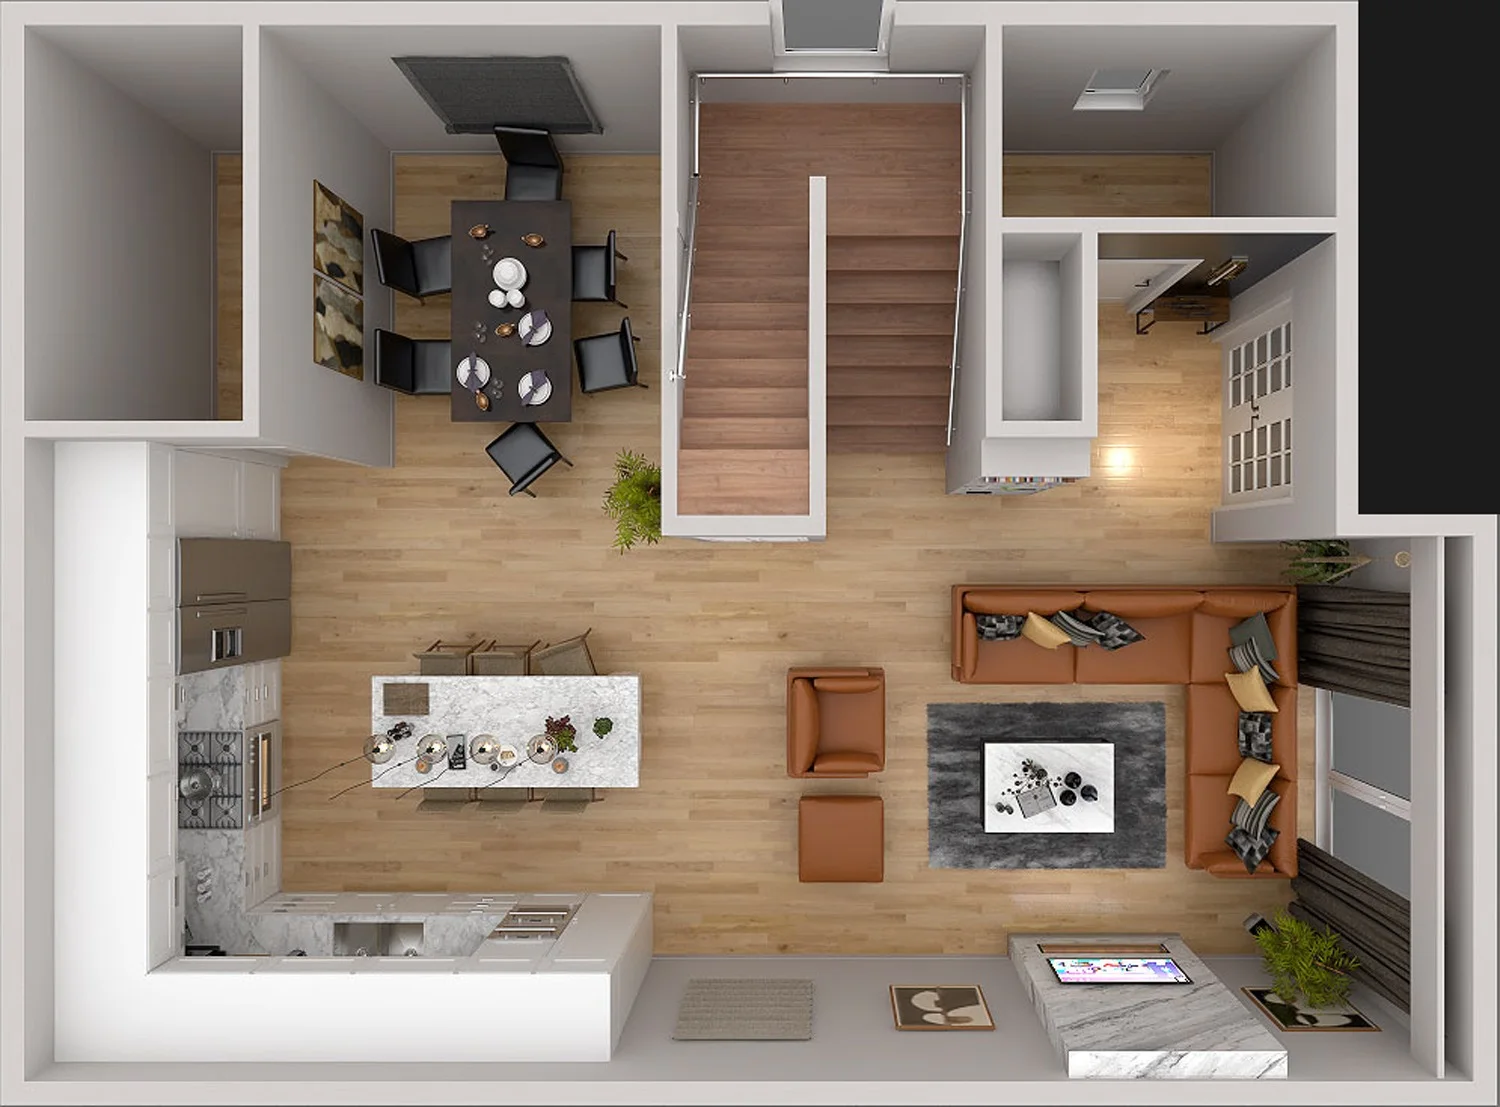
This is the first floor of 1901 Lodge Drive in Coquitlam, BC. As part of our Interior Design Package, every material, colour and furniture piece is selected and documented, so the plan is clear before anything is built or bought. Tap a + to see what we specified for each area.
Kitchen Design
The kitchen, specified down to the handle.
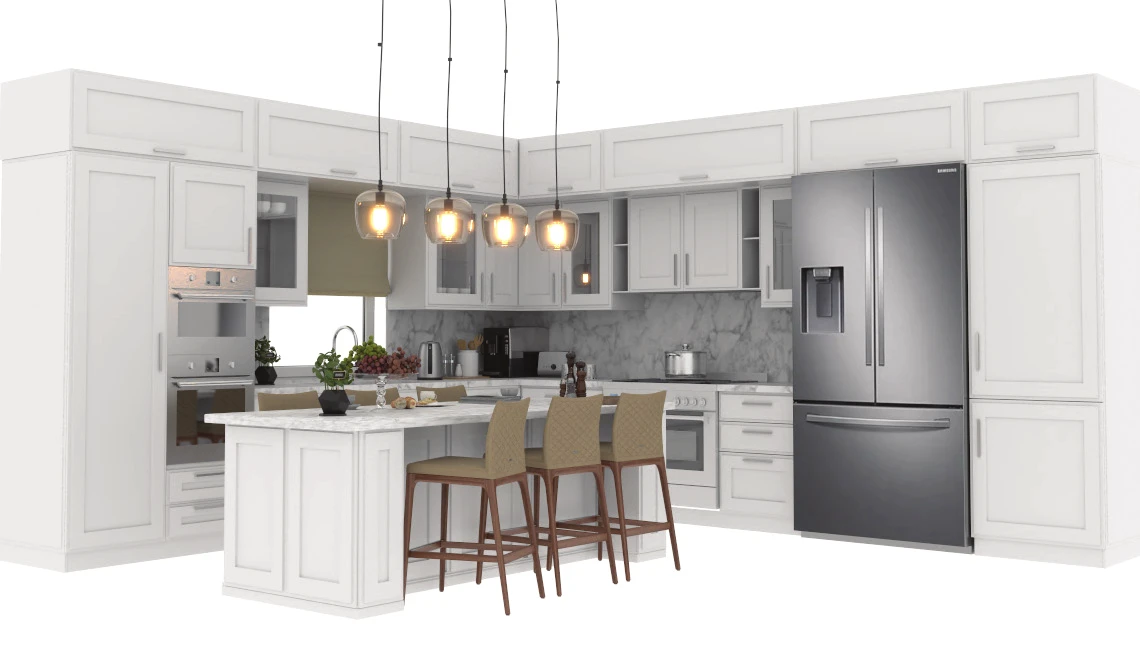
This is the kitchen design for our 1901 Lodge Drive project in Coquitlam, BC, with its colours, textures and appliances. Tap a + to see each item. The rest of the specification is listed under the image.
LET'S DISCUSS YOUR PROJECT
Fill out the form and our manager will contact you for consultation.

