Architectural Design & 3D Visualization
We Design And Visualize High-End Architectural Masterpieces, Bringing Your Visions To Life With Hyper-Realistic Clarity And Interactive Detail
View ProjectExir Building

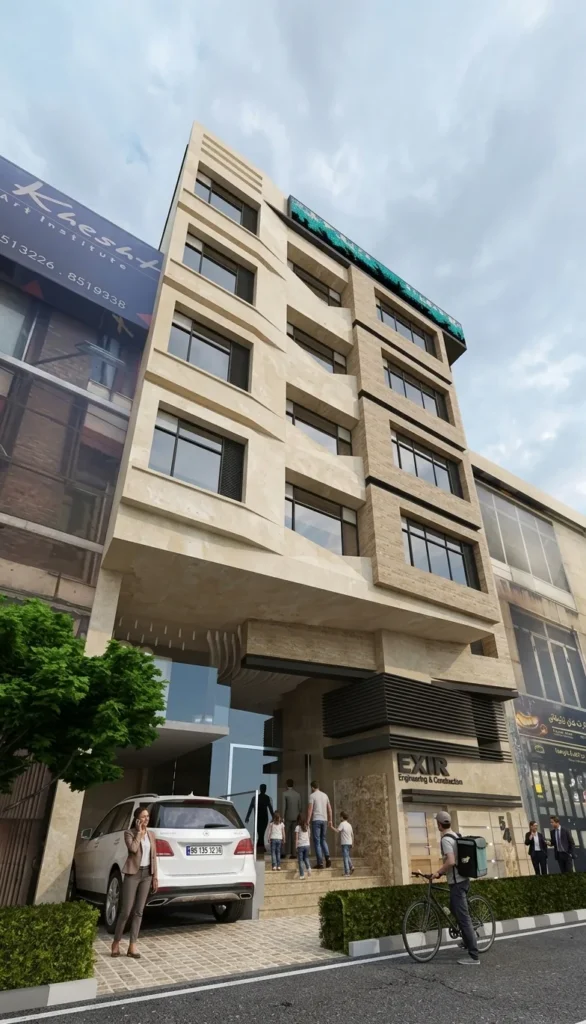
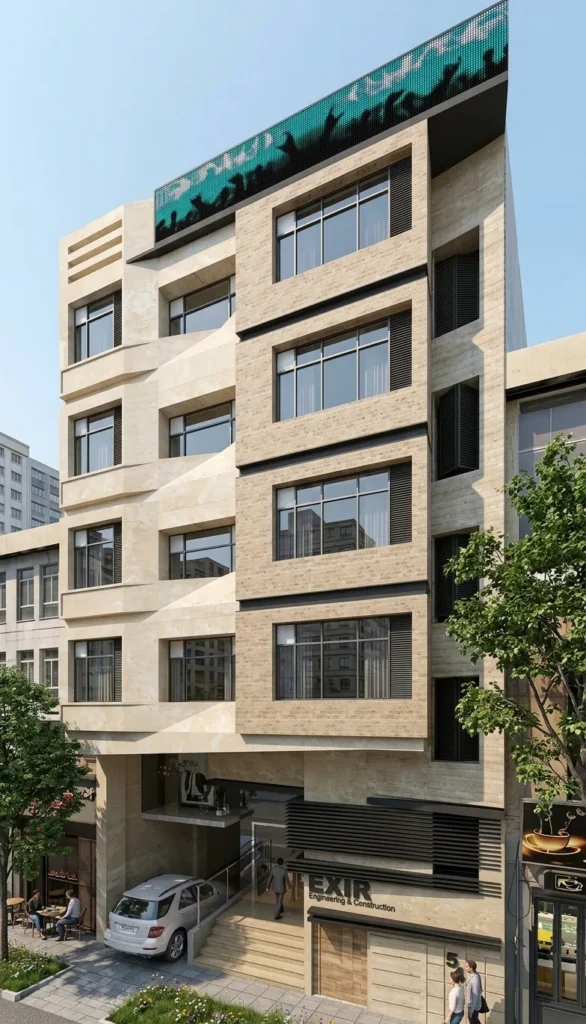
This architecture design project for the Exir Building in Tehran, Iran was created by Charisma Space for Mr. Zare in 2019. The renders show a mid-rise building on a busy urban street, designed so that its facade does the work of giving the building a distinct identity among its neighbours. The facade combines light travertine-look stone cladding with framed bays of textured brick that step across the front, and large dark-framed windows set into deep reveals that bring daylight to every floor. Softly curved corners and horizontal bands of stone soften the massing, a glowing LED crown tops the building as a contemporary signature, and a recessed ground-floor entrance with a short flight of steps, a canopy and planted edges welcomes visitors from the street.
Contemporary Stone Facade Style
A contemporary urban facade that pairs warm travertine-look stone with framed brick bays and dark metal window frames. Curved corners, deep window reveals and an illuminated crown give the building a refined, recognisable street presence.
Materials
Travertine-look Stone Cladding, Textured Brick Panels, Dark Metal Window Frames, Recessed Glazed Entrance, Louvred Screens, LED Display Crown, Planted Entrance Edges
Color Palette
- ✓Over 15 years of experience
- ✓200+ successfully executed projects
- ✓Exceptional work quality


































































LET’S DISCUSS YOUR PROJECT
Fill out the form and our manager will contact you for consultation.

