Architectural Design & 3D Visualization
We Design And Visualize High-End Architectural Masterpieces, Bringing Your Visions To Life With Hyper-Realistic Clarity And Interactive Detail
View ProjectEldorado Shop

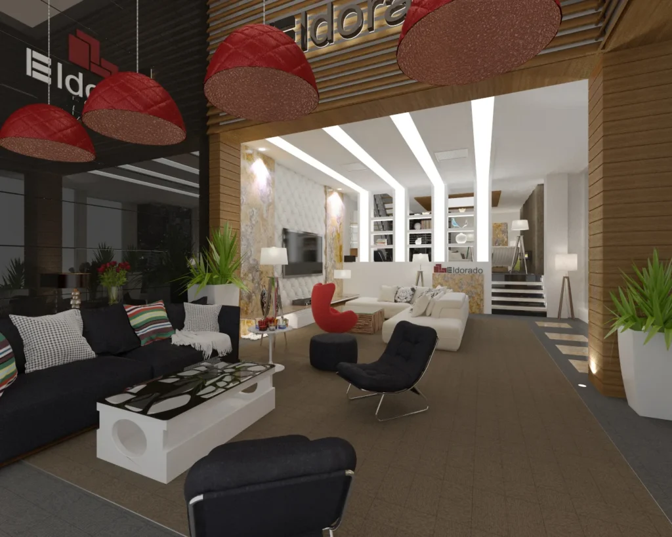
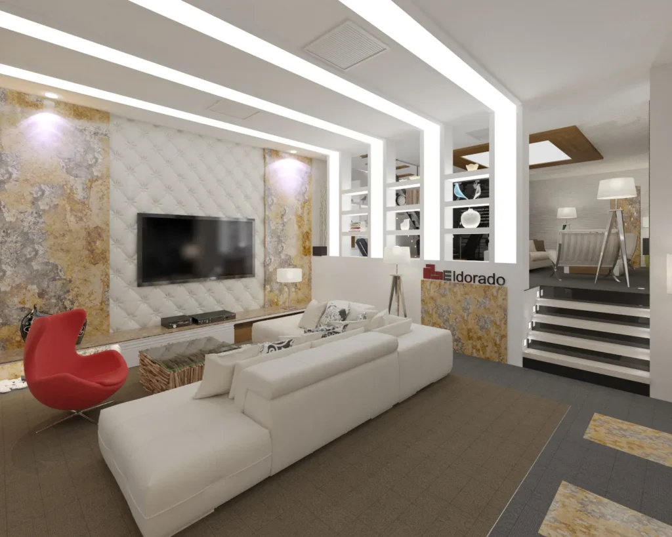
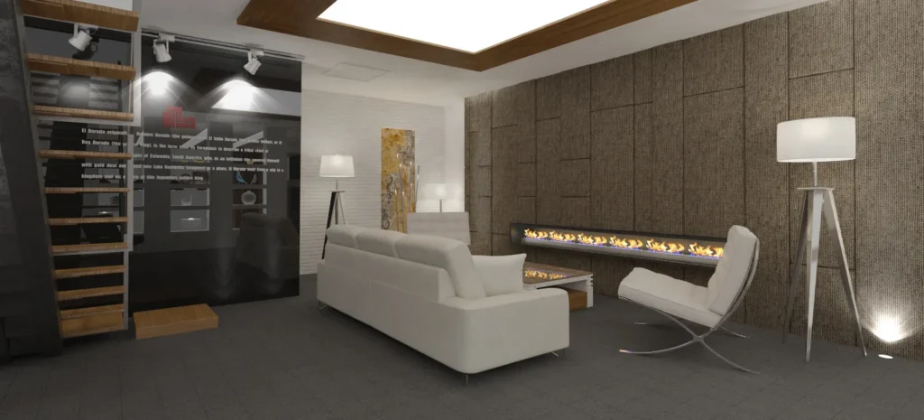
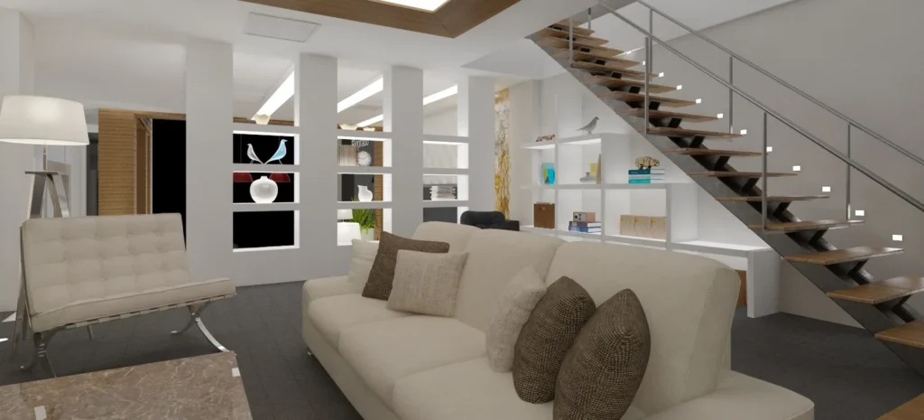
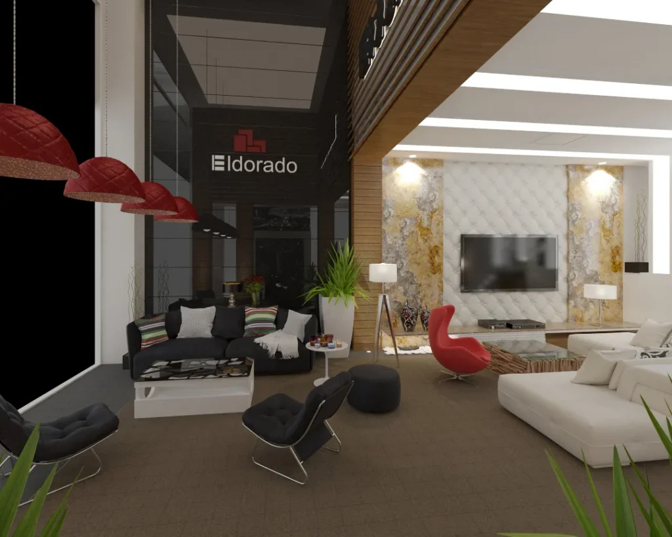
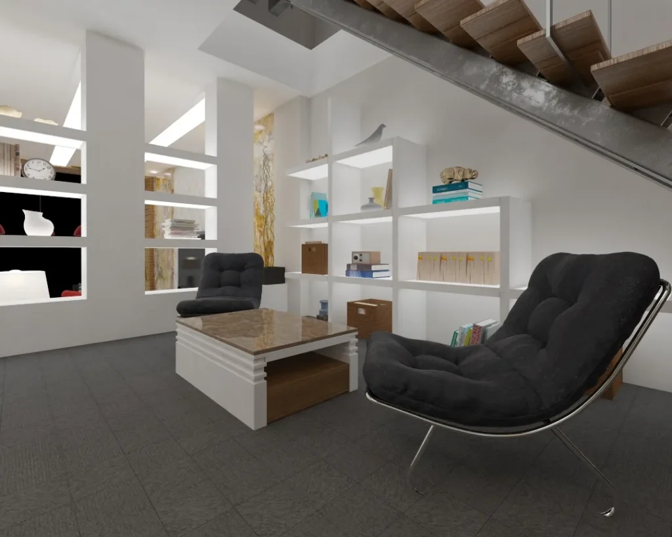
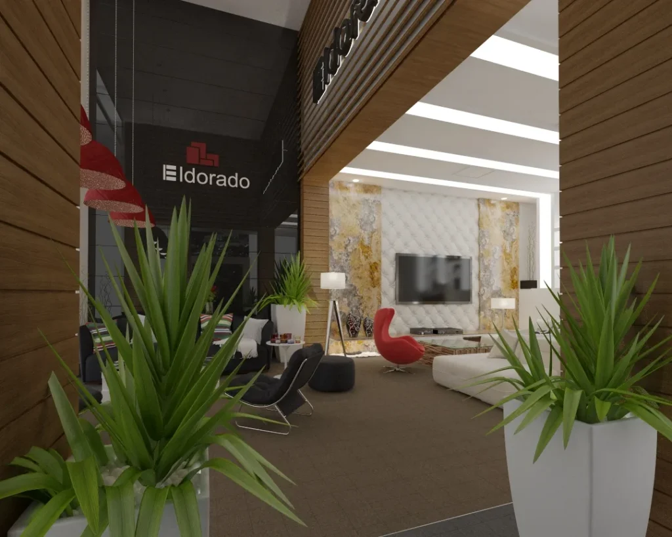
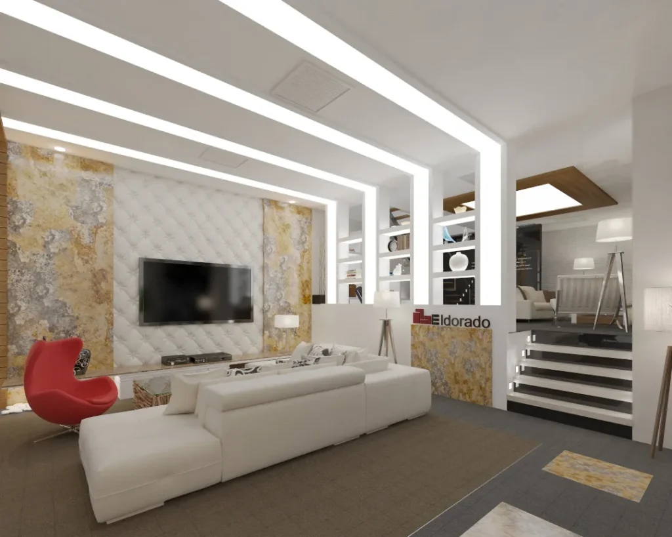
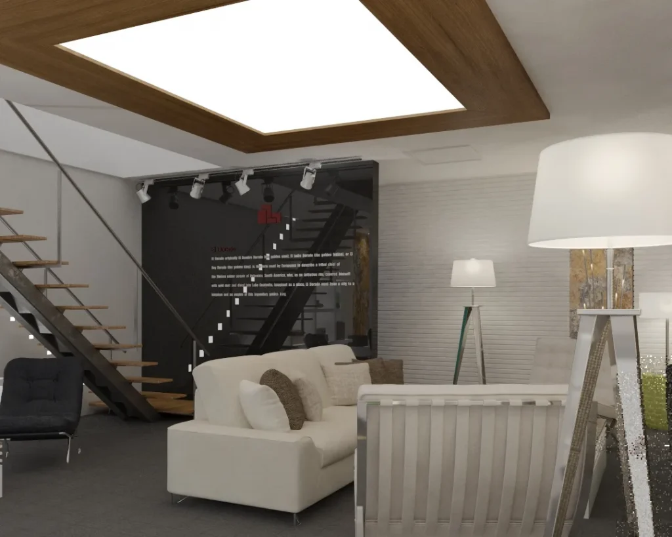
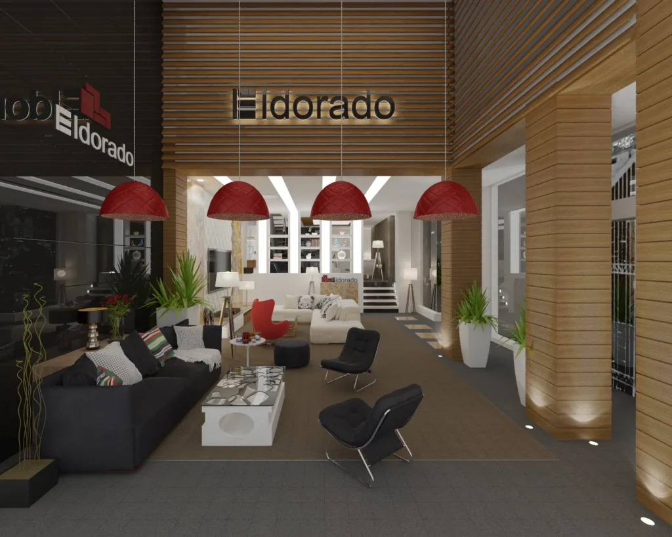
Eldorado Shop is an office interior design project in Tehran, Iran, for Mr. Norouzi. The main space is a double-height lounge and reception that welcomes visitors under a timber slat feature wall carrying the illuminated Eldorado logo, with a row of red pendant lights hanging in front of it. The renders show the seating areas from several angles: white and charcoal sofas, a tufted TV wall framed by backlit onyx-style panels, a linear fireplace, built-in white shelving and a floating staircase with timber treads. Views from above and from the entrance explain how the lounge, the stair and the glazed street side connect.
Contemporary Timber and Onyx Lounge Style
Warm timber slats, backlit stone-look panels and a dark carpet floor are balanced by white sofas, white shelving and glowing ceiling light bands, while red pendants and a red accent chair add a bold brand colour.
Materials
Timber slat cladding, onyx-style backlit panels, tufted wall upholstery, dark carpet flooring, black glass, white lacquered shelving, steel and timber stair treads
Color Palette
- ✓Over 15 years of experience
- ✓200+ successfully executed projects
- ✓Exceptional work quality


































































LET’S DISCUSS YOUR PROJECT
Fill out the form and our manager will contact you for consultation.

