Architectural Design & 3D Visualization
We Design And Visualize High-End Architectural Masterpieces, Bringing Your Visions To Life With Hyper-Realistic Clarity And Interactive Detail
View ProjectCP Centers

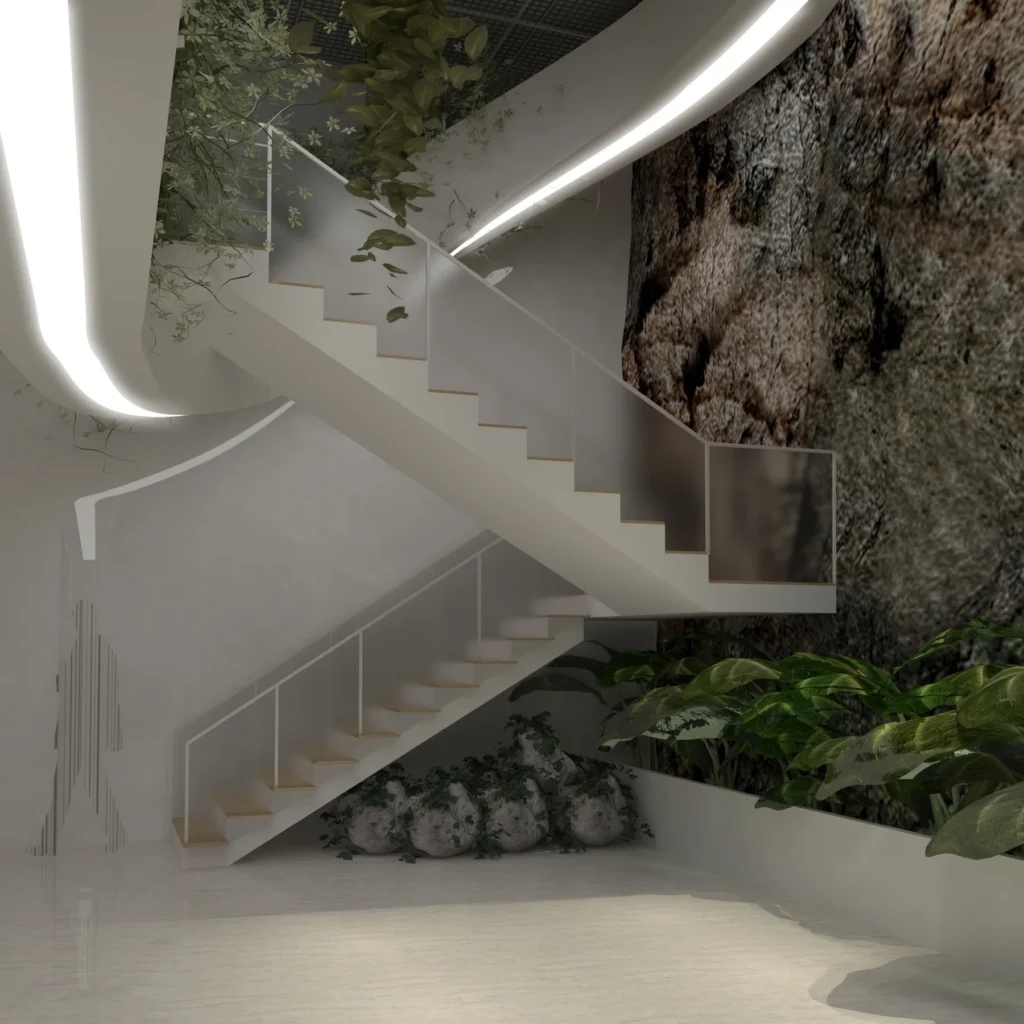
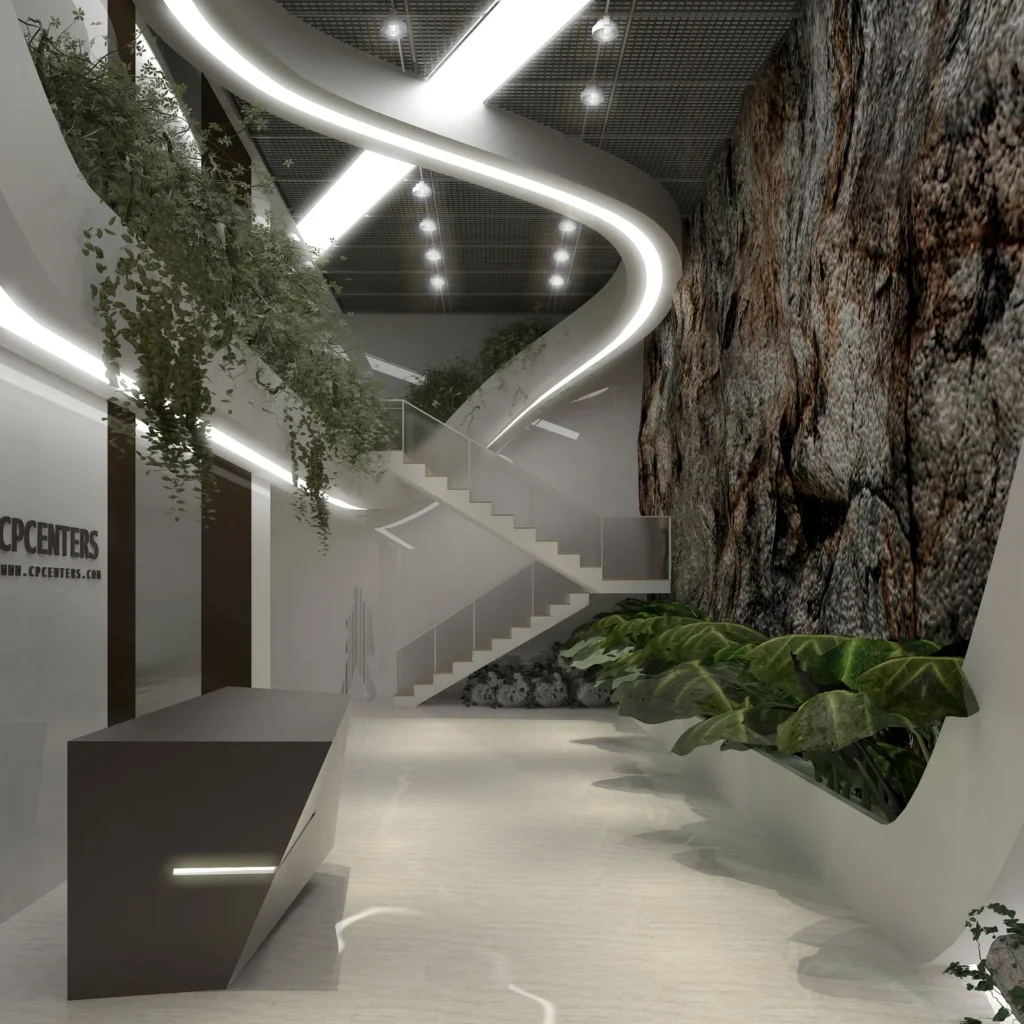
CP Centers is the reception lobby and circulation space of an office building in Tehran, designed as an indoor landscape. A stone-clad feature wall carries the brand name above a sculptural dark metal reception desk with a slim line of light, and a planted balcony with trailing greenery overhangs the entrance. A sculptural white staircase with a glass balustrade climbs beside a rock-textured wall, while ribbons of LED light curve across the ceiling and planting beds run along the corridor floor. Pale polished stone underfoot and a dark ceiling grid with spotlights keep the space bright and give the greenery a calm, neutral backdrop.
Biophilic Corporate Lobby Style
Natural rock texture, trailing plants and soft light lines bring a landscape character into a corporate entrance, balanced by clean white stair forms, pale stone floors and a bold, angular reception desk.
Materials
Textured stone wall cladding, pale polished stone flooring, dark metal reception desk, glass balustrade, rock-textured feature wall, LED light lines, planting
Color Palette
- ✓Over 15 years of experience
- ✓200+ successfully executed projects
- ✓Exceptional work quality


































































LET’S DISCUSS YOUR PROJECT
Fill out the form and our manager will contact you for consultation.

