Architectural Design & 3D Visualization
We Design And Visualize High-End Architectural Masterpieces, Bringing Your Visions To Life With Hyper-Realistic Clarity And Interactive Detail
View ProjectGordon Building

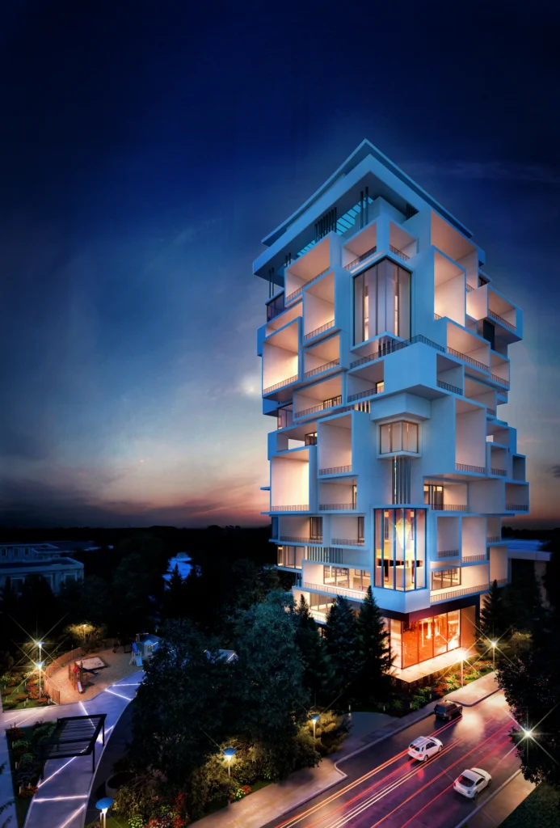
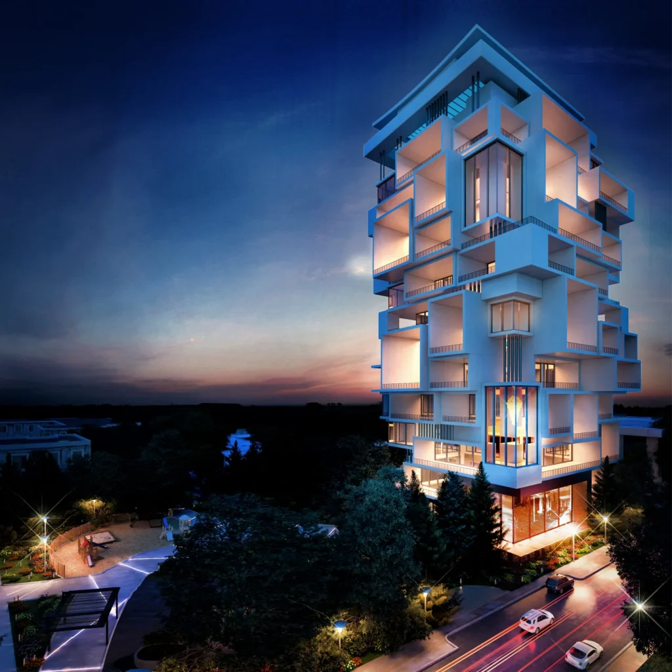
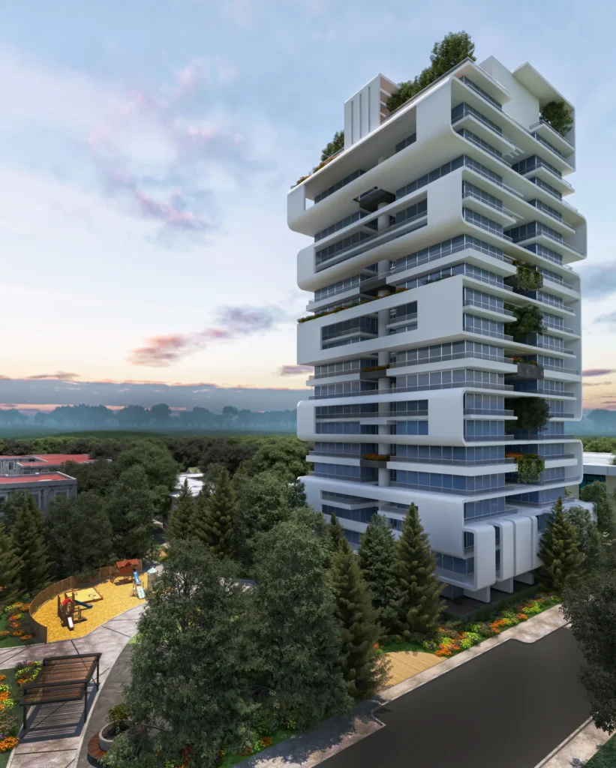
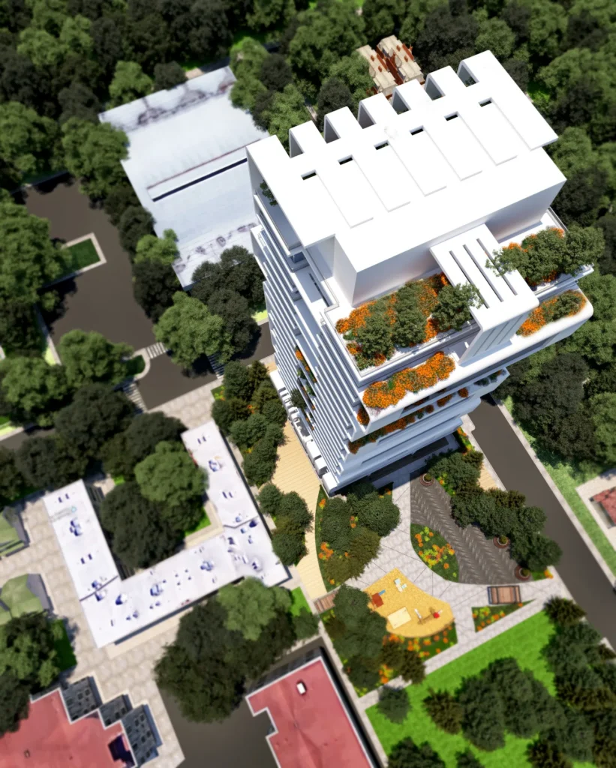
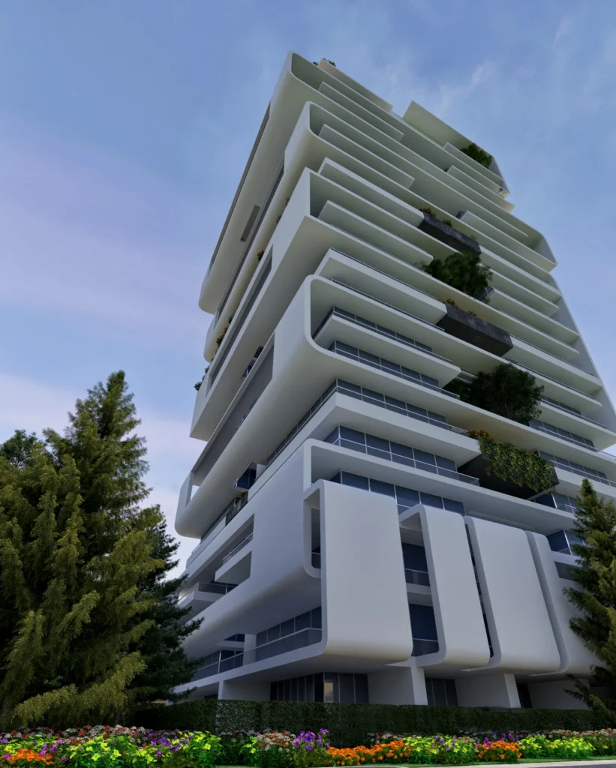
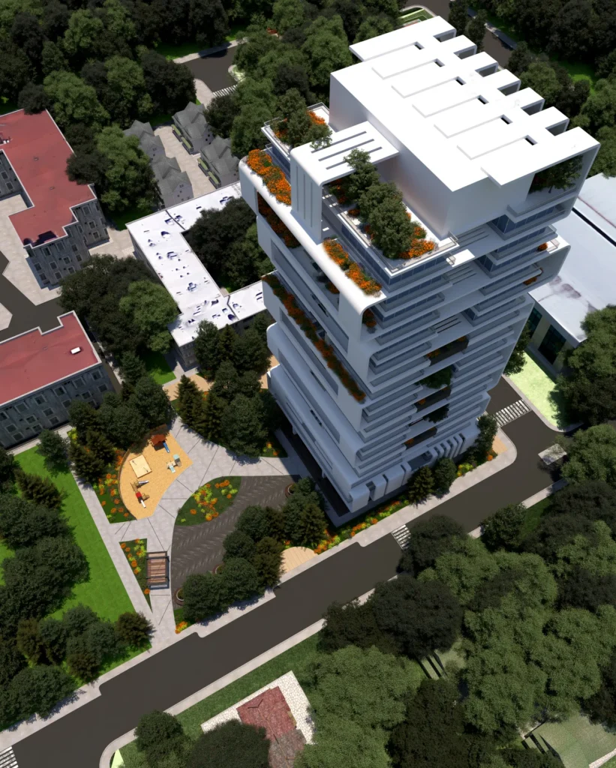
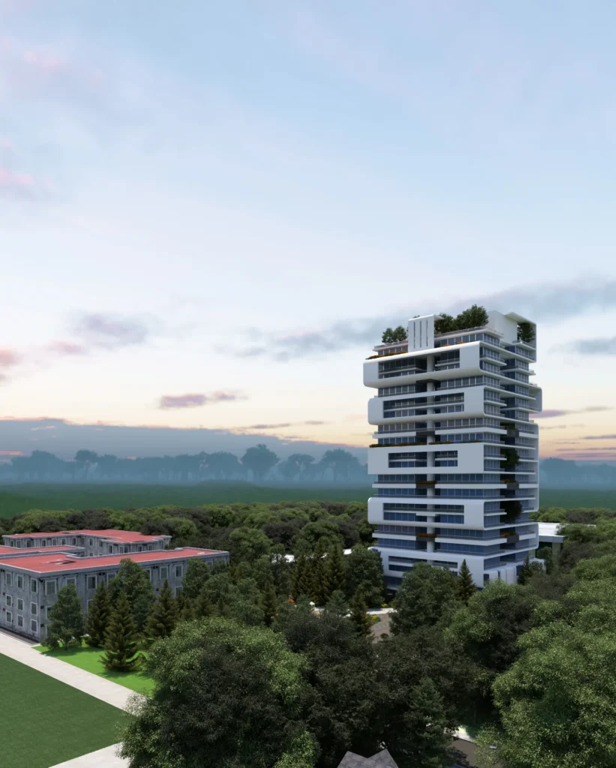
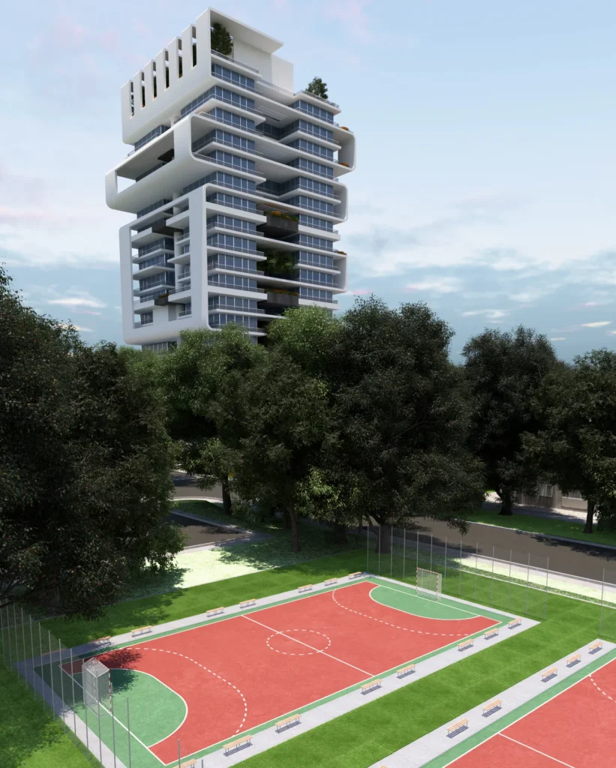
Gordon Building is an architecture design project for a slender tower in Rasht, Iran, for Meridian Co. The building is made of white floor plates that are shifted and cantilevered against one another, so each level gets a deep terrace or balcony, and planting spills over the edges and onto the roof. The renders show the tower in daylight and at night, when warm interior light and blue accent lighting make the staggered volumes glow. Views from the park, from above and from a low angle explain how the plates stack, and the surrounding site is shown with playground areas, a sports court, footpaths and mature trees.
Contemporary Stacked-Slab Tower Style
Offset white concrete floor plates create deep terraces and a dynamic silhouette, softened by planting and lit in warm and blue tones at night.
Materials
White concrete floor plates, glass balustrades and glazing, rooftop planting, landscaped grounds with paths, playground and sports court
Color Palette
- ✓Over 15 years of experience
- ✓200+ successfully executed projects
- ✓Exceptional work quality


































































LET’S DISCUSS YOUR PROJECT
Fill out the form and our manager will contact you for consultation.

