Architectural Design & 3D Visualization
We Design And Visualize High-End Architectural Masterpieces, Bringing Your Visions To Life With Hyper-Realistic Clarity And Interactive Detail
View ProjectPrince Rupert

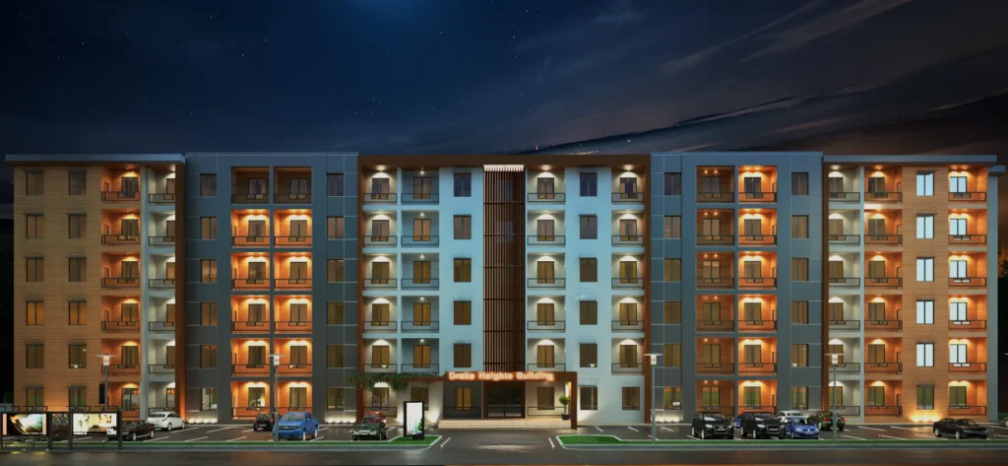
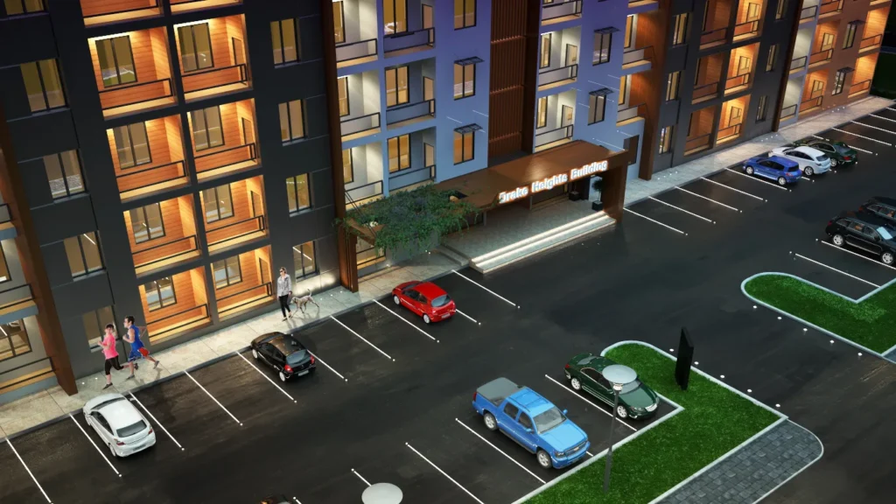
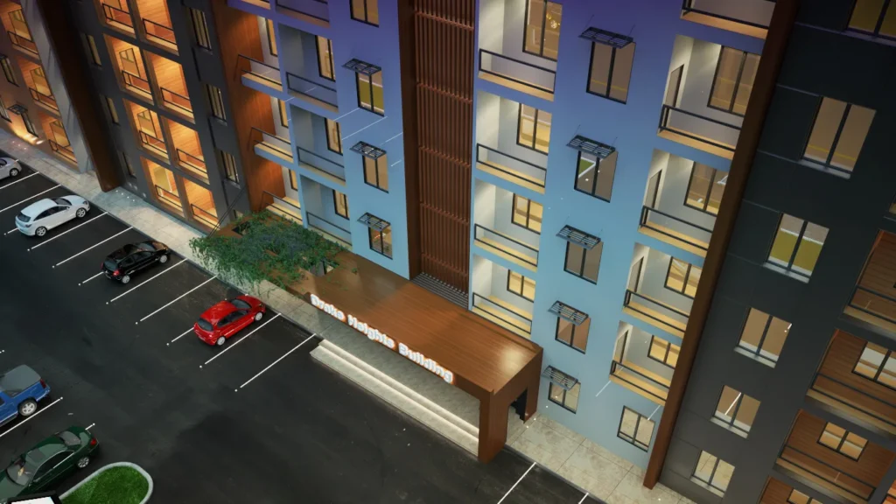
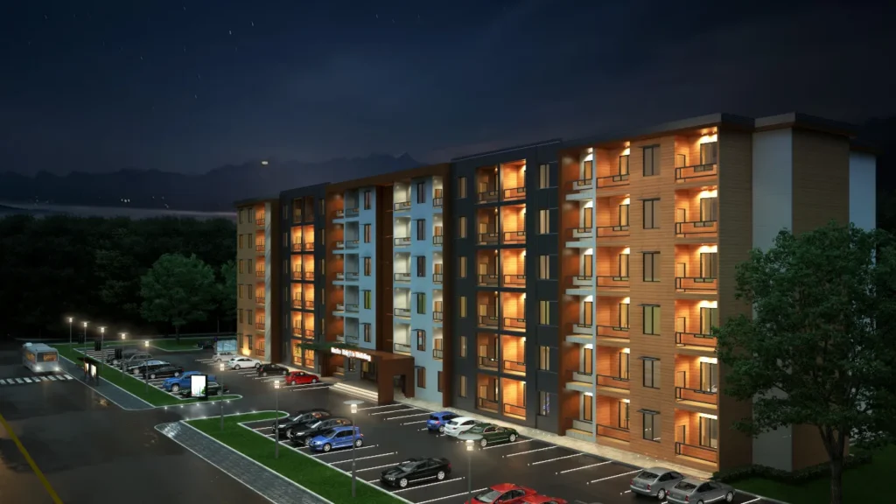
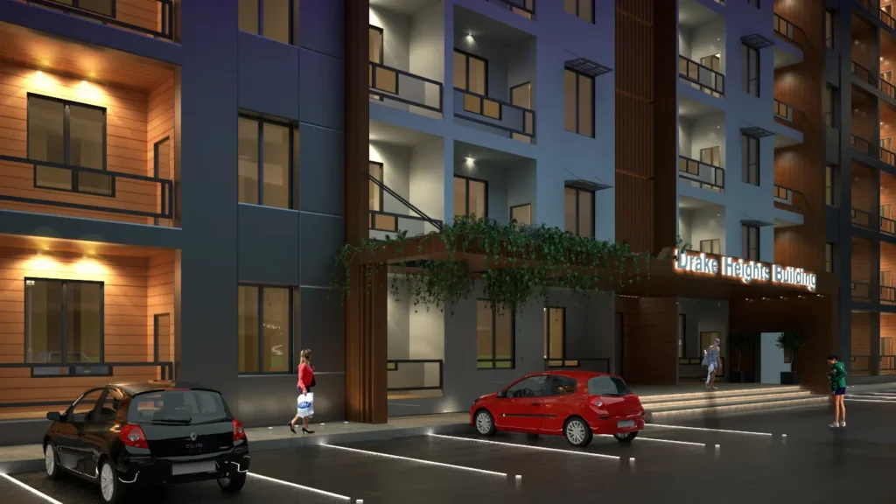
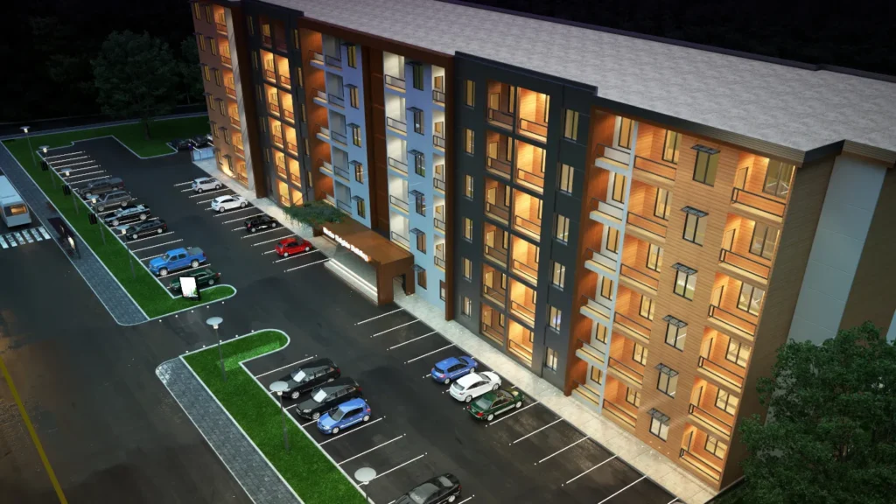
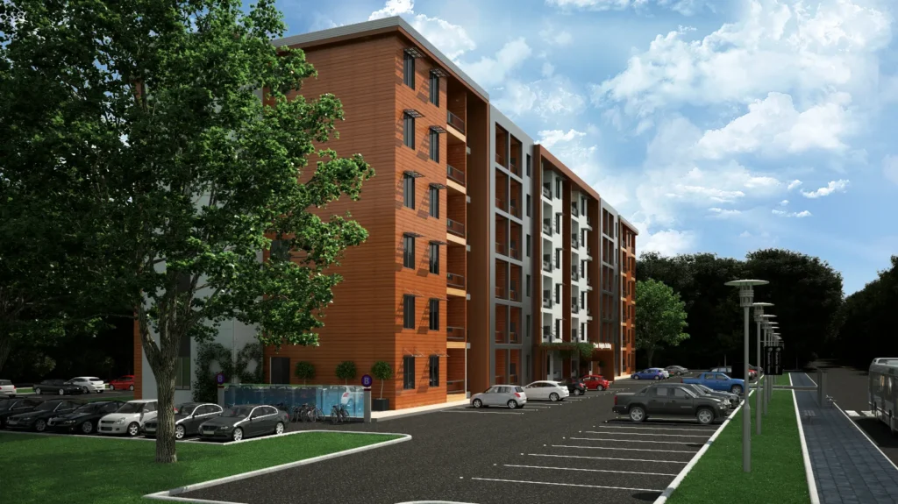
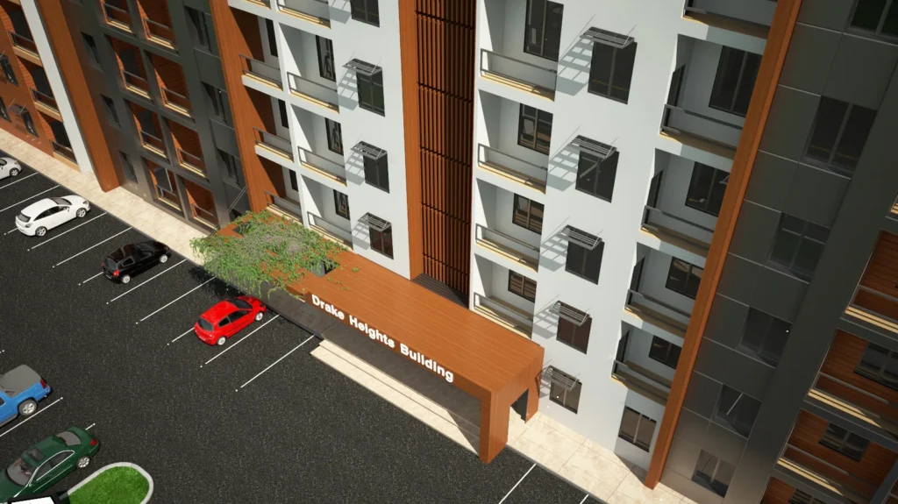
This is a second architecture scheme for the Prince Rupert site: a six-storey residential building for Meridian Co. Its facade alternates warm timber-toned panels with blue-grey and charcoal bays, and every floor has balconies and large windows. A covered timber entrance canopy with illuminated signage marks the main door, and a vertical slatted bay breaks up the long front. The renders show the building mostly at night, with warm light glowing from the balconies against the dark forested site, and in one daylight view from the street. Aerial and street-level views cover the entrance, the surface parking, the lawn strips and paved paths, and the access road with its bus stop and pedestrians.
Contemporary Warm-Toned Residential Style
Timber-toned panels and a timber canopy are balanced by cool blue-grey and charcoal bays, so the building glows warmly at night against the forest.
Materials
Timber-toned cladding panels, blue-grey and charcoal facade bays, timber entrance canopy, balconies with metal railings, asphalt parking, lawn strips and paved paths
Color Palette
- ✓Over 15 years of experience
- ✓200+ successfully executed projects
- ✓Exceptional work quality


































































LET’S DISCUSS YOUR PROJECT
Fill out the form and our manager will contact you for consultation.

