Architectural Design & 3D Visualization
We Design And Visualize High-End Architectural Masterpieces, Bringing Your Visions To Life With Hyper-Realistic Clarity And Interactive Detail
View ProjectTajrishi Home

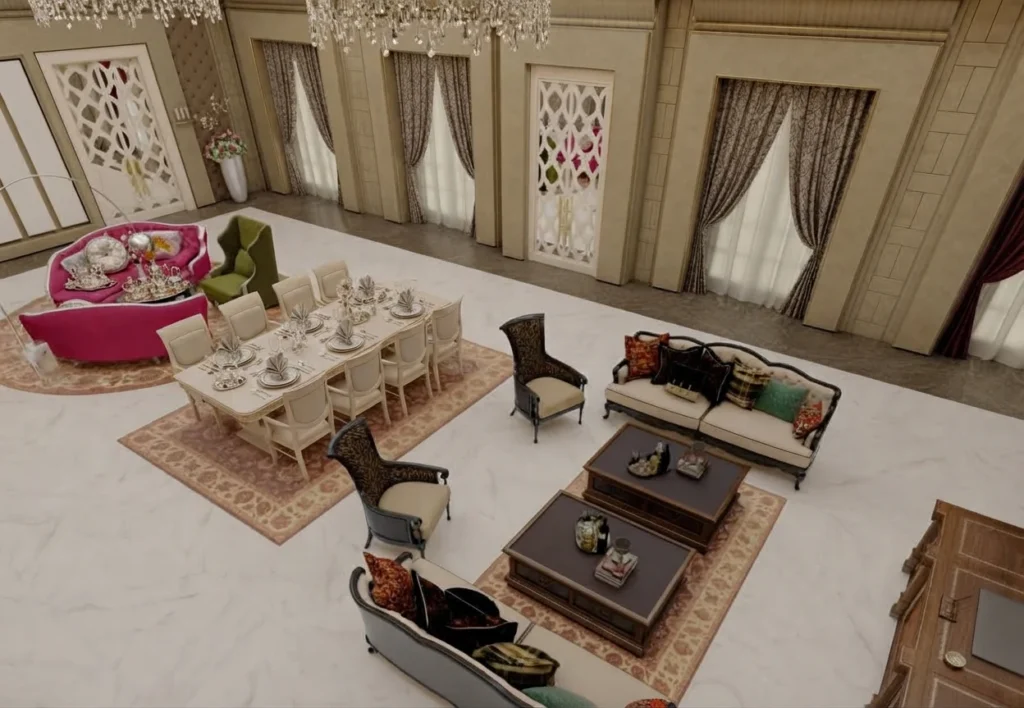
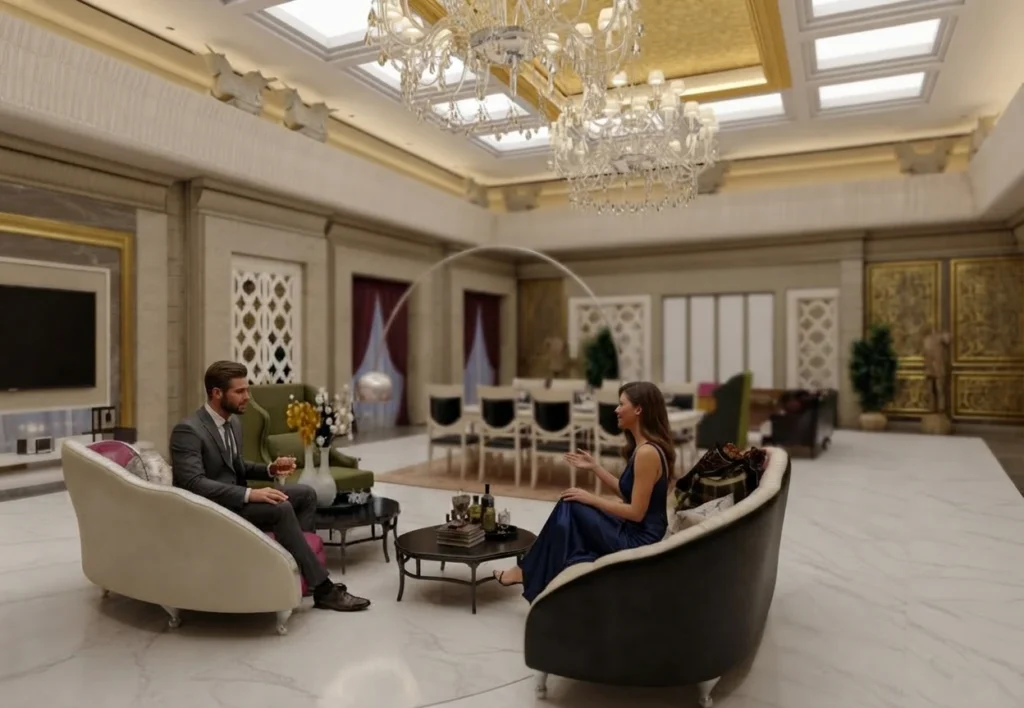
Tajrishi Home is an interior design project in Tehran, completed in 2017 for Mr. Atefe. The renders present a large, high-ceilinged reception hall that combines a lounge and a formal dining area under one roof. Stone-clad walls with moulded pilasters, gilded ornamental panels, carved lattice screens and a coffered ceiling with a gold-toned inset and skylight-style lighting panels set a rich, classical tone, while crystal chandeliers hang above the seating. The space is arranged for entertaining: curved sofas in olive green and magenta around a low table, a long dining table with rugs and place settings, and deep burgundy and patterned drapery framing the tall windows. A polished white veined marble floor ties the zones together and reflects the warm light. Several camera angles, including a high view over the whole hall, make it easy to read the layout and the materials.
Classical Luxury with Persian Details
A grand classical interior language of moulded stone walls, gilded panels and crystal chandeliers, combined with Persian-inspired lattice screens, patterned rugs and rich jewel-toned upholstery. Pale marble and warm lighting keep the large hall bright and balanced.
Materials
Veined White Marble Flooring, Travertine-Style Stone Wall Cladding, Gold-Leaf Wall and Ceiling Panels, Carved Lattice Screens, Crystal Chandeliers, Velvet Upholstery, Pleated Drapery, Tufted Wall Panel
Color Palette
- ✓Over 15 years of experience
- ✓200+ successfully executed projects
- ✓Exceptional work quality


































































LET’S DISCUSS YOUR PROJECT
Fill out the form and our manager will contact you for consultation.

