Architectural Design & 3D Visualization
We Design And Visualize High-End Architectural Masterpieces, Bringing Your Visions To Life With Hyper-Realistic Clarity And Interactive Detail
View ProjectHarir Alvan

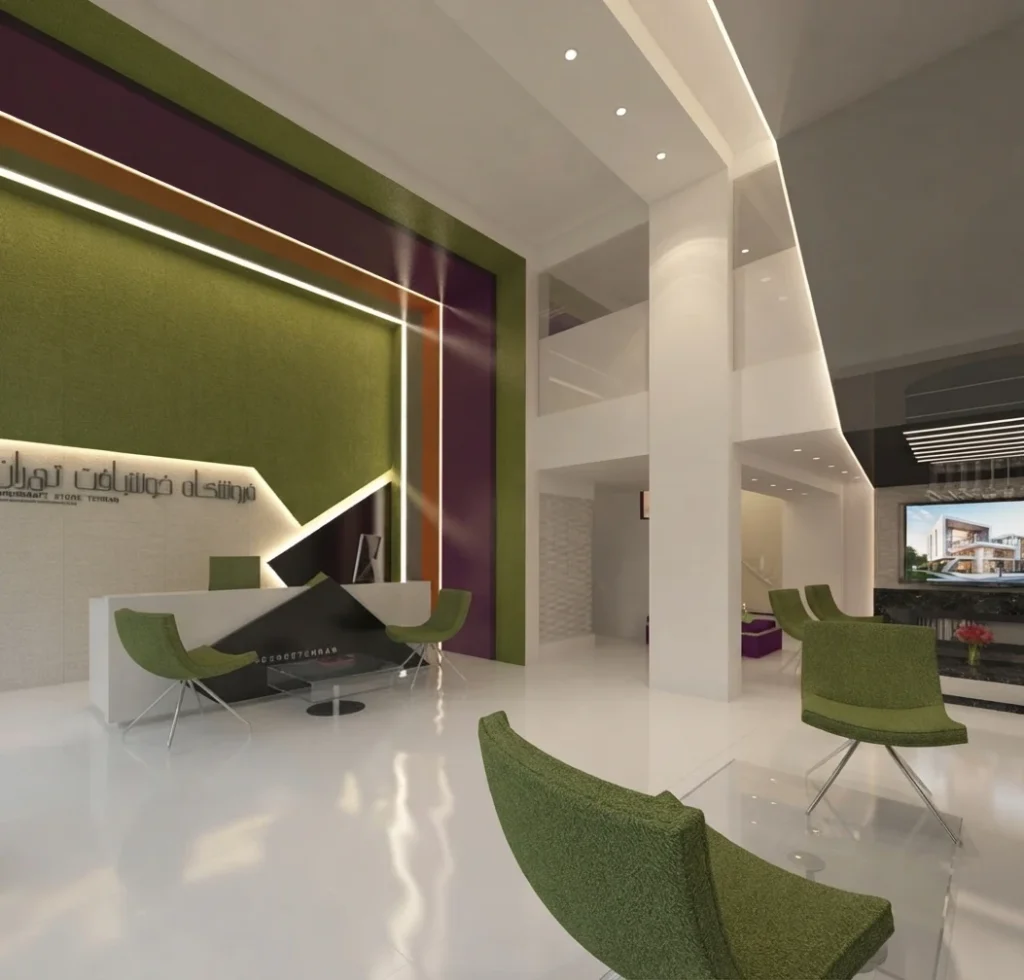
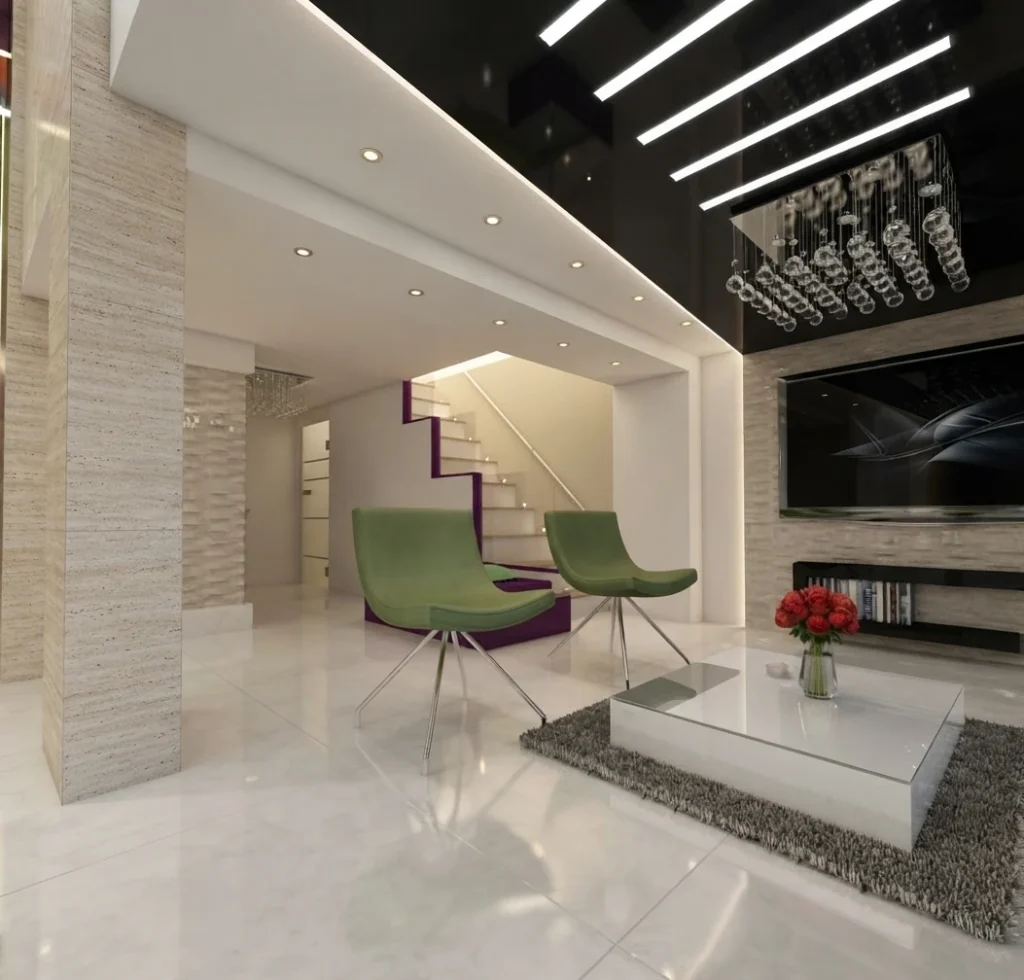
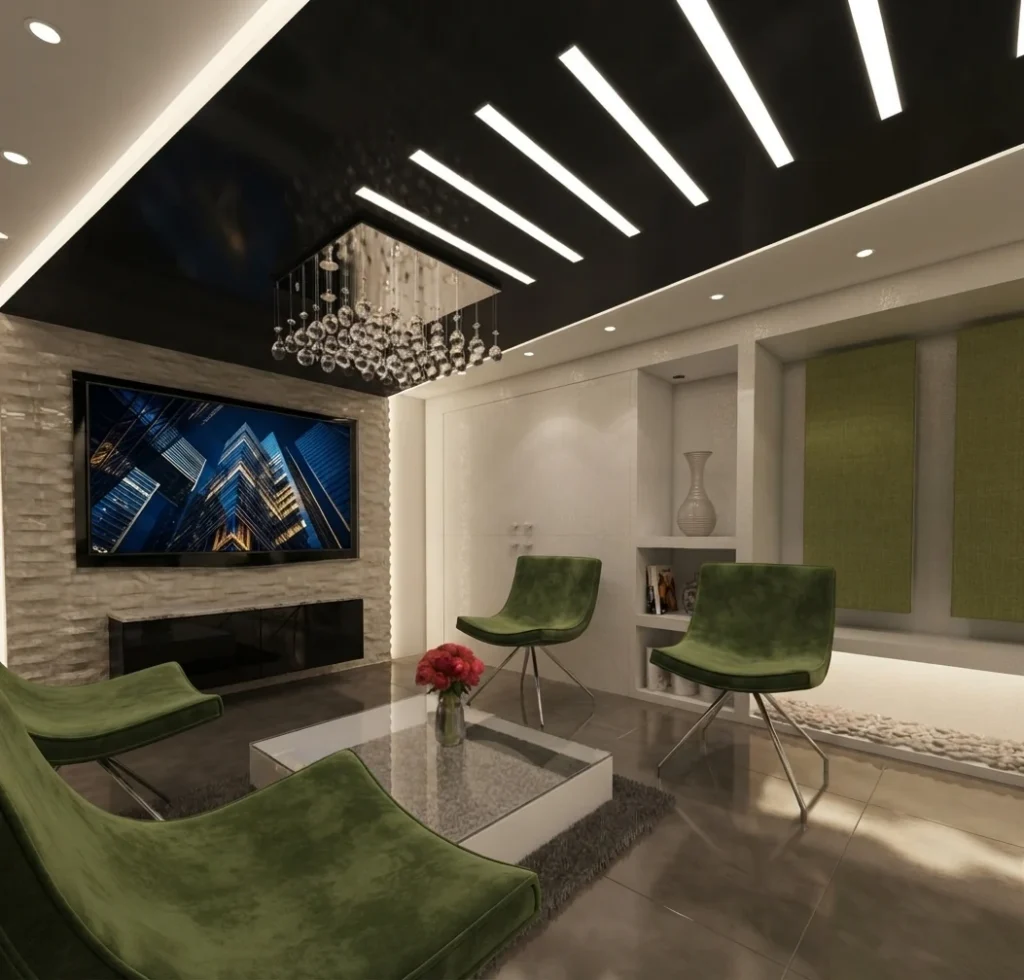
Harir Alvan is a shop interior design project in Tehran, completed in 2022 for Mr. Salardini. The store opens with a tall, double-height hall flooded with light from a large glass facade, where a glossy black ceiling panel, edged with a continuous light line, floats above the reception area. The reception desk, a white counter with an angular black front, sits in front of a bold feature wall in olive green, purple and orange, outlined in LED light. Beyond the entrance, the plan flows into a lounge area with sculptural green swivel chairs, mirrored coffee tables and a shaggy rug, set against textured stone-clad walls and a wall-mounted screen. A staircase with a glass balustrade and a mezzanine gallery connect the levels, while recessed spotlights, linear LED fittings and crystal chandeliers give the space a bright, modern and slightly theatrical character. Polished white floors reflect the light and keep the whole interior clean and open.
Contemporary Minimalist with Bold Accent Colors
A clean, modern retail interior of white surfaces and polished floors, accented by a glossy black ceiling, natural stone cladding and saturated olive green, purple and orange. Linear lighting and crystal chandeliers add rhythm and a touch of drama to the double-height space.
Materials
Polished White Floor Tiles, Glossy Black Stretch Ceiling, Textured Stone Wall Cladding, Olive Green Fabric Wall Panels, Upholstered Swivel Chairs with Chrome Legs, Mirrored Coffee Tables, Glass Balustrades, Linear LED Lighting, Crystal Chandeliers
Color Palette
- ✓Over 15 years of experience
- ✓200+ successfully executed projects
- ✓Exceptional work quality


































































LET’S DISCUSS YOUR PROJECT
Fill out the form and our manager will contact you for consultation.

