Architectural Design & 3D Visualization
We Design And Visualize High-End Architectural Masterpieces, Bringing Your Visions To Life With Hyper-Realistic Clarity And Interactive Detail
View ProjectZafari Home

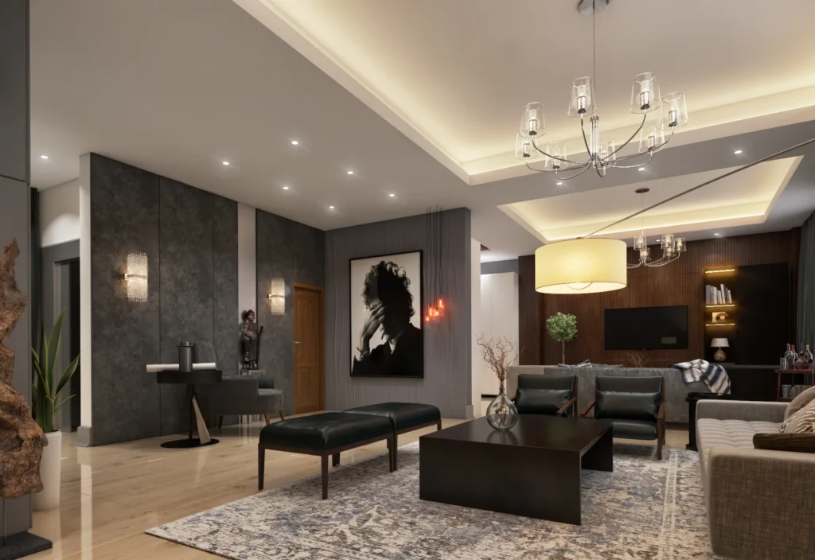
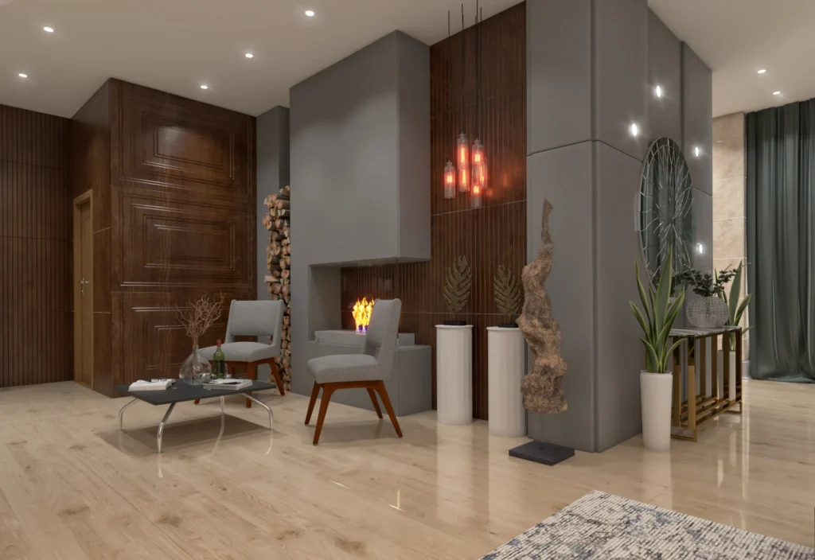
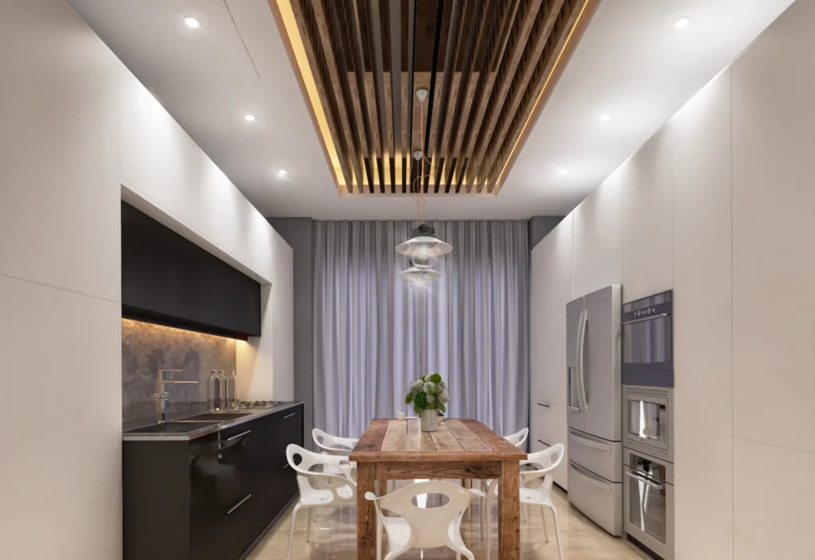
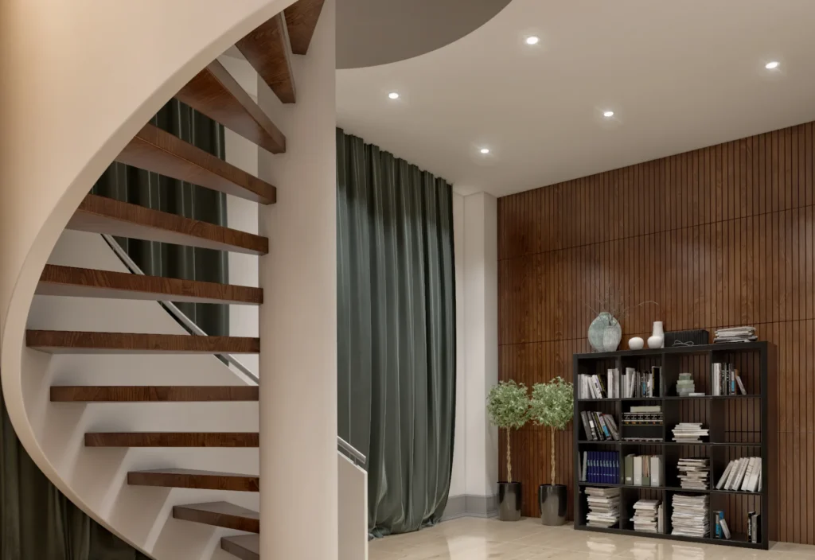
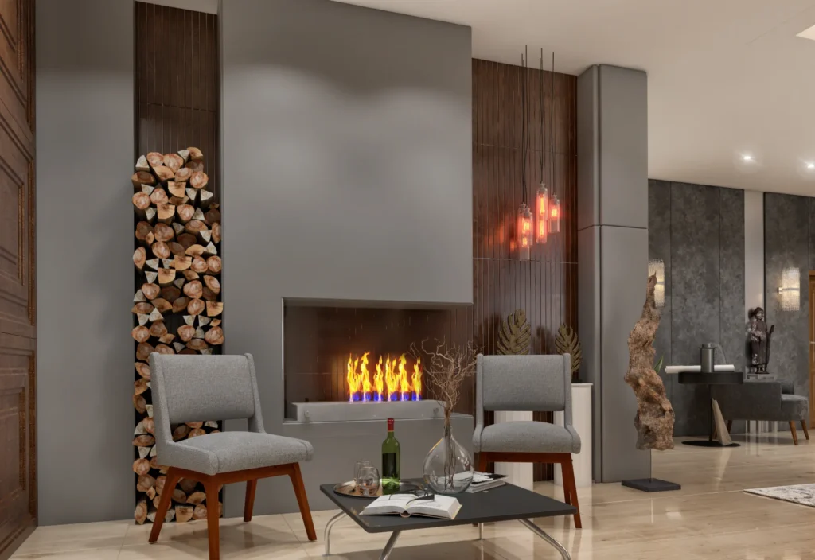
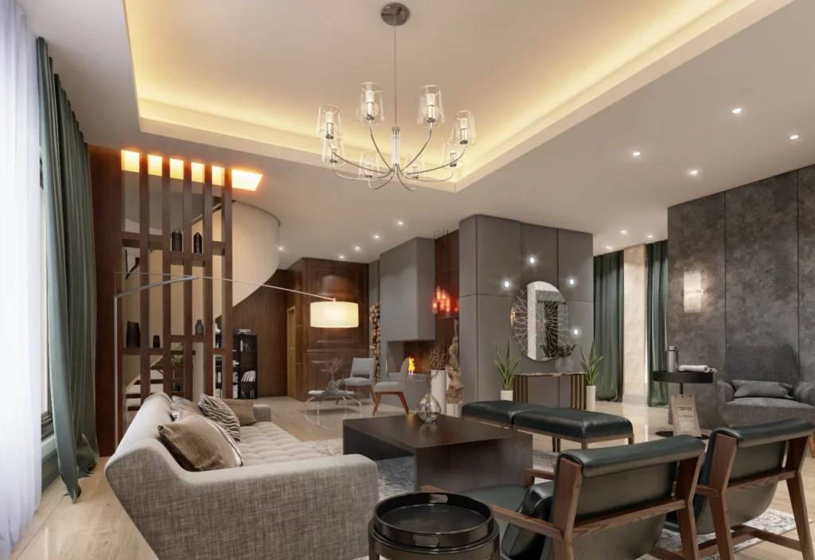
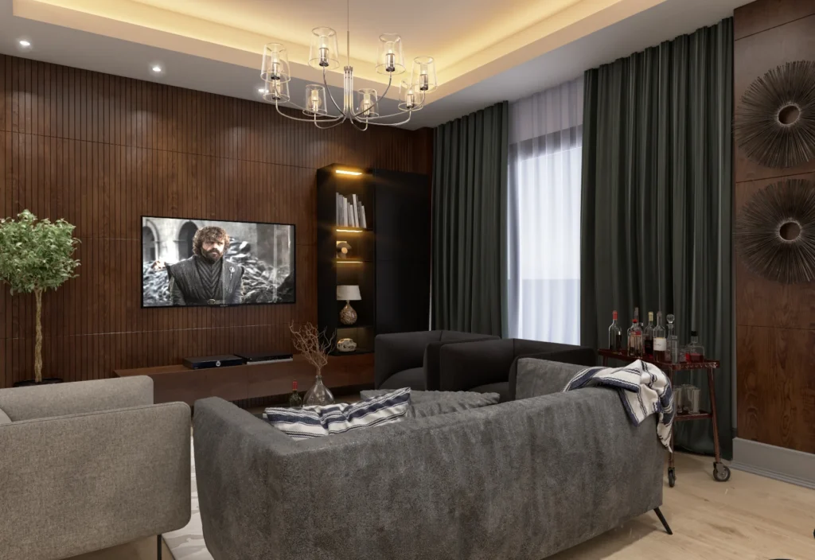
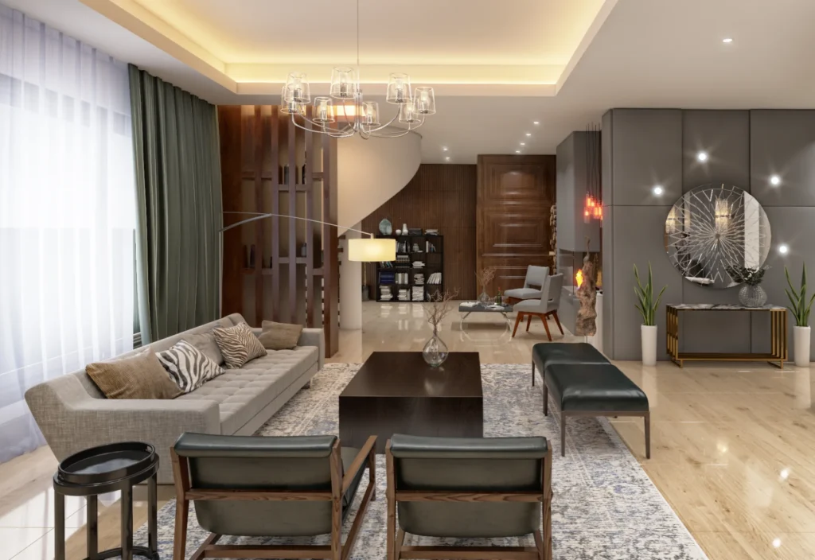
Zafari Home is a warm, contemporary residential interior in Mosha, Iran, developed as a detailed 3D visualization. The open-plan living level is organised around a double-height fireplace wall, a sculptural curved staircase and a long run of forest-green curtains that soften the daylight. Rich walnut slat cladding is balanced against grey stone-effect panels and pale oak flooring, while layered cove lighting, glass chandeliers and a copper-toned pendant cluster give each zone its own atmosphere. The kitchen and dining area stays light and calm with white handleless cabinetry and a timber slat ceiling feature, so the whole home reads as one comfortable, well-lit family space.
Warm Contemporary
A modern interior that pairs dark walnut slat panelling and grey stone-effect surfaces with light oak floors, soft green drapery and layered ambient lighting for a calm, cosy and refined family home.
Materials
Walnut slat wall cladding Grey stone-effect wall panels Light oak flooring Forest green velvet curtains Sheer white curtains Black leather upholstery Glass chandeliers with warm cove lighting Timber slat ceiling and open-tread timber stair
Color Palette
- ✓Over 15 years of experience
- ✓200+ successfully executed projects
- ✓Exceptional work quality


































































LET’S DISCUSS YOUR PROJECT
Fill out the form and our manager will contact you for consultation.

