Architectural Design & 3D Visualization
We Design And Visualize High-End Architectural Masterpieces, Bringing Your Visions To Life With Hyper-Realistic Clarity And Interactive Detail
View Project30 Cavan

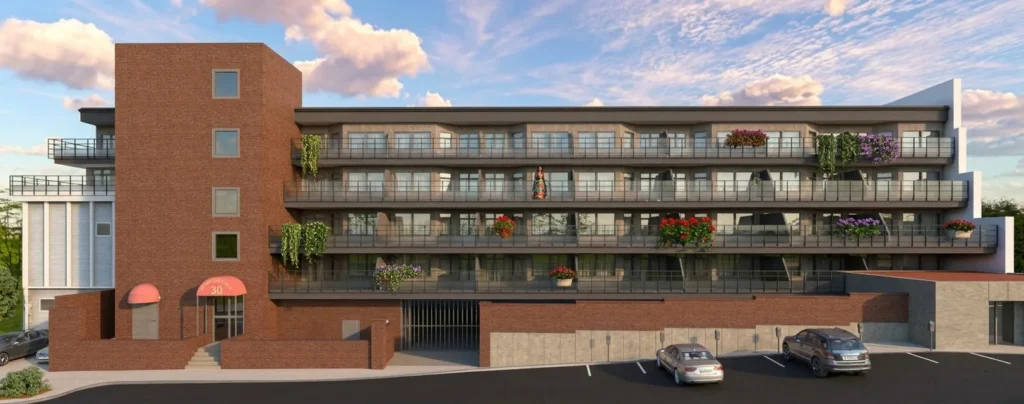
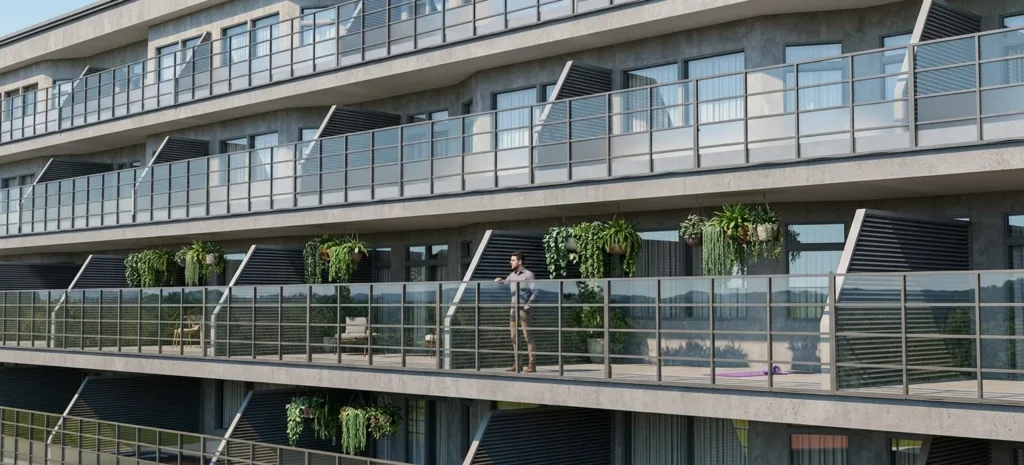
30 Cavan is a multi-storey residential building in British Columbia, with a red brick entrance block and parking forecourt, long balconies with glass balustrades stepping across the facade, and the street number marked above the entrance canopy. Planters on the balconies bring trailing greenery to the facade, while dark metal fins and louvres, grey concrete slabs and large glazed openings give the upper floors a lighter, contemporary character against the warm brick. The renders show the building from the street, in a wide elevation at sunset and in a close view of the balconies.
Contemporary Brick and Glass Residential Style
Warm red brick at street level is set against long glazed balconies, grey concrete slabs and dark metal detailing, so the building feels both grounded and light. Planting along every balcony softens the long horizontal lines.
Materials
Red brick, glass balustrades, grey concrete balcony slabs, dark metal fins and louvres, balcony planters
Color Palette
- ✓Over 15 years of experience
- ✓200+ successfully executed projects
- ✓Exceptional work quality


































































LET’S DISCUSS YOUR PROJECT
Fill out the form and our manager will contact you for consultation.

