Architectural Design & 3D Visualization
We Design And Visualize High-End Architectural Masterpieces, Bringing Your Visions To Life With Hyper-Realistic Clarity And Interactive Detail
View Project6095 Fraser Street

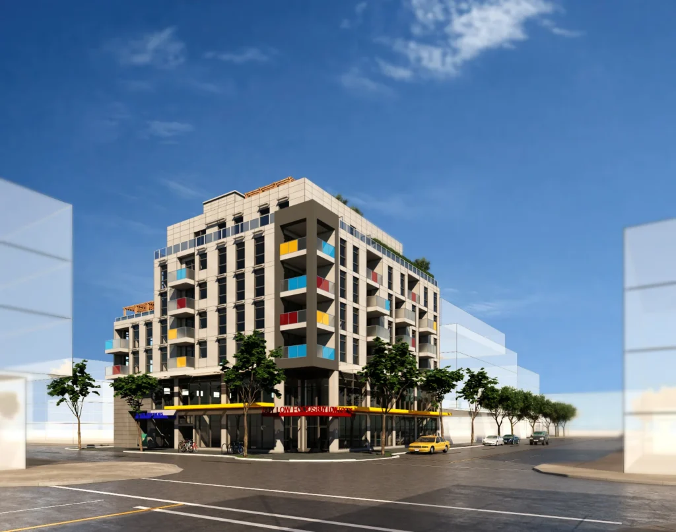
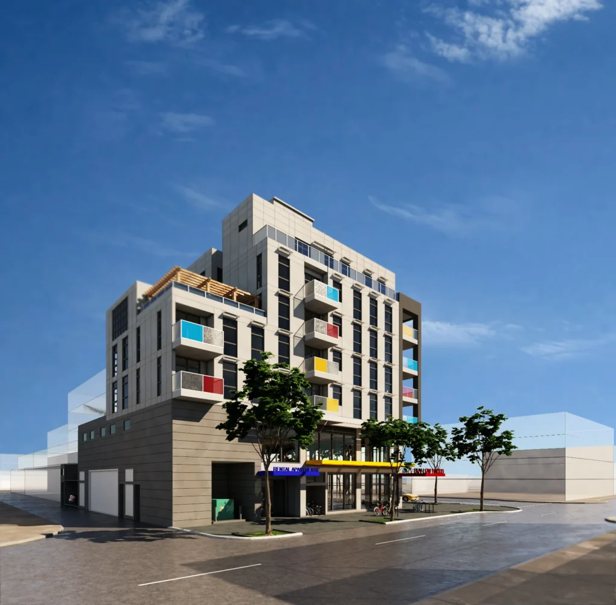
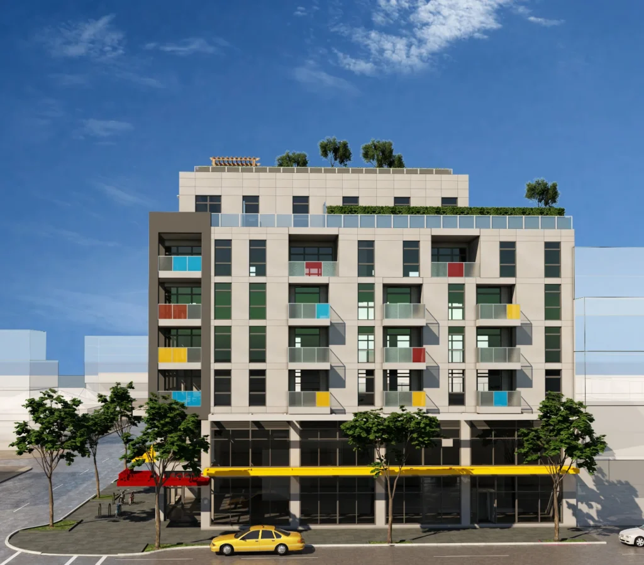
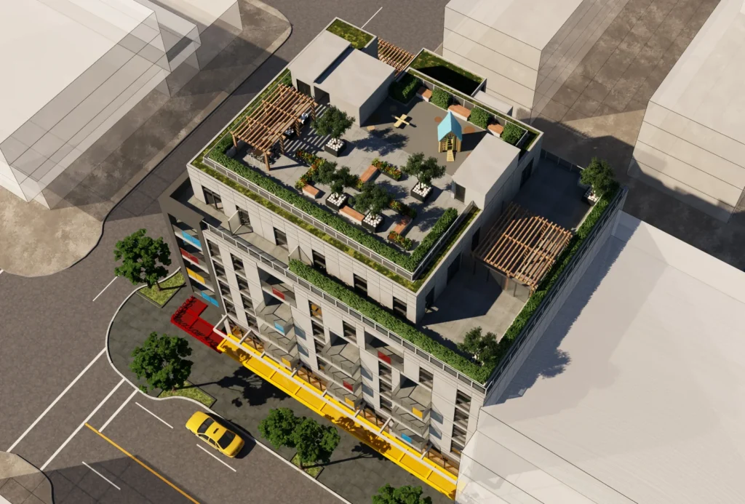
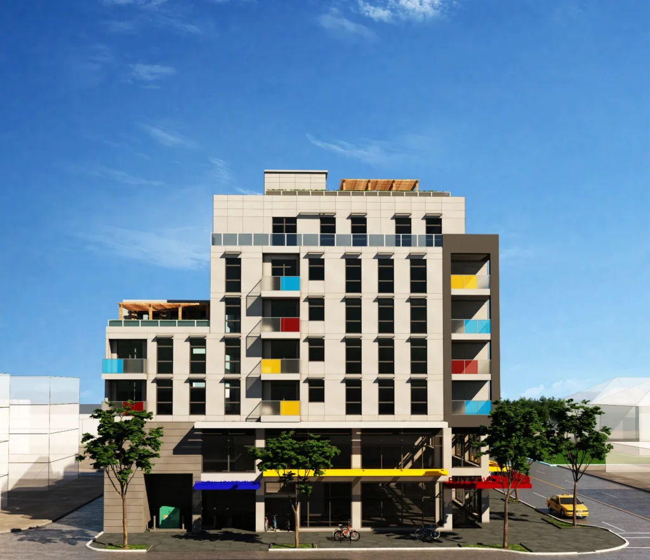
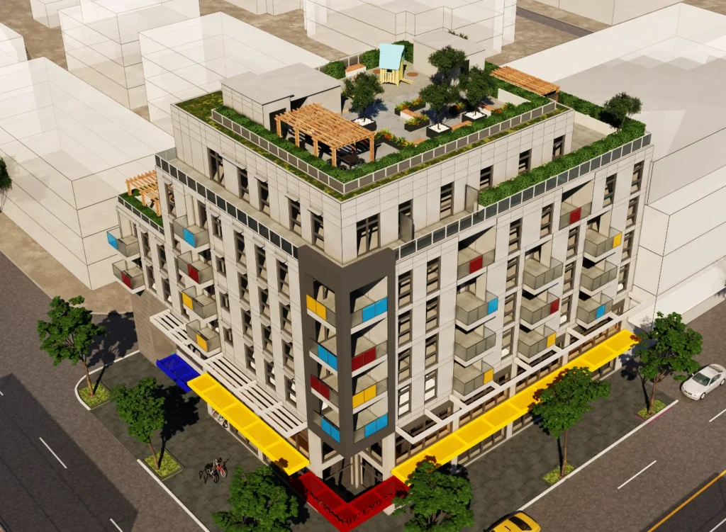
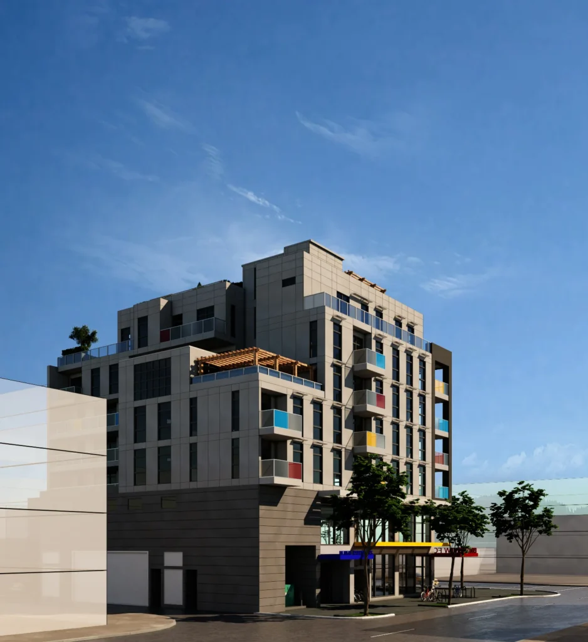
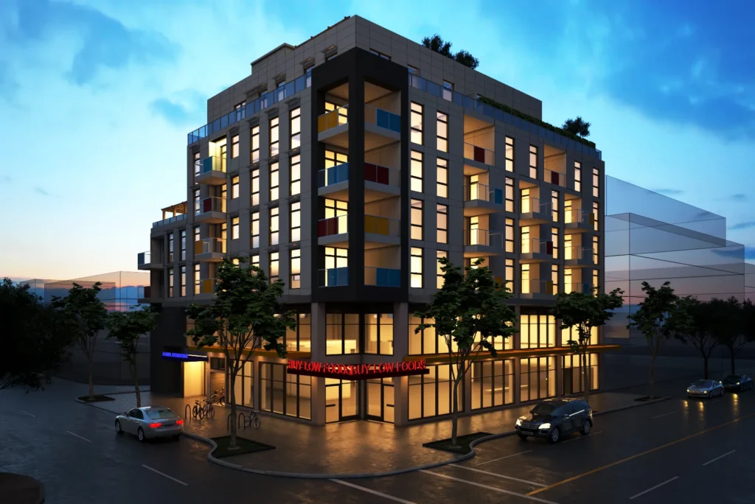
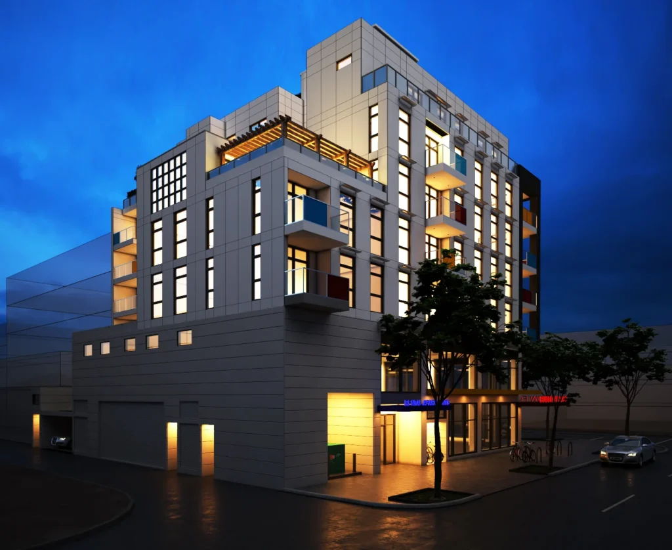
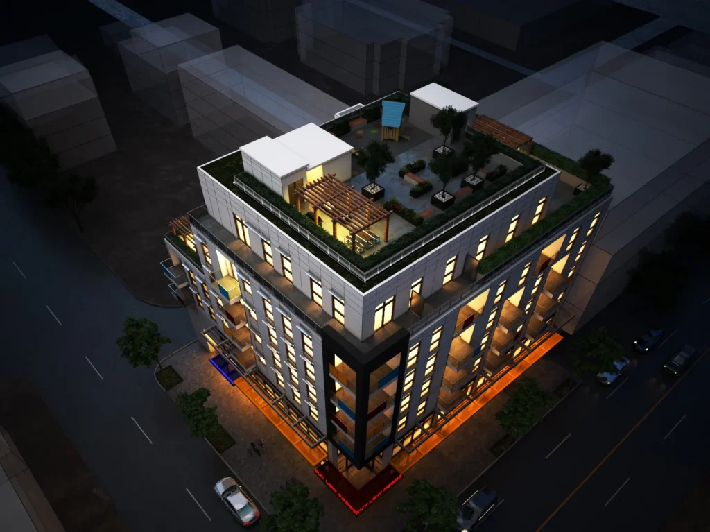
This exterior design project for a corner building at 6095 Fraser Street in Vancouver, BC was created by Charisma Space for Kenneth E. King. The renders cover the building from several street-level positions and from above, in daylight and in the evening, so its presence on the corner can be seen at different times of day. Light stone-look panels and a darker brown base give the facade a clear structure, while small touches of yellow, red, blue and teal on the balconies and canopies bring rhythm and identity to the street. Glazed storefronts activate the ground floor, street trees soften the edge of the sidewalk, and a landscaped roof terrace with a timber pergola completes the top of the building.
Contemporary Urban Mixed-Use Style
A contemporary urban look that combines calm, light facade surfaces with a dark masonry-style base and bright colour accents. The warm glow of the interior lighting in the evening views gives the corner a welcoming character.
Materials
Light Stone-look Panels, Dark Brown Cladding, Coloured Balcony Accents, Glazed Storefronts, Roof Terrace Pergola, Street Trees
Color Palette
- ✓Over 15 years of experience
- ✓200+ successfully executed projects
- ✓Exceptional work quality


































































LET’S DISCUSS YOUR PROJECT
Fill out the form and our manager will contact you for consultation.

