Architectural Design & 3D Visualization
We Design And Visualize High-End Architectural Masterpieces, Bringing Your Visions To Life With Hyper-Realistic Clarity And Interactive Detail
View ProjectTrah Dade Pishro

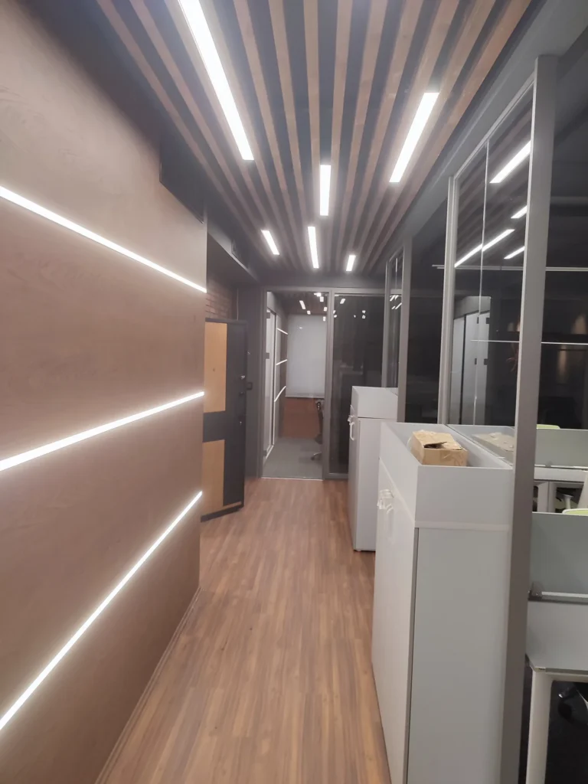
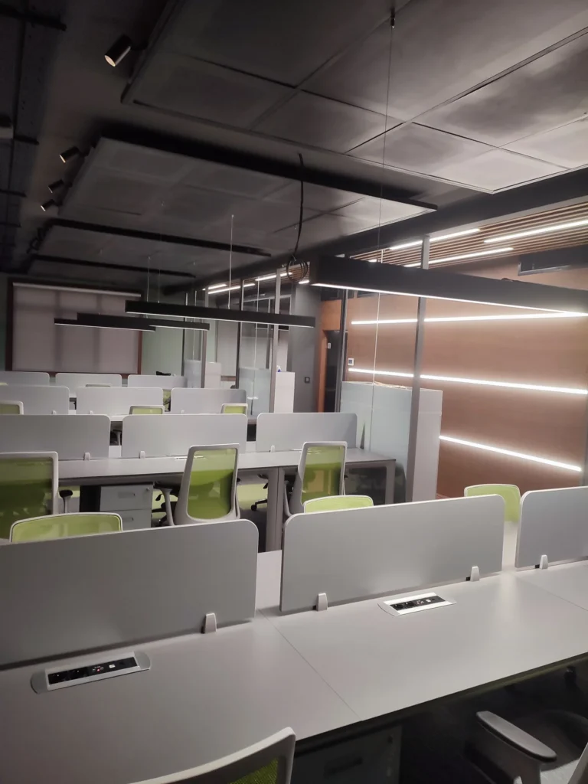
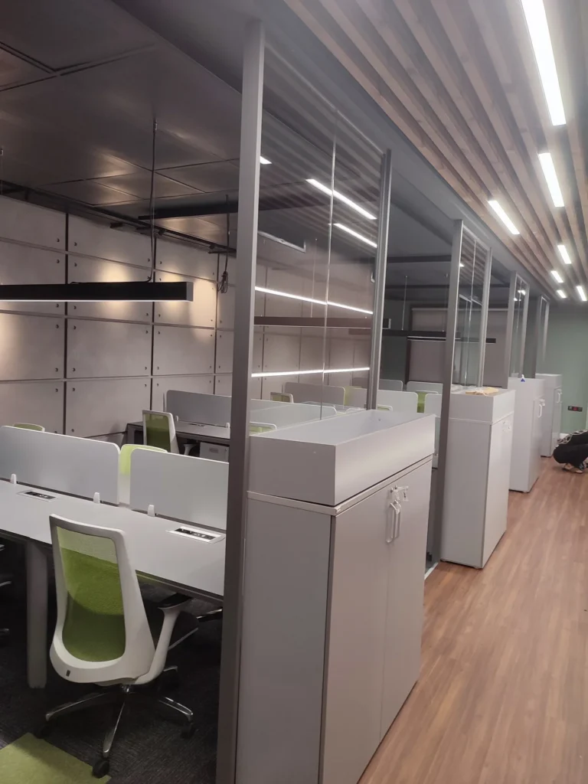
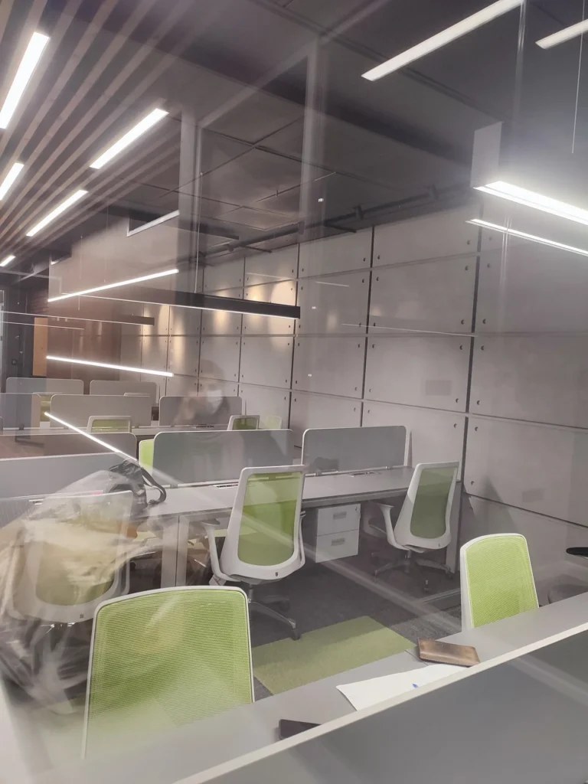
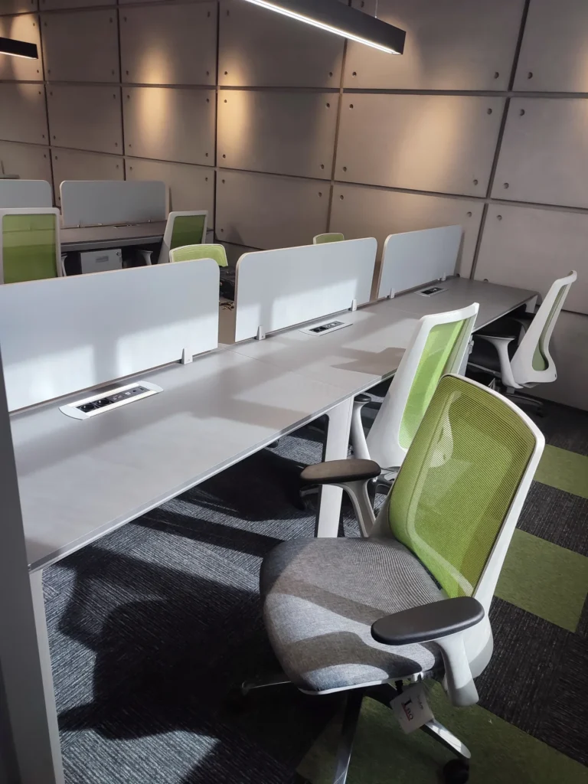
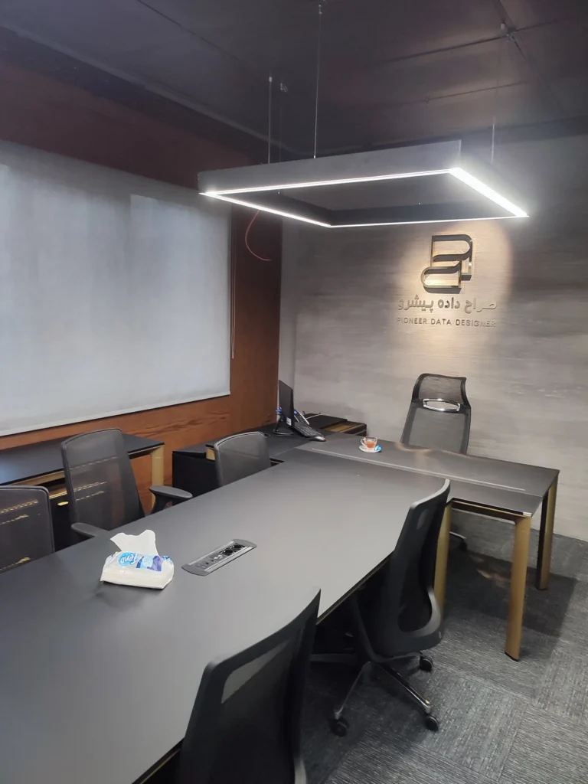
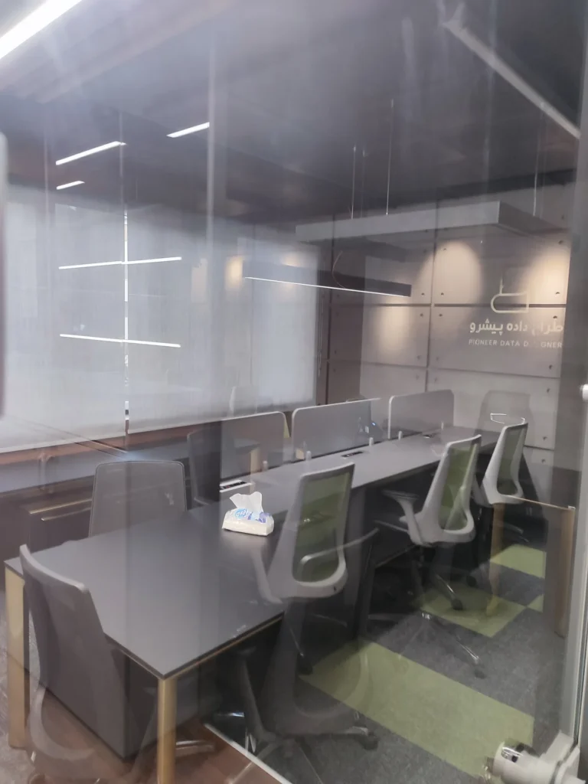
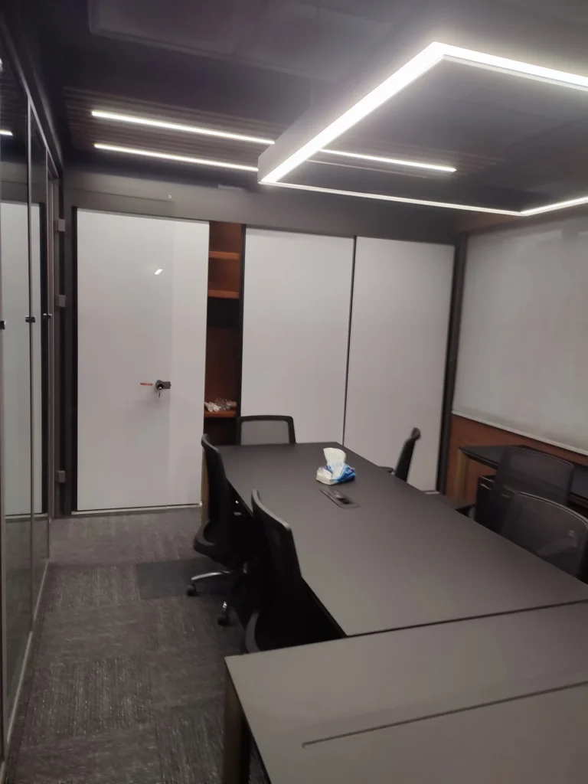
Trah Dade Pishro is an office interior design project in Tehran, Iran, completed in 2023 for Mr. Jamali. The photographs show the finished workspace for Trah Dade Pishro (Pioneer Data Design), where a long, linear plan is organised around a calm palette of timber, concrete-look grey and charcoal. A central corridor is lined with warm timber-veneer walls and a slatted timber ceiling, while thin recessed LED lines run across the walls and ceiling to guide the eye through the space and give it a crisp, modern rhythm. The open-plan work area is arranged in long rows of light grey desks with low dividing screens and integrated cable ports, paired with lime-green mesh task chairs that add a fresh accent to the neutral scheme. Large panels with a concrete-look finish, washed by warm wall spotlights, give the walls texture, while the exposed dark ceiling with suspended linear light fittings keeps the atmosphere focused and contemporary. Glass partitions with slim dark metal frames separate the meeting rooms from the open office without blocking light or views. In the meeting rooms, dark tables, black mesh chairs and grey carpet tiles sit under a square LED pendant, with the company logo mounted on a textured wall as the focal point. The result is a practical, well-lit and distinctive office where natural materials and industrial textures support a productive working day.
Contemporary Industrial Office Style
Warm timber veneer and slatted ceilings are balanced by concrete-look wall panels, dark metal-framed glass partitions and crisp linear LED lighting, with lime-green chairs as the one bright accent.
Materials
Timber-veneer wall panels Slatted timber ceiling Concrete-look wall panels Dark metal-framed glass partitions Light grey office desks with low dividing screens Lime-green mesh task chairs Grey carpet tiles with green accent tiles Wood-look flooring Recessed and suspended linear LED lighting Exposed dark ceiling with spotlights
Color Palette
- ✓Over 15 years of experience
- ✓200+ successfully executed projects
- ✓Exceptional work quality


































































LET’S DISCUSS YOUR PROJECT
Fill out the form and our manager will contact you for consultation.

