Architectural Design & 3D Visualization
We Design And Visualize High-End Architectural Masterpieces, Bringing Your Visions To Life With Hyper-Realistic Clarity And Interactive Detail
View ProjectNight Restaurant

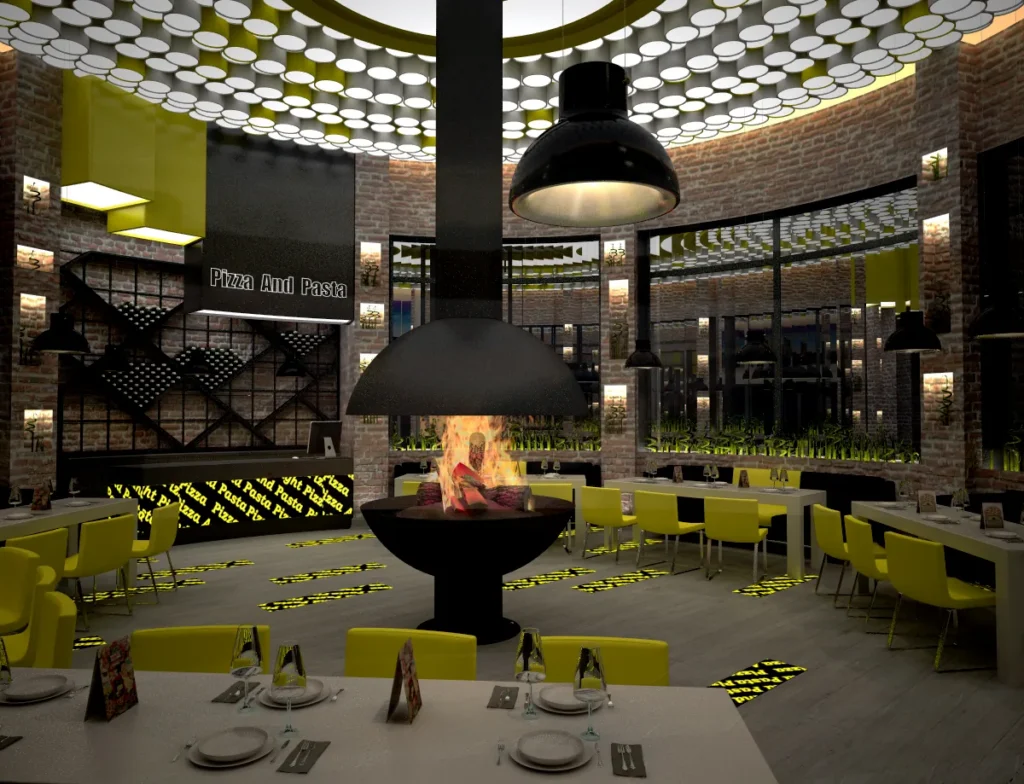
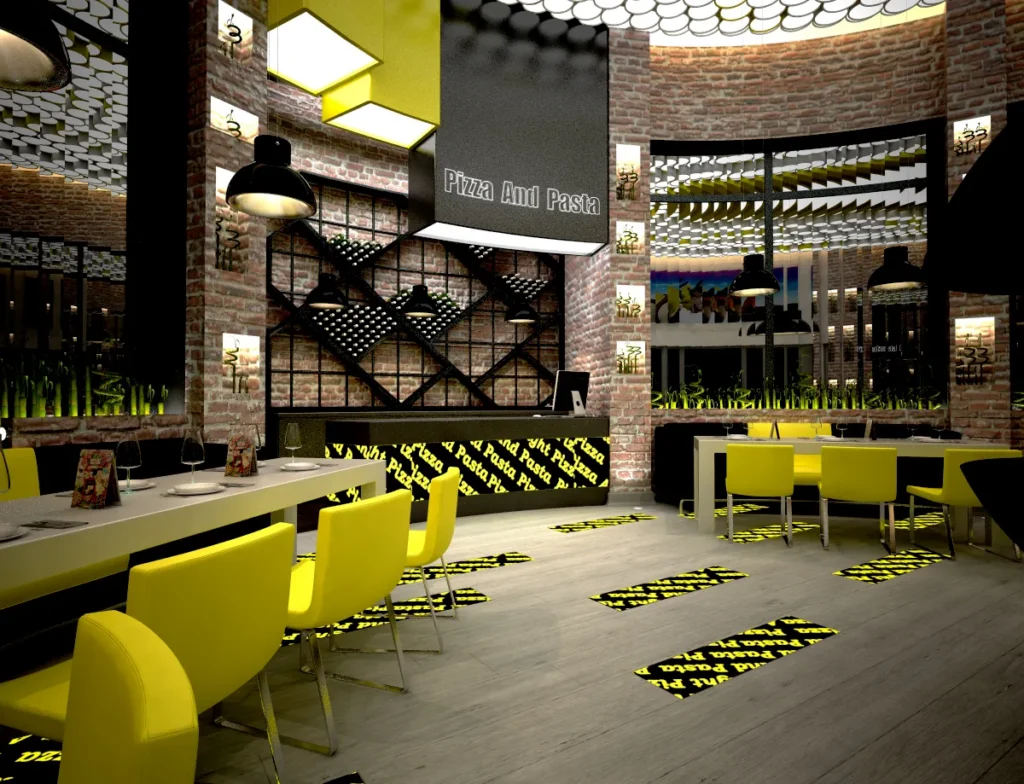
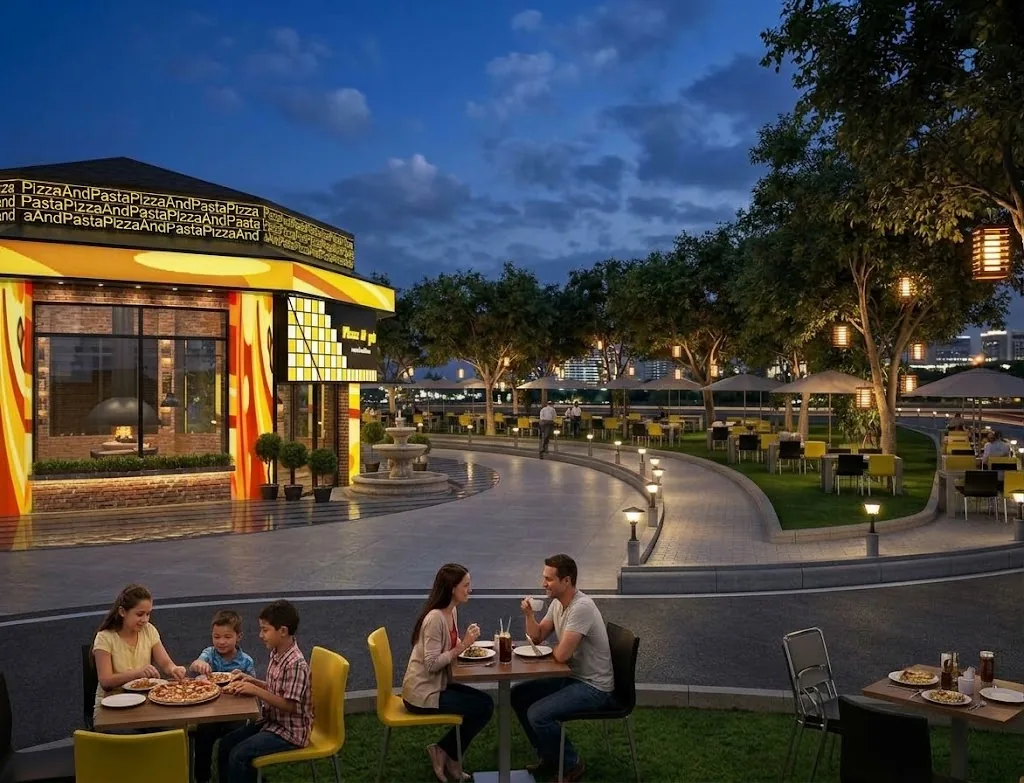
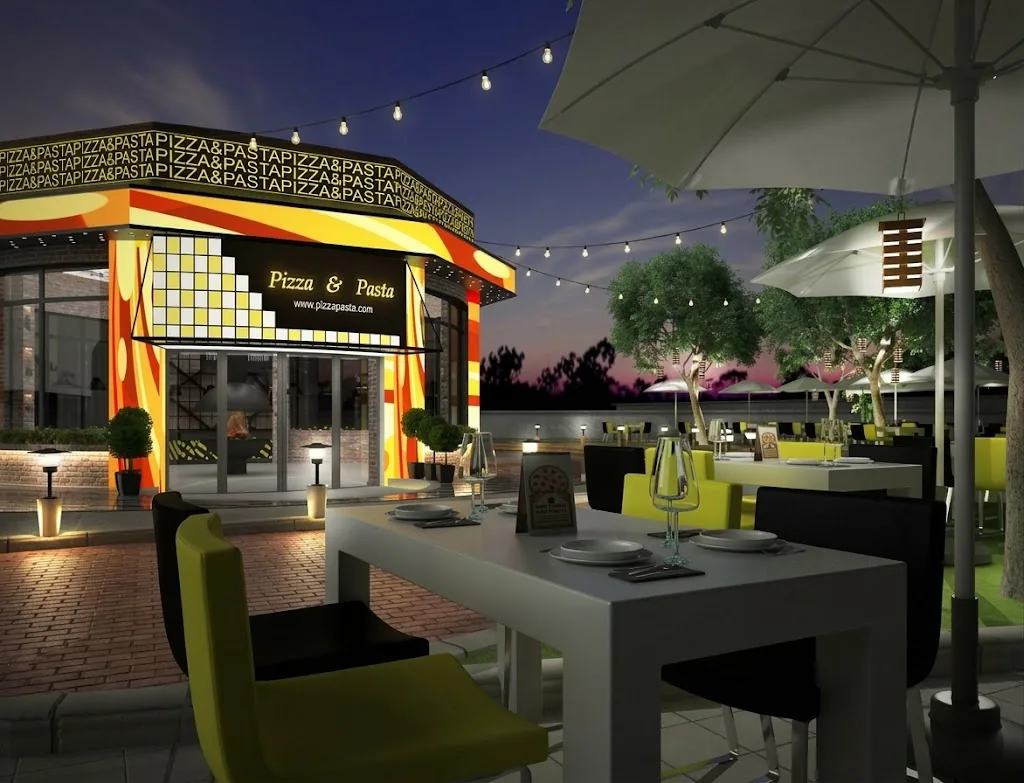
This restaurant interior design project in Tehran, Iran was created by Charisma Space for Mr. Adib in 2020. The renders show a round, double-height dining hall built around a central suspended fireplace, which acts as a warm focal point for the guests seated around it, and an outdoor terrace by a landscaped promenade that carries the same identity into the evening. Exposed brick walls, a dark timber floor and a patterned ceiling of overlapping discs give the hall its character, while large windows, black industrial pendants and a wall of diagonal wine shelving above the bar add depth. Bright yellow chairs and graphic floor markings bring energy to the dark palette, and on the terrace the glowing yellow and orange facade, string lights, umbrellas and relaxed outdoor seating create an inviting setting for evening dining.
Industrial Modern Style
An industrial modern look that sets exposed brick, dark timber and black metal pendants against vivid yellow seating and a glowing feature ceiling. The result is a bold, energetic restaurant that feels warm and sociable after dark.
Materials
Exposed Brick, Dark Timber Flooring, Patterned Disc Ceiling, Black Metal Pendant Lights, Yellow Upholstered Chairs, Suspended Steel Fireplace, Diagonal Wine Shelving, Large Glazing
Color Palette
- ✓Over 15 years of experience
- ✓200+ successfully executed projects
- ✓Exceptional work quality


































































LET’S DISCUSS YOUR PROJECT
Fill out the form and our manager will contact you for consultation.

