Rebuilding Tehran City Theatre in 3D: A Geo-Located Lighting Study
Some buildings are so familiar that people stop seeing them. Tehran City Theatre is one of them. It stands at Valiasr Square in the centre of the capital, and since the early 1970s its circular plan, ring of tall concrete columns and tile-clad drum have been part of the city’s cultural life. In 2014, Paikar Nahd Co asked our studio to look at this landmark from a different angle: not as a building to redesign, but as a stage for light.
The study and design work was taking place outside Iran, which meant the people making lighting decisions could not simply walk around the plaza at dusk. The answer was to bring the plaza to them: a complete digital reconstruction of the theatre that behaves like the real building under the sun, in rain and after dark. This case study walks through how that was done, phase by phase.
In short
- An existing landmark was rebuilt in 3D from site survey data and photographs, so lighting ideas could be tested without being on site.
- Real tile surfaces were rebuilt as physically based (PBR) materials, so the building keeps its identity under every light.
- The scene was placed at the theatre’s true coordinates, so sun angle, daylight and shadows follow the real location.
- Daylight, rain and several night scenarios (accent, conceptual and ambient) were compared on the same model.
Project at a glance
| Project | Tehran City Theatre – 3D reconstruction and geo-located lighting study |
| Client | Paikar Nahd Co |
| Year and place | 2014, Tehran, Iran |
| Our scope | Texture reconstruction, 3D modelling, daylight, rain and night lighting scenarios, final renders |
| Nature of the work | 3D visualization of an existing building; the building itself is not our design |
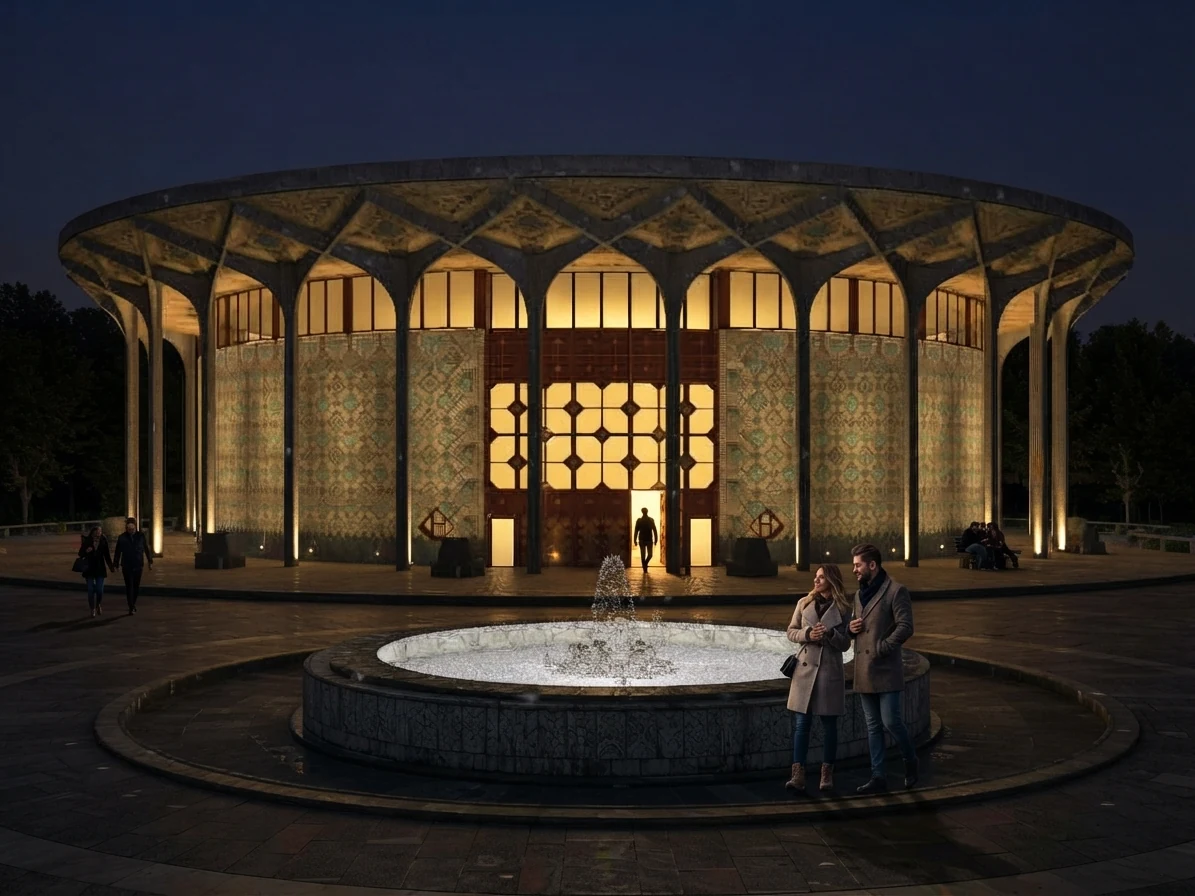
The building: a ring of columns, arches and tile
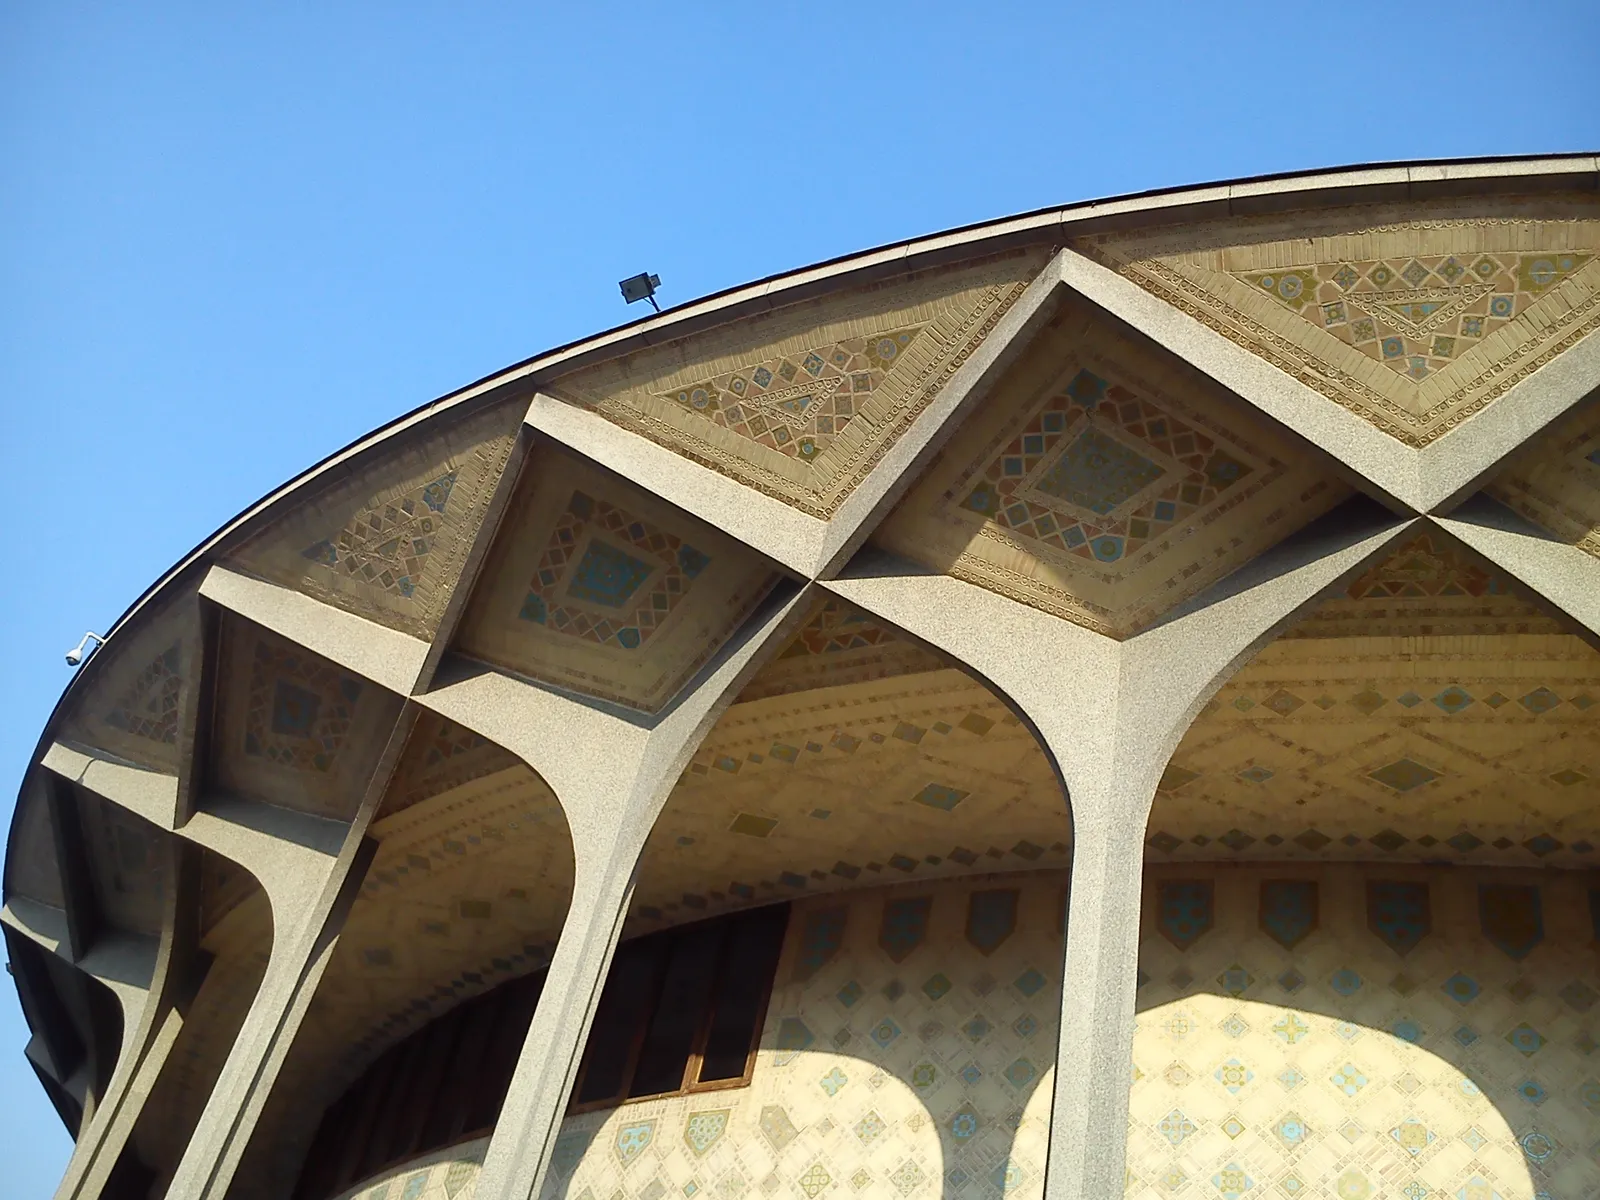
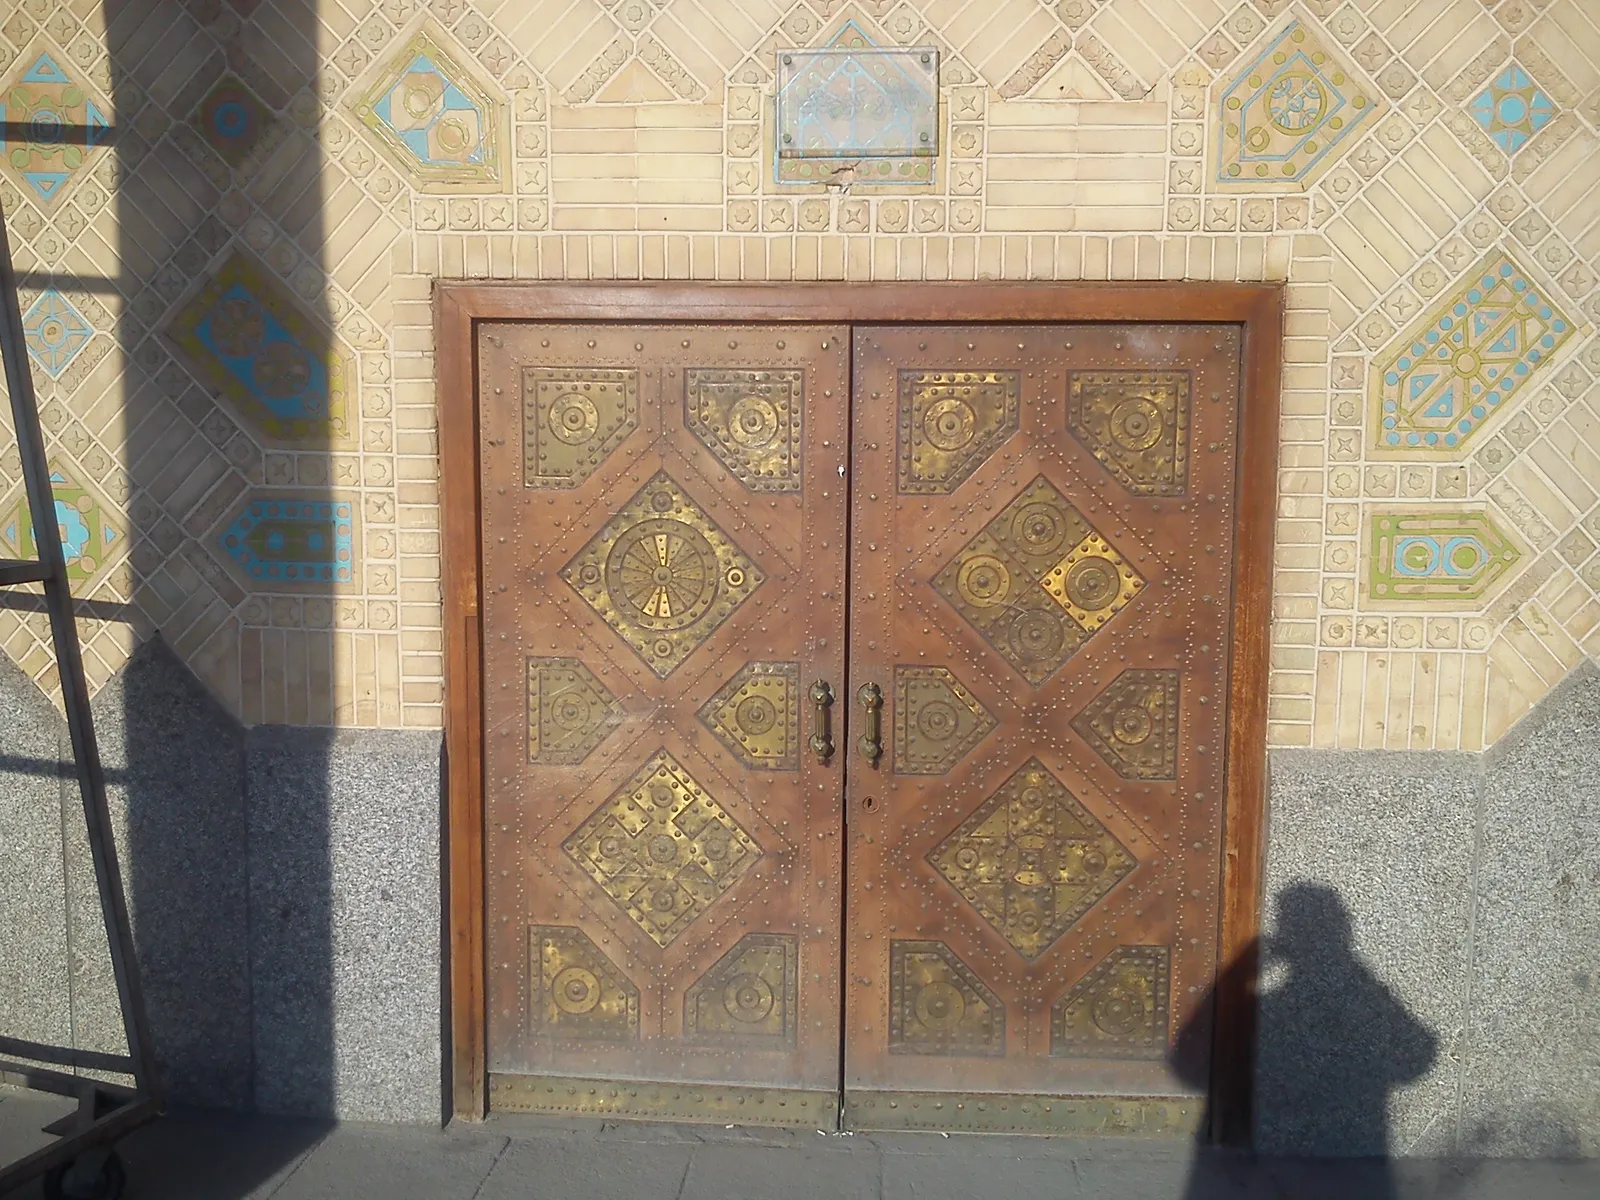
Tehran City Theatre is a landmark of Persian modernist architecture. Its plan is a circle. Around the outside runs a ring of tall concrete columns whose heads branch into pointed arches beneath a wide canopy roof. Under the canopy, coffered ceilings carry tile medallions and geometric star patterns; the drum wall is clad in patterned turquoise tiles; and carved timber doors mark the entrances. A fountain plaza with stone paving and benches surrounds it.
For a lighting study this is a demanding subject. The geometry repeats around a centre, so a small error is multiplied dozens of times. The surfaces are a mix of matt concrete, glazed tile, carved wood and stone, and each answers to light differently. And the ornament is the point of the building: if the tiles lose their pattern or their colour, the model stops being the theatre.
The challenge: testing light on a building you cannot visit
Lighting design is normally judged on site: you stand in the space, switch fixtures on and off, walk away and look back. Here that was not possible. The team deciding on the lighting needed a stand-in that was reliable enough to trust. That raised three requirements:
- Fidelity. Light exposes errors. A column spaced slightly wrong, or a glazed tile modelled as matt, would lead to the wrong lighting conclusions.
- Location. The sun’s path depends on where the building stands and how it is oriented, so the scene had to be tied to the real site.
- Comparison. The client needed to see several lighting scenarios on the same model, under the same conditions, side by side.
Phase 1: Field survey and photographic data collection
A reliable digital model starts outside the computer. Before any modelling began, a survey and photography campaign was carried out at the site in Tehran. Its aim was to gather three kinds of information:
- Measurements: the overall dimensions, the radius of the plan, the spacing and height of the columns, and the levels of the canopy and the drum.
- Form: the curved, branching geometry of the arches, which cannot be understood from a flat plan alone.
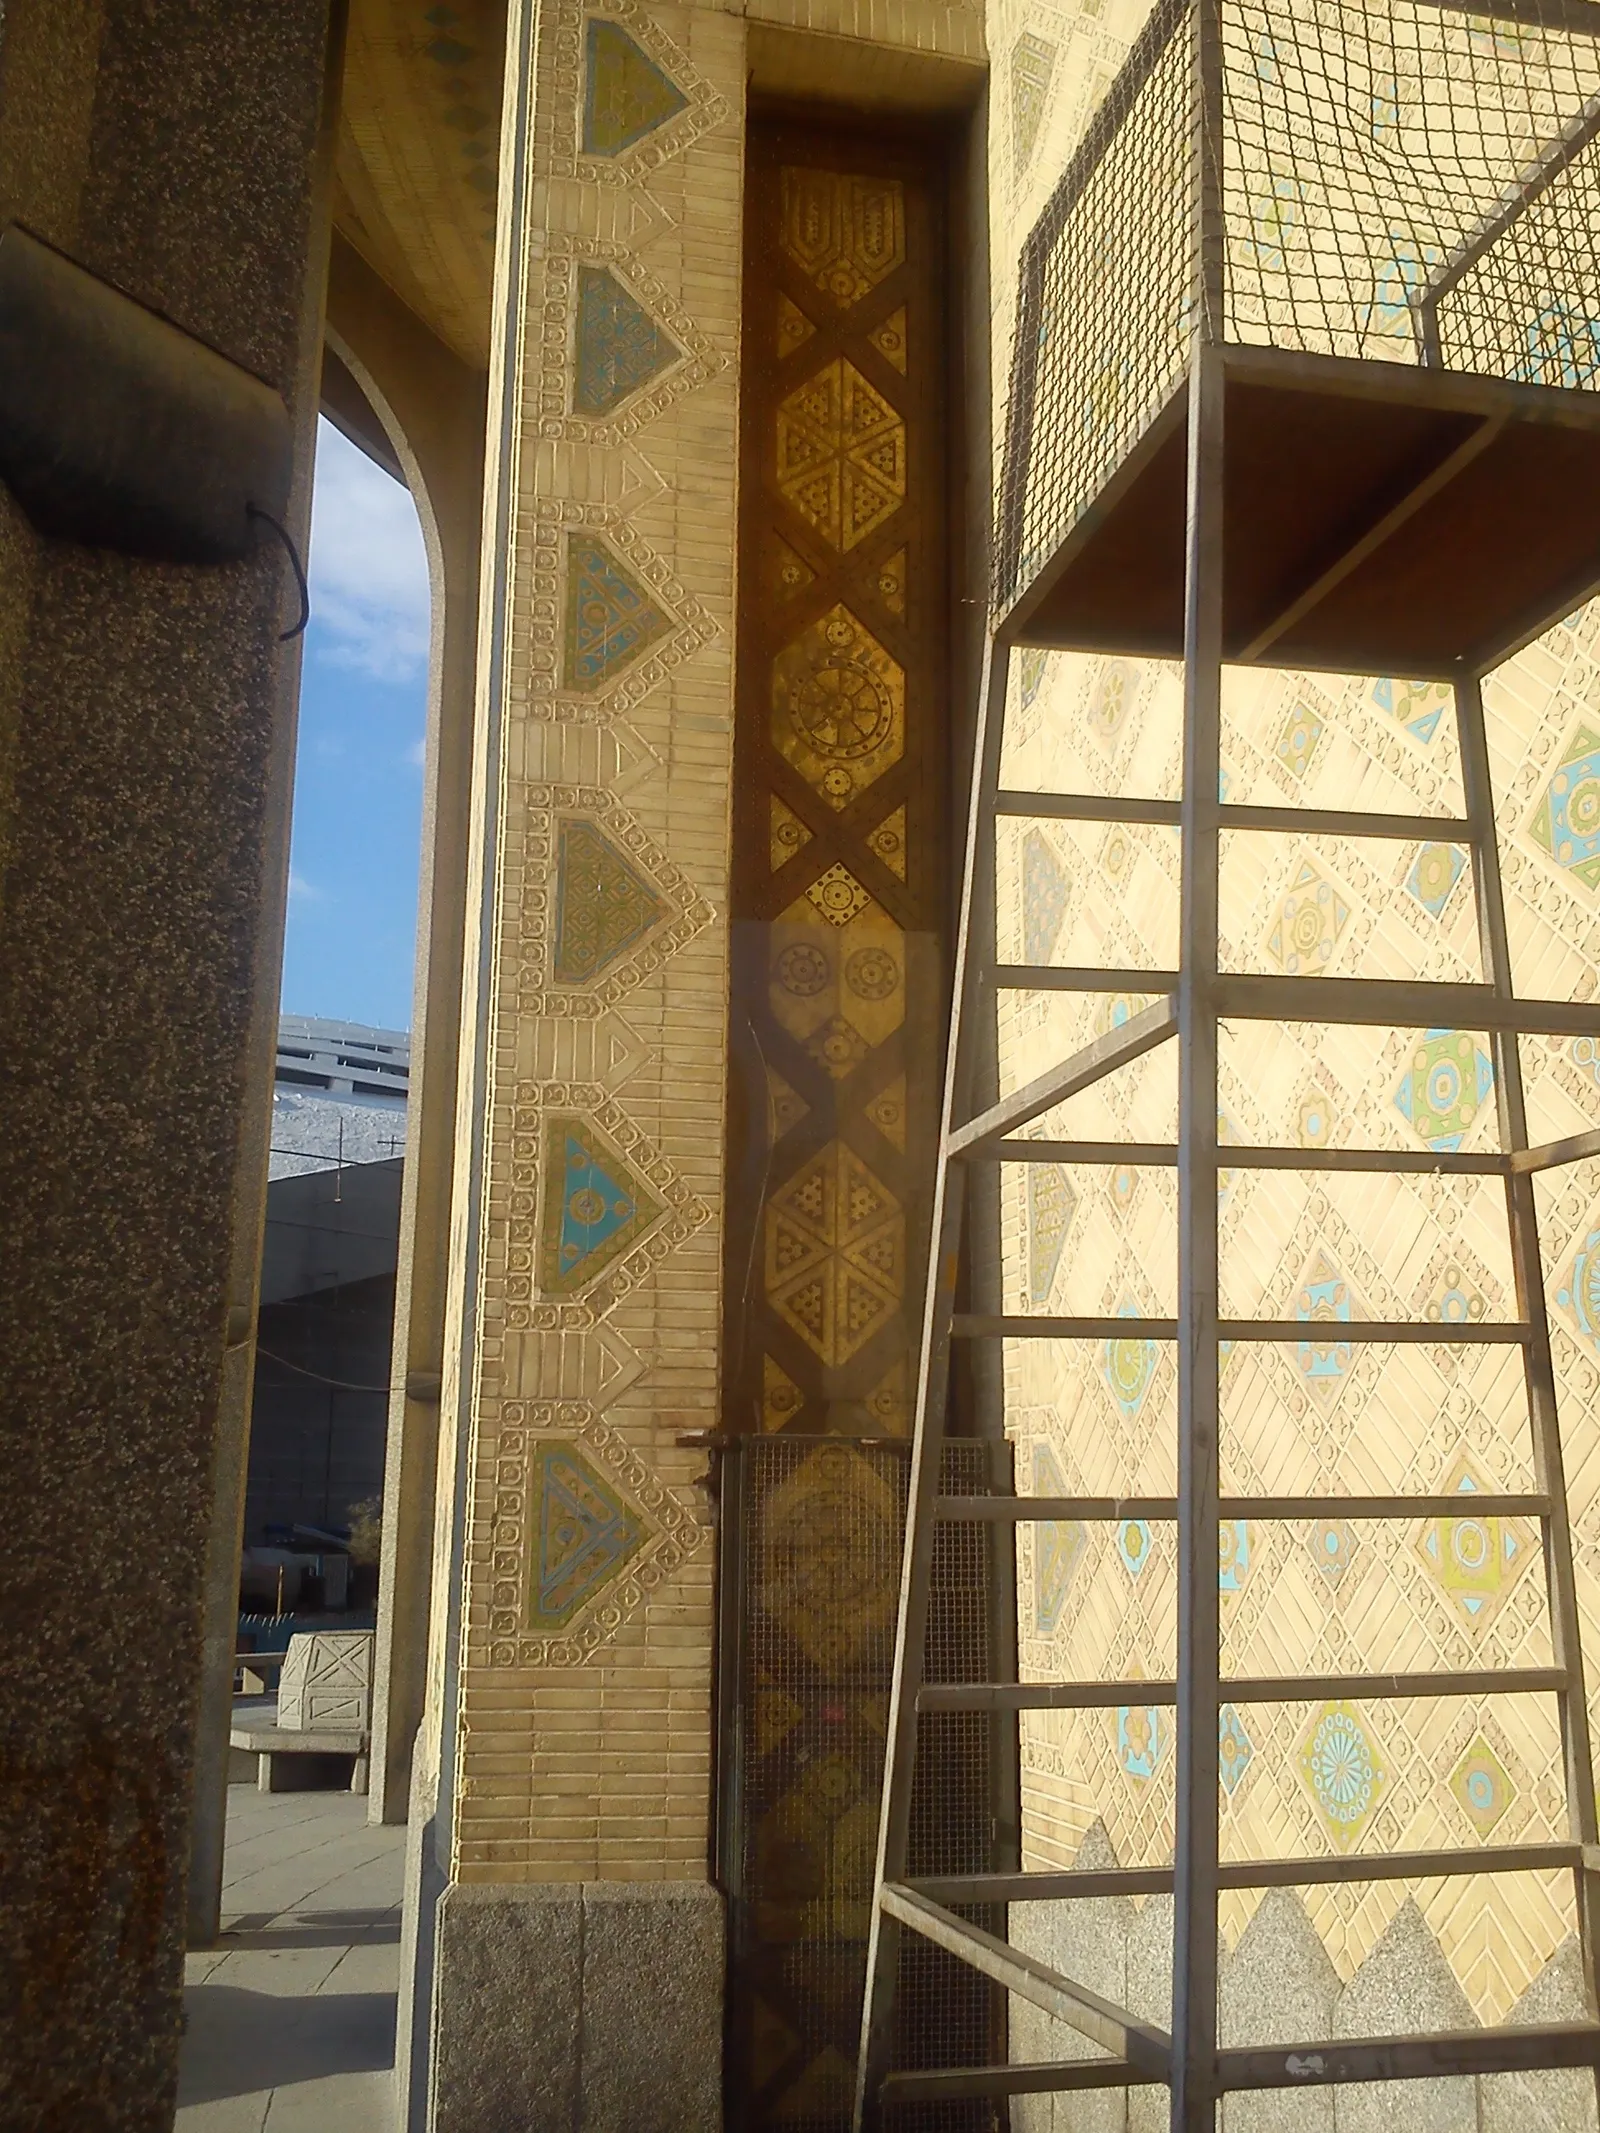
- Surface: close, square-on photographs of the tile fields, medallions, carved doors and paving, taken so that colour and pattern could be recovered later.
Good texture photography follows a few simple rules. Soft, even light avoids hard shadows baked into the picture. Shooting square to the surface limits perspective distortion. A scale reference lets the image be used at its true size, and overlapping shots make it possible to rebuild a large pattern from several frames. The photographs also act as a long-term reference: when a question comes up months later about how a door frame meets a column, the answer is in the archive.
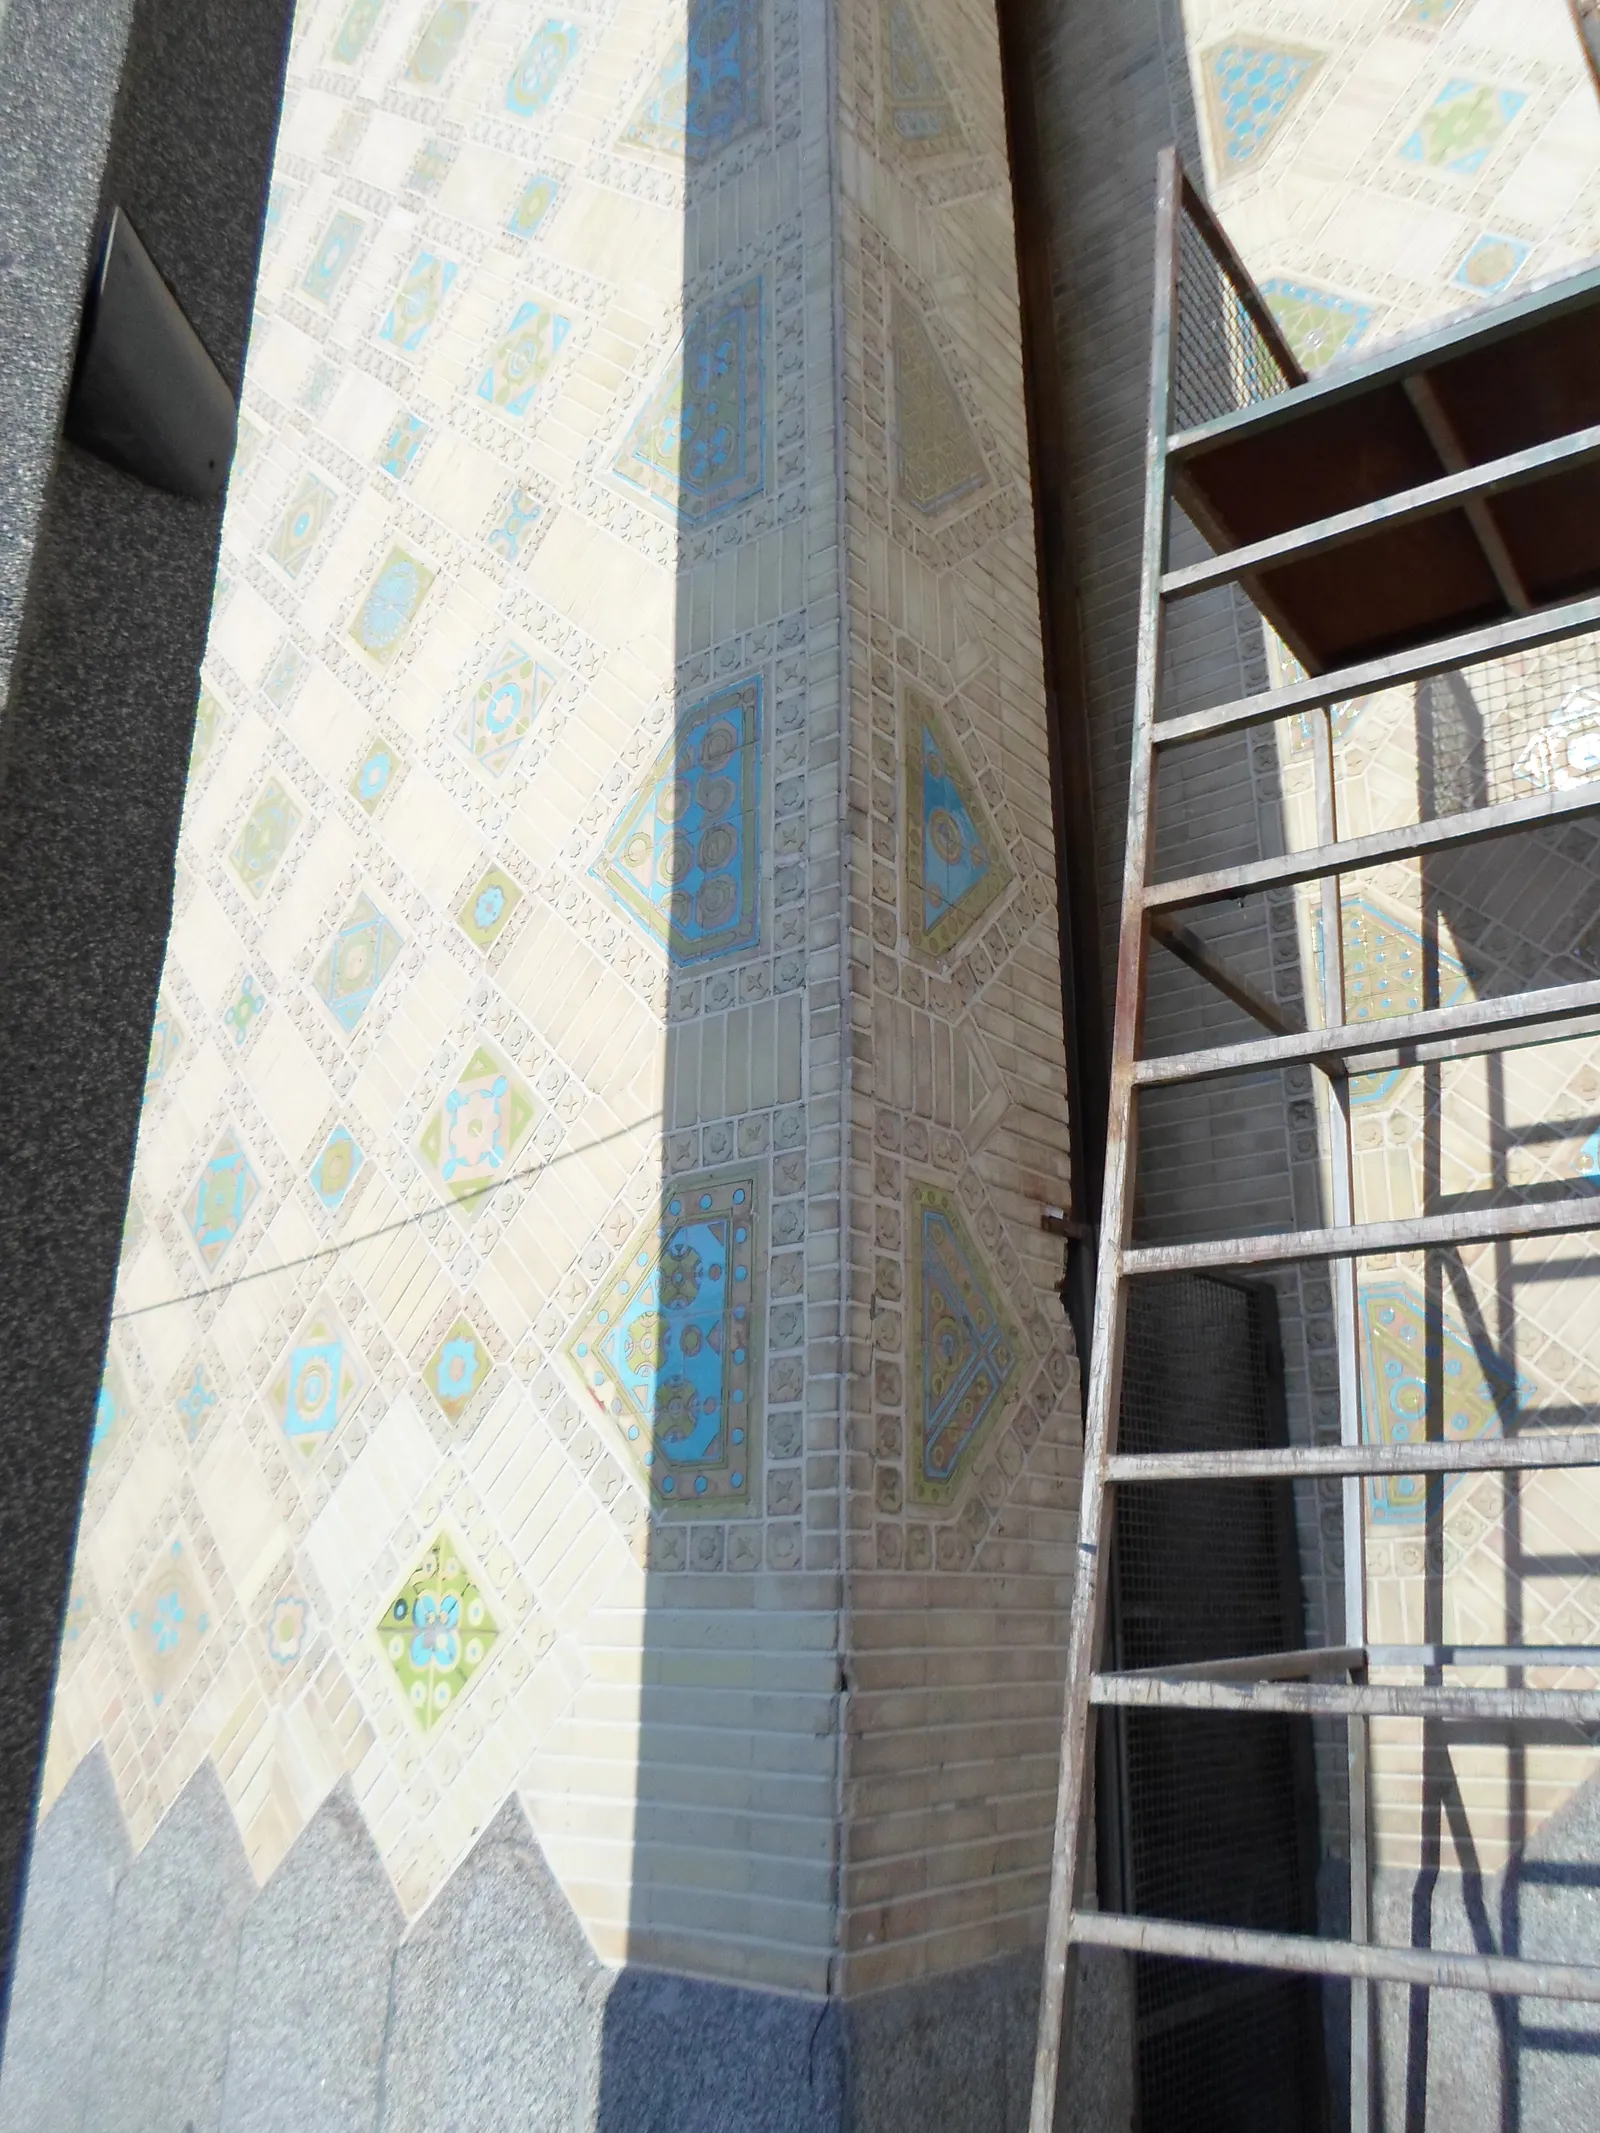
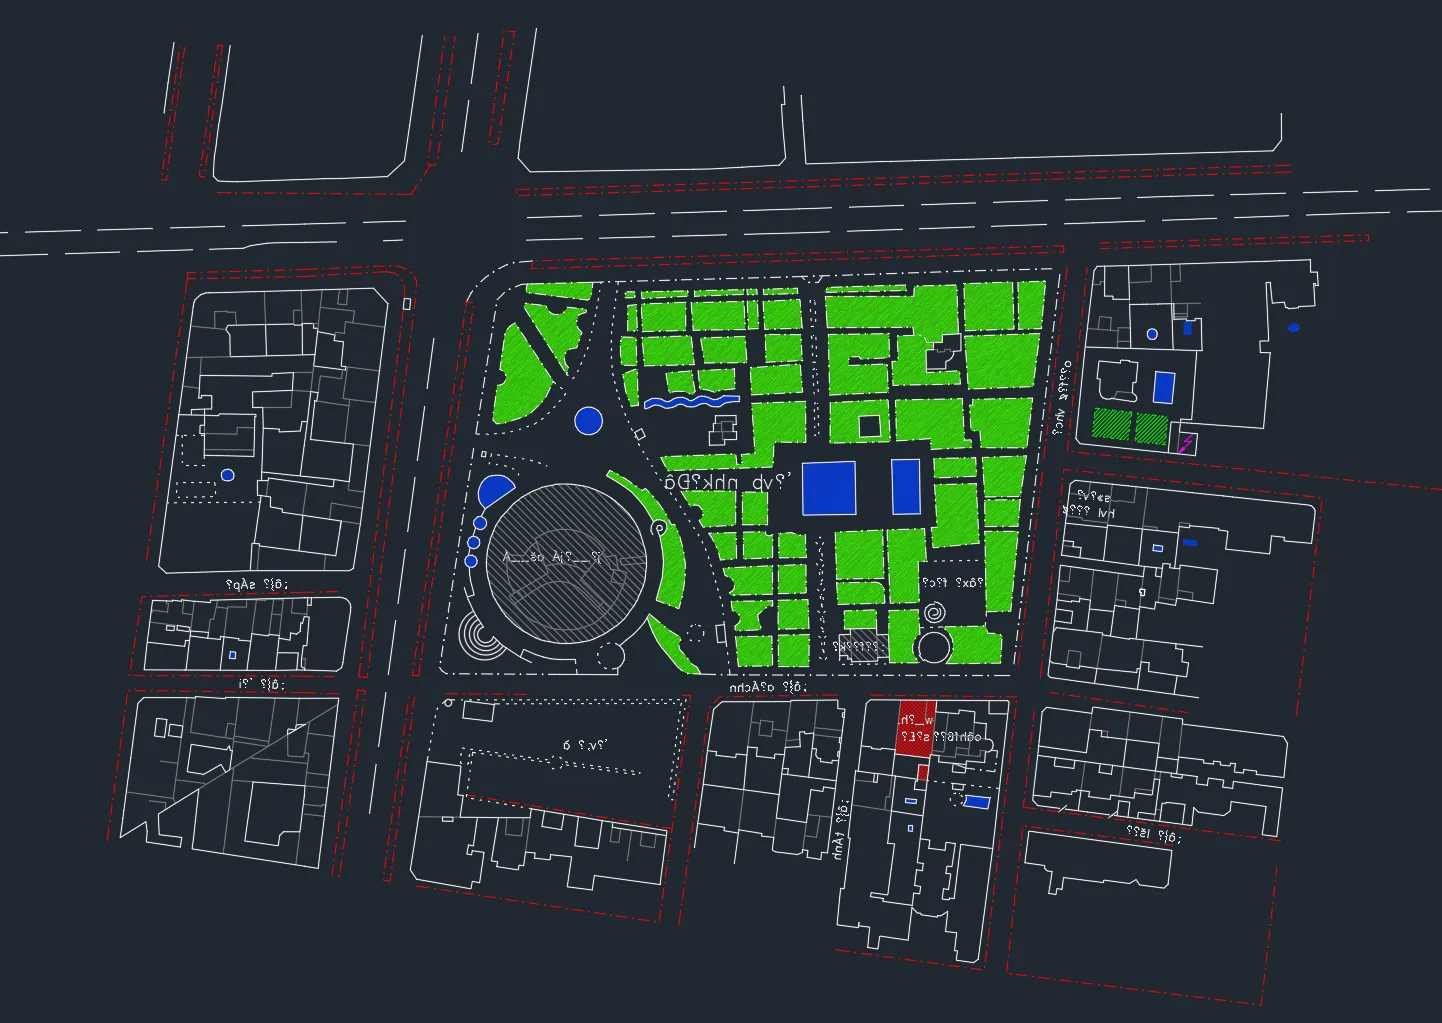
The images below are part of that record: the canopy and its coffered ceiling, a column against the tiled drum wall, the carved doors, and a column corner. They are followed by the CAD site plan used to place the building in its surroundings.
Phase 2: Rebuilding the tiles and textures
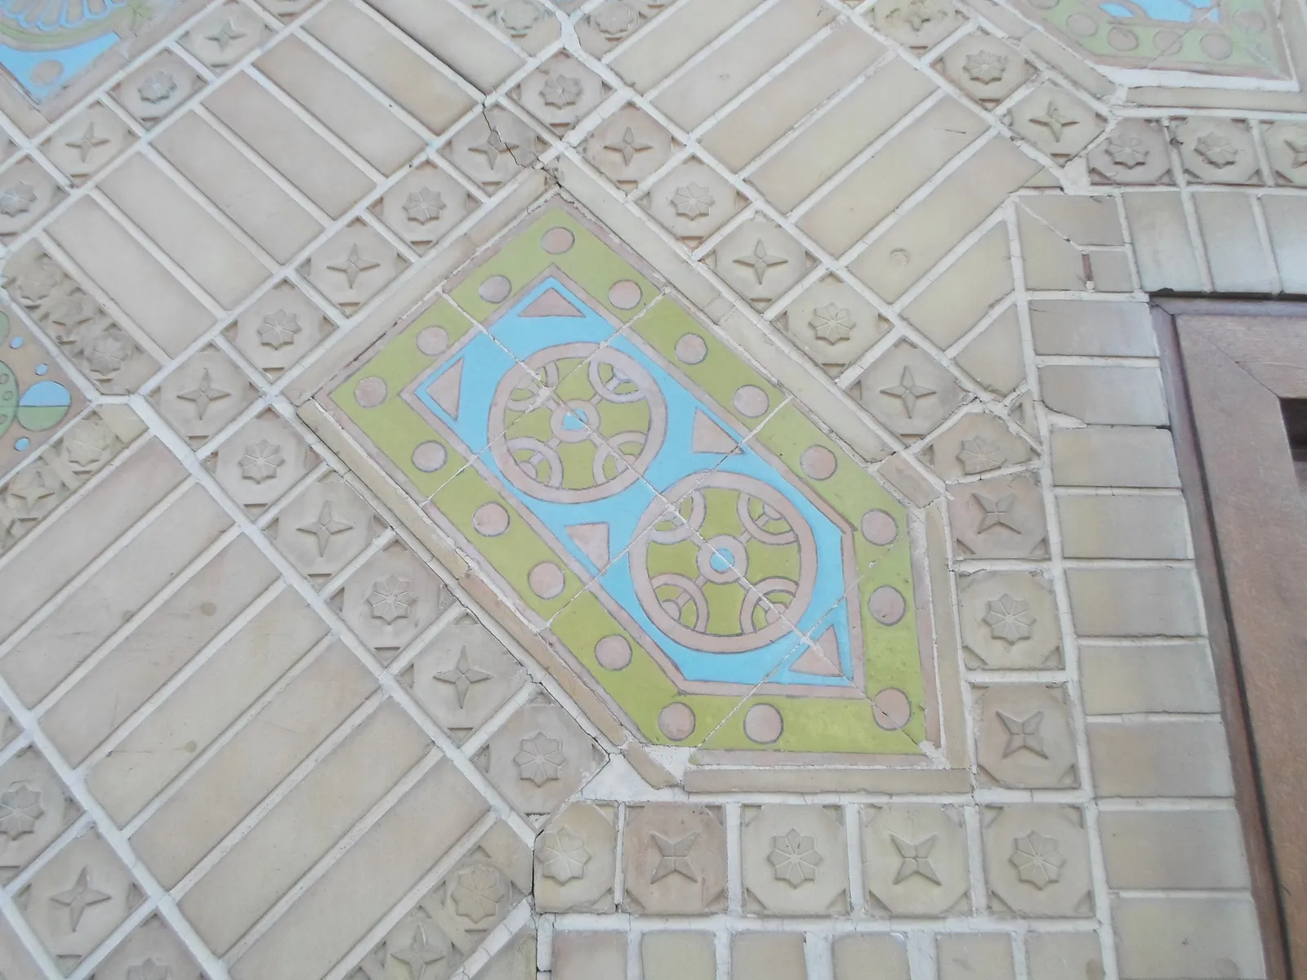
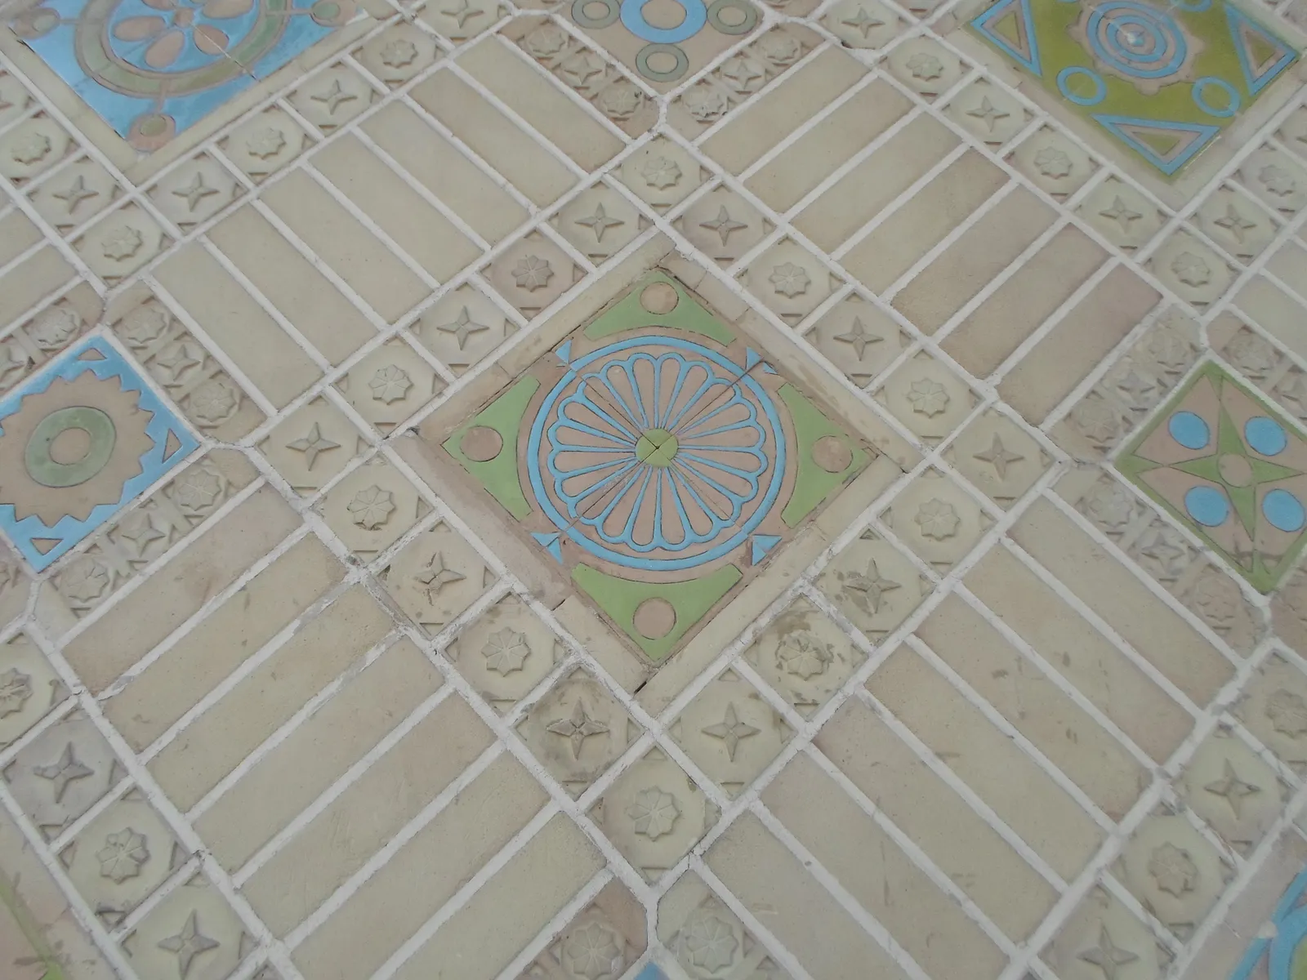
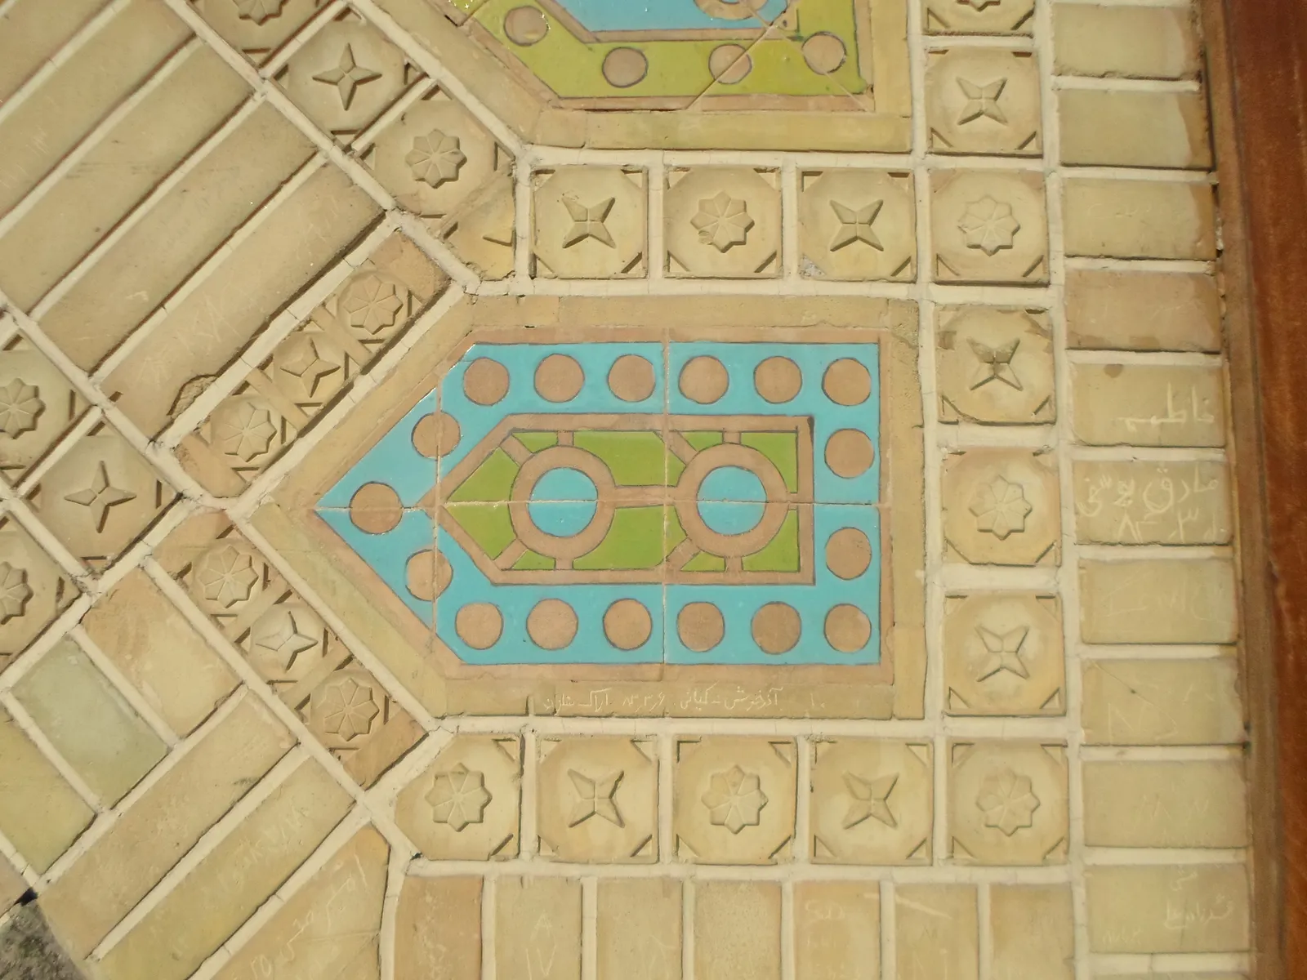
A tile photographed on site is not yet a material. The picture carries perspective, uneven light, shadows, reflections and the occasional chipped glaze. In Photoshop, each photograph was straightened, colour-corrected and cleaned, then rebuilt into a repeatable tile that keeps the real pattern: the arabesque and geometric motifs, the proportions of the turquoise glazes, and the cut-tile mosaic character of the surface.
From each cleaned image, physically based (PBR) material maps were produced: colour, roughness and fine relief. This is what allows the same tile to glow softly in direct sun, darken in the rain and catch a spotlight at night. The goal was fidelity to identity. Someone who knows the building should recognise its tiles at a glance.
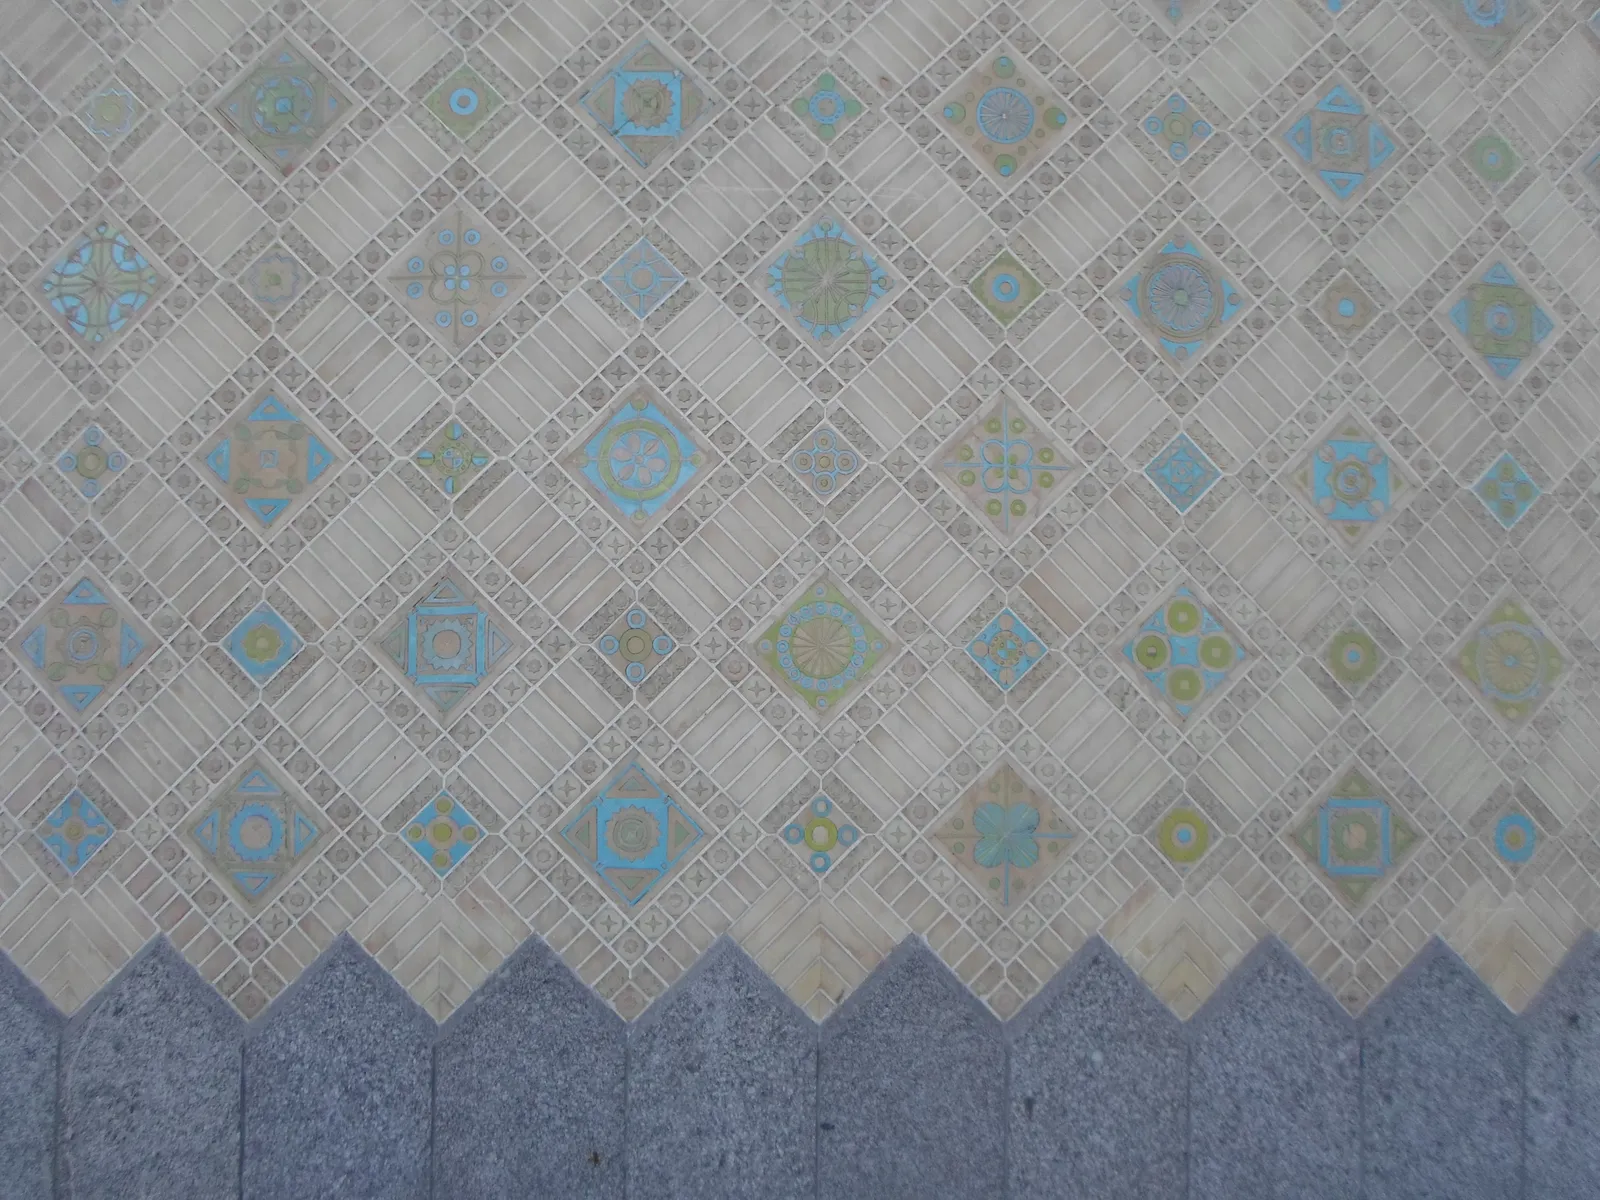
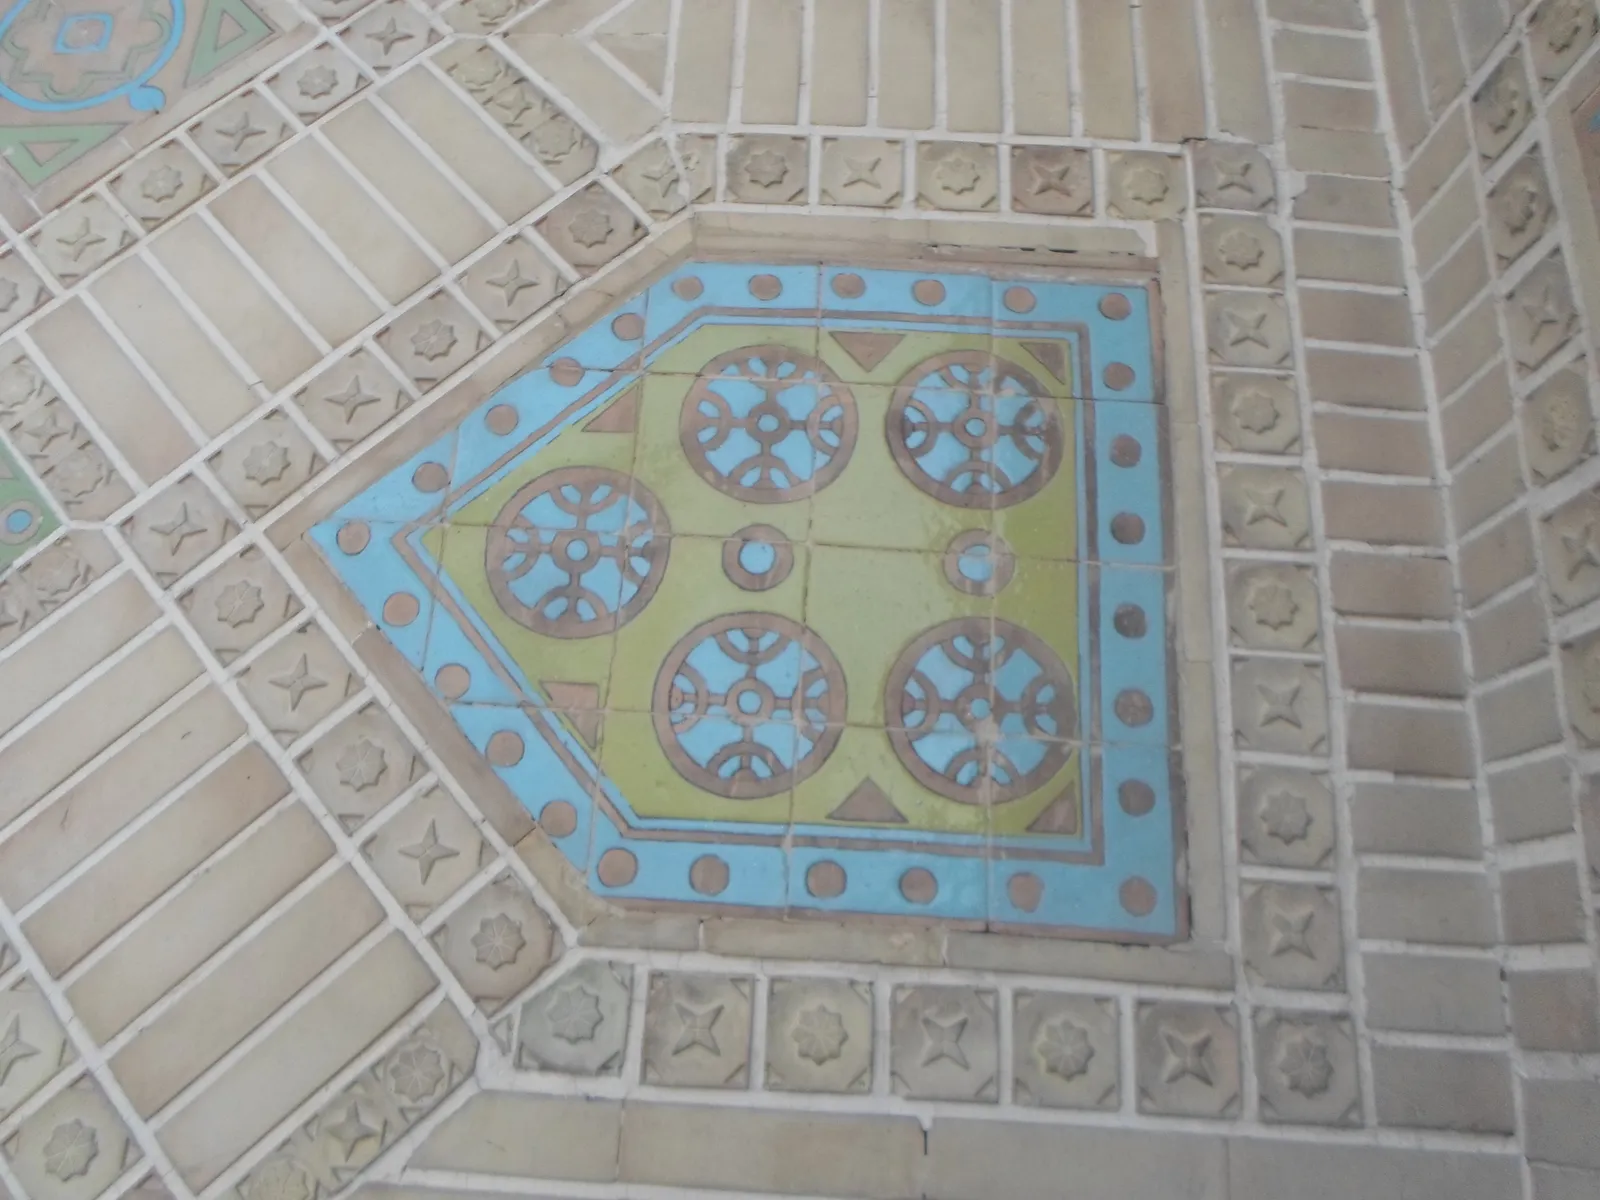
Below, a raw photograph of the tiled wall and the repeating texture built from it, followed by four of the glazed medallions photographed close up and square-on.

Phase 3: Parametric 3D modelling from the survey
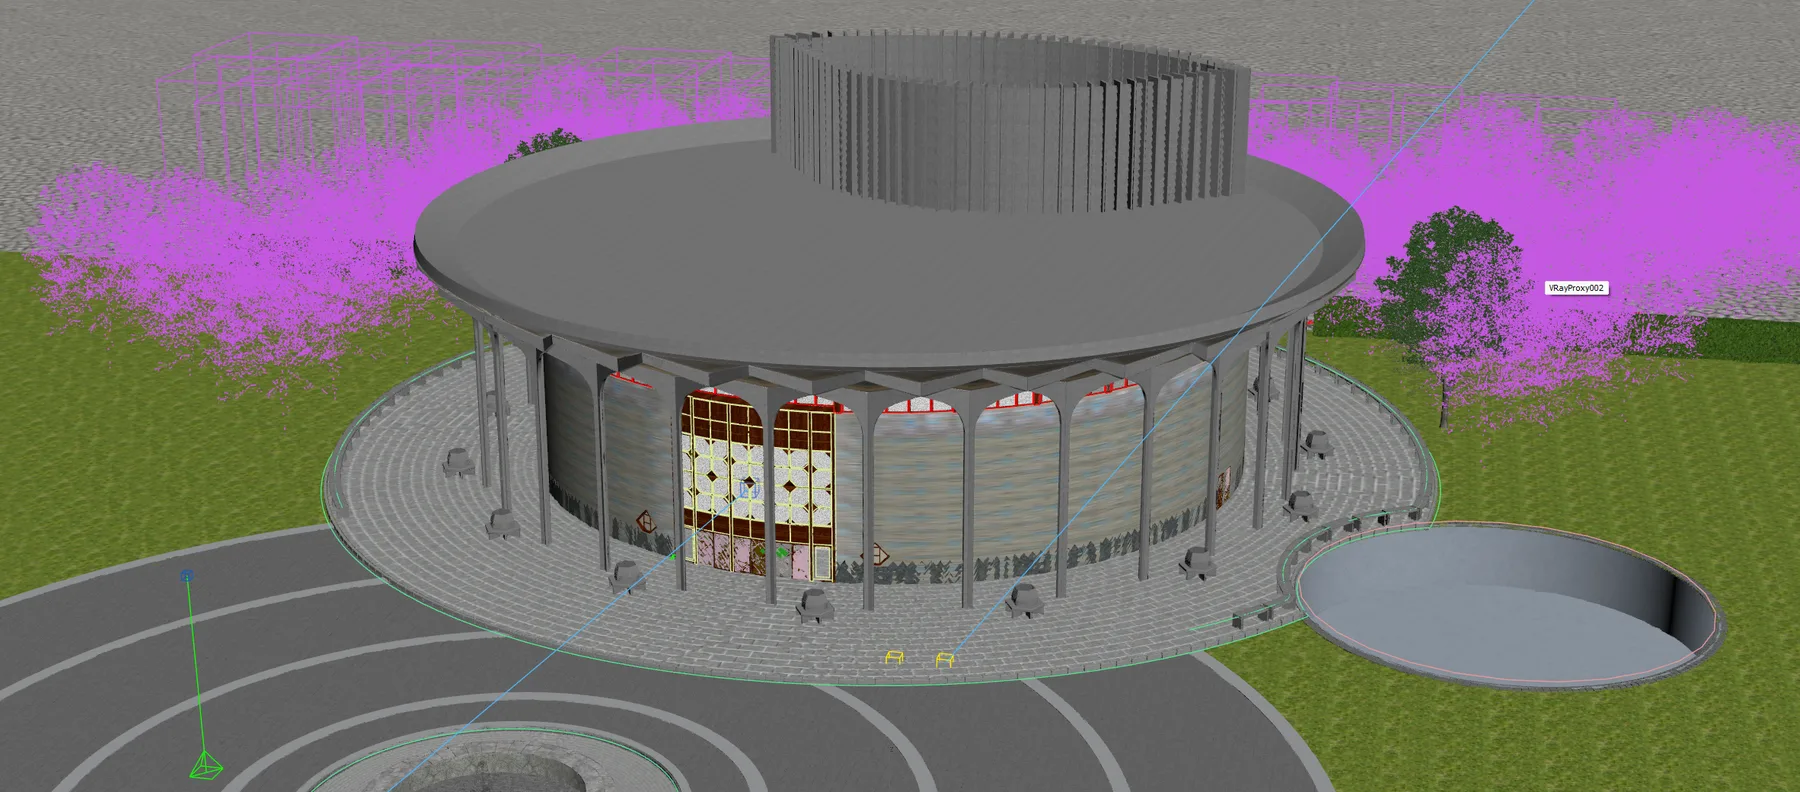
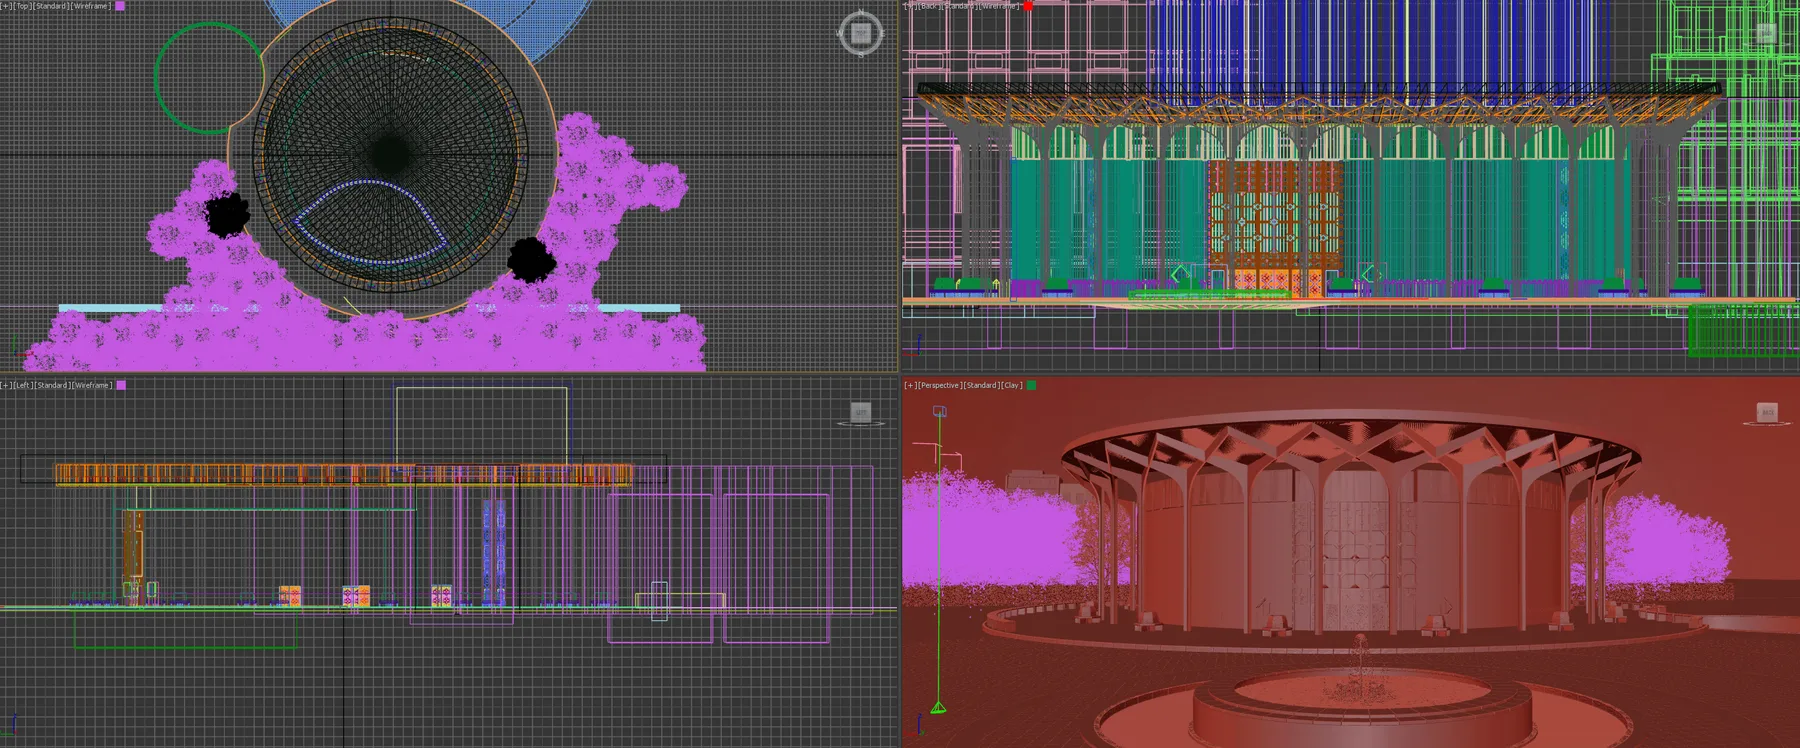
With the survey drawings and photographs as the source, the building was modelled in full: the circular plan, the ring of columns, the pointed arches that branch from each column head, the star-patterned coffers of the ceiling, the canopy roof, the drum wall, the carved doors, the fountain and the plaza.
Because so much of the theatre repeats around a centre, the model was built with parametric logic. Change one column or one bay and the whole ring follows, so a correction made after review does not mean starting again. Before any texture was applied, the model was checked “in clay”: plain white material, no colour and no lights, because geometry errors are easiest to see when nothing can hide them. The scene was built in 3ds Max and rendered with V-Ray.
Phase 4: Geo-located lighting simulation
The finished model was placed at the theatre’s real position, roughly 35.7° N and 51.4° E, and oriented to true north. From then on, date and time drive the sun. At that latitude the noon sun stands about 31° above the horizon at the winter solstice, about 54° at the equinoxes and about 78° at the summer solstice. These angles decide how deep light reaches under the canopy, how long the column shadows fall across the plaza, and when the tiles of the drum wall are lit or left in shade.
Light was then studied in several conditions on the same model:
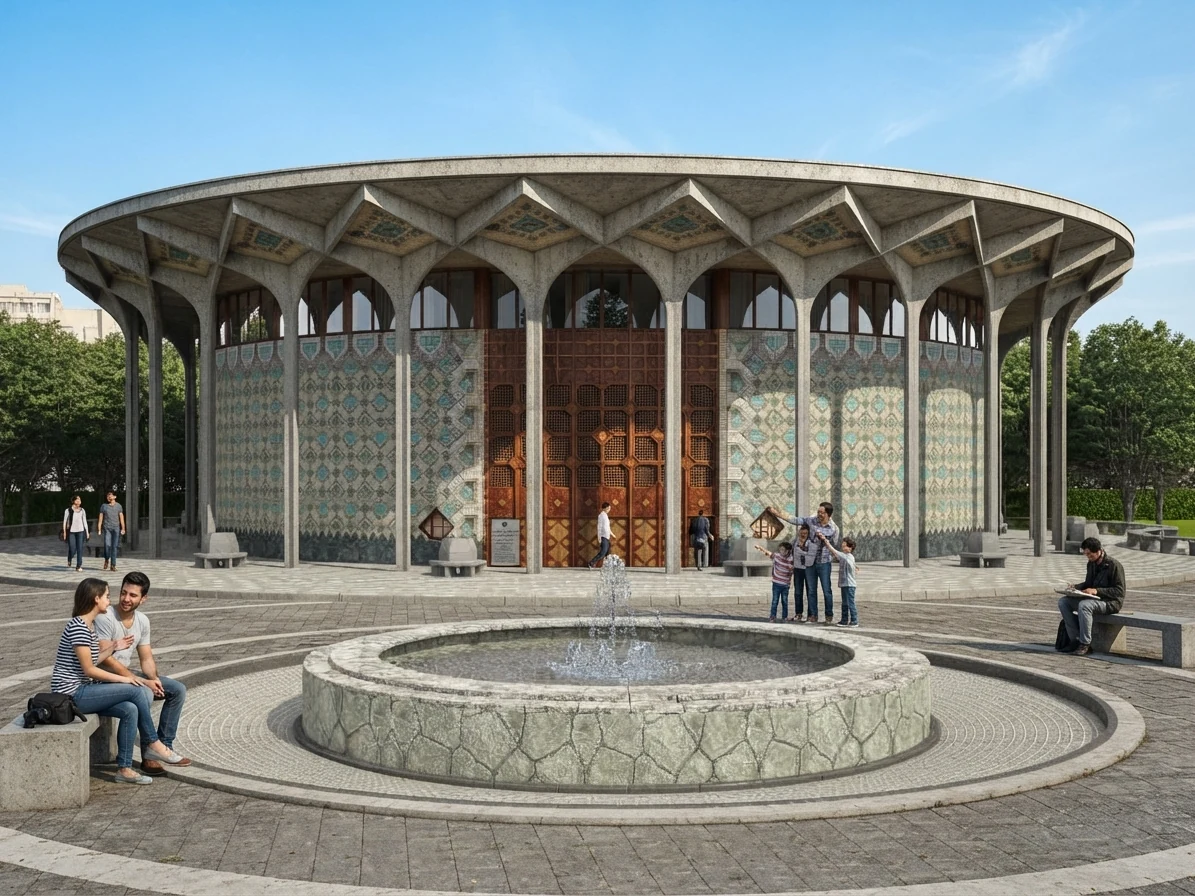
- Clear daylight. Direct sun and crisp shadows, showing how the colonnade and canopy shape the plaza.
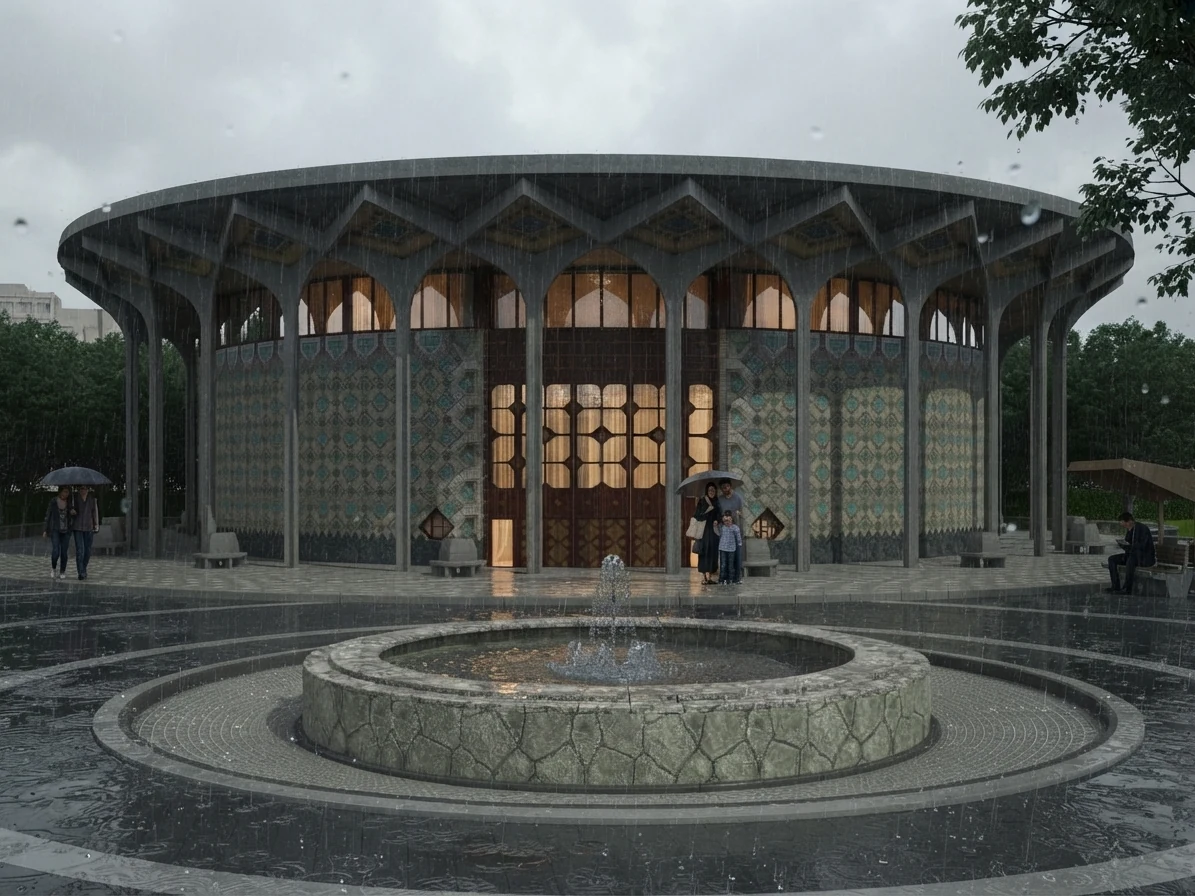
- Overcast and rain. Soft, flat light and wet surfaces, a very different mood from the same geometry.
- Night, accent scenario. Focused light that picks out the columns, arches, canopy edge and tiled drum.
- Night, conceptual scenario. A bolder, more expressive scheme that explores colour and atmosphere around the fountain.
- Night, ambient scenario. A calm, even wash that supports walking, seating and orientation across the plaza.
The night scenarios were developed in several stages, so each could be reviewed and compared with the others. In every scenario the building stays exactly as it is. Only the light changes.
The result: one model, many kinds of light
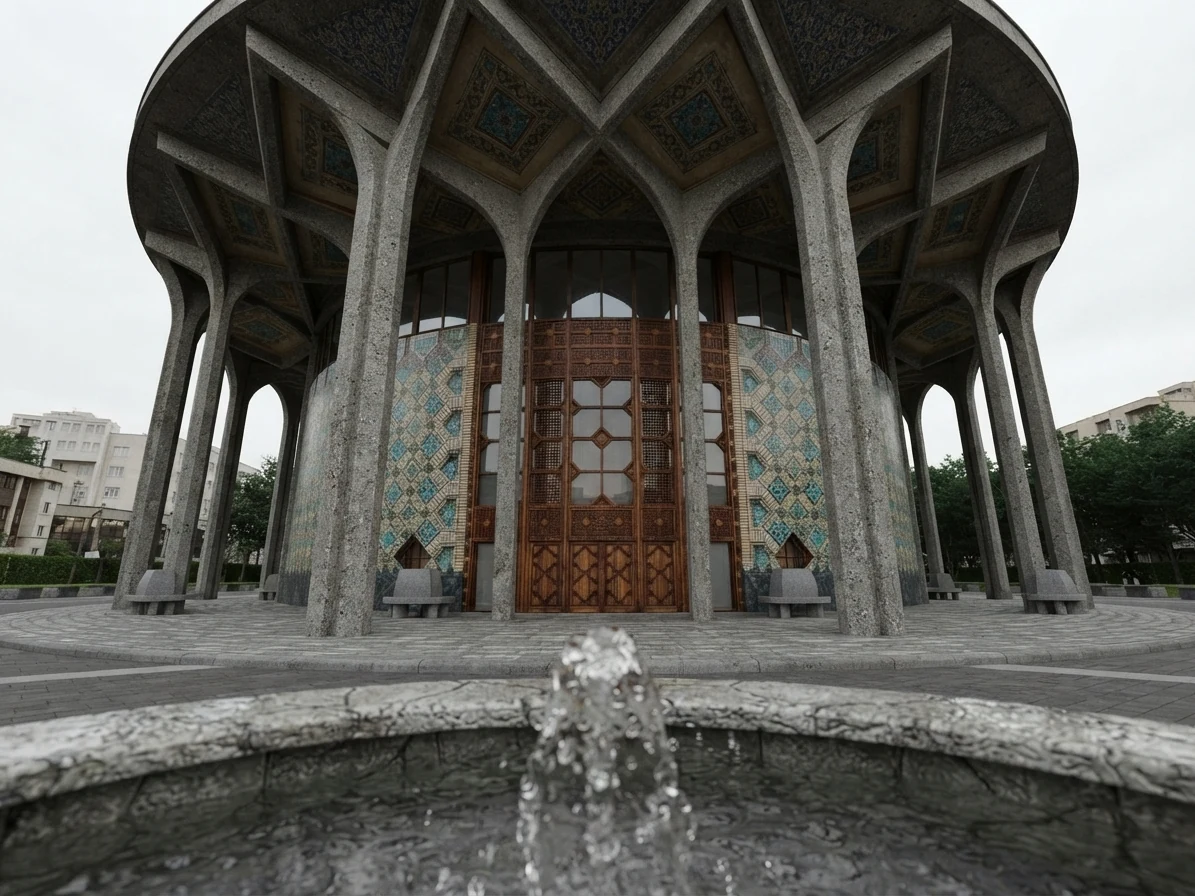
The outcome was a set of photorealistic renders of the same scene in daylight, in rain and at night, with the fountain plaza, stone paving and benches around the theatre. Because every image comes from one model with one set of materials, differences between them come from the light and not from the drawing. That is what makes comparison fair.
What this approach offers international projects
- Decisions without travel. Lighting options can be reviewed from anywhere, as often as needed.
- A shared reference. Everyone looks at the same model, from the same views, in the same conditions.
- Changes without rework. Parametric geometry and reusable materials make revisions quicker.
- Honest comparison. A fixed location and orientation keep the sun and shadows tied to reality.
Starting a similar project
If you are working on an existing building that you cannot easily visit, the most useful starting material is simple: plans and sections where they exist, a set of site photographs including close-ups of the main materials, the exact location and orientation, and the seasons and times of day that matter most. From there we can recommend a scope and a schedule. Our 3D exterior rendering and 3D architectural rendering pages explain how we work, and this guide covers what influences cost and timing.
You can see the finished images in the Tehran City Theatre project page. If you have a building, a site or a lighting question of your own, get in touch and tell us about it.
Keep Reading
1901 Lodge Drive: Interior Design Concept and Material Specs
A room-by-room look at the 1901 Lodge Drive interior design package in Coquitlam, BC: 3D renders, colour palette, finishes, fixtures and furniture specifications.
Platinum Fereshteh Commercial Building: Interior Visualization Case Study
How we visualised the interiors of a nine-thousand-square-metre commercial building in Tehran: facade, reception areas, open offices, meeting rooms and corridors, in a 55-page catalogue.
Hanging Persian Carpets in Moscow: Curved Space Frames, Zoning and Light
How Charisma Design and Karestan designed the Grand Persian Carpet Event in Moscow: curved display stands, three zones and projector lighting for monumental carpets.
LET’S DISCUSS YOUR PROJECT
Fill out the form and our manager will contact you for consultation.

