What Affects the Cost of 3D Architectural Rendering?
There is no standard price for a 3D rendering, and any studio that quotes without asking questions is guessing. The work behind a single image can range from a quick massing view to a photorealistic scene that took weeks of modelling. Here are the factors that normally shape the cost, so you can plan and compare quotes fairly.
1. The quality of the information you provide
Clear drawings save time. Plans, elevations, sections and a list of finishes let the team build the scene directly. If the studio has to interpret rough sketches or fill gaps, that interpretation takes more time. Sending CAD files or a 3D model from your architect is usually the fastest route.
2. Interior or exterior, and the size of the scene
An exterior view of a house and a view of a complete apartment tower are very different jobs. Large buildings, a wide site, landscaping and surrounding context all need more modelling. Interiors have their own demands: every piece of furniture, texture and light source appears close to the camera and has to look right.

3. Level of realism
A white clay model for a planning meeting is quicker than a photorealistic image for marketing. Decide the purpose first: internal discussion, planning submission, sales brochure or website. The purpose decides how much detail is worth paying for.
4. Number of views
Each extra camera angle adds work, even in the same scene. Day and night versions, aerial views and close-ups of key areas should be listed in the brief, not added later. Choosing the three or four views that explain the project best is cheaper and also more effective than asking for many similar images.
5. Custom elements
Standard furniture and plants are quick to place. A custom facade, a special lighting fixture or a unique piece of furniture has to be modelled from scratch. If something is central to the design, say so, and send reference drawings or photos.
6. Revisions
Every studio plans a number of revision rounds. Changes that stay within the agreed design (colour, material, small layout moves) are normal. Changes that restart the design, such as a new floor plan after the model is built, are new work. Agreeing the design before modelling begins is the best way to keep the project on budget.
7. Timeline
Urgent work competes with the studio’s other projects. If you can give a realistic schedule, you will get better planning and fewer surprises.
8. Animation and interactive options
A still image, a walkthrough animation and a real-time interactive model are different services with different workloads. If you need more than stills, tell the studio at the start.
A short checklist for your brief
- The purpose of the images and who will see them
- Plans, elevations and finish references
- The number of views, and day or night
- Anything custom or unusual
- The deadline and who approves each stage
With this information, a studio can give you a clear quote and a realistic timeline. If you have a project in mind, read about our exterior rendering and interior rendering services and send us your brief.
To see how a full exterior visualization is built, from site photographs and tile textures to day, rain and night renders, read our case study: Rebuilding Tehran City Theatre in 3D.
Keep Reading
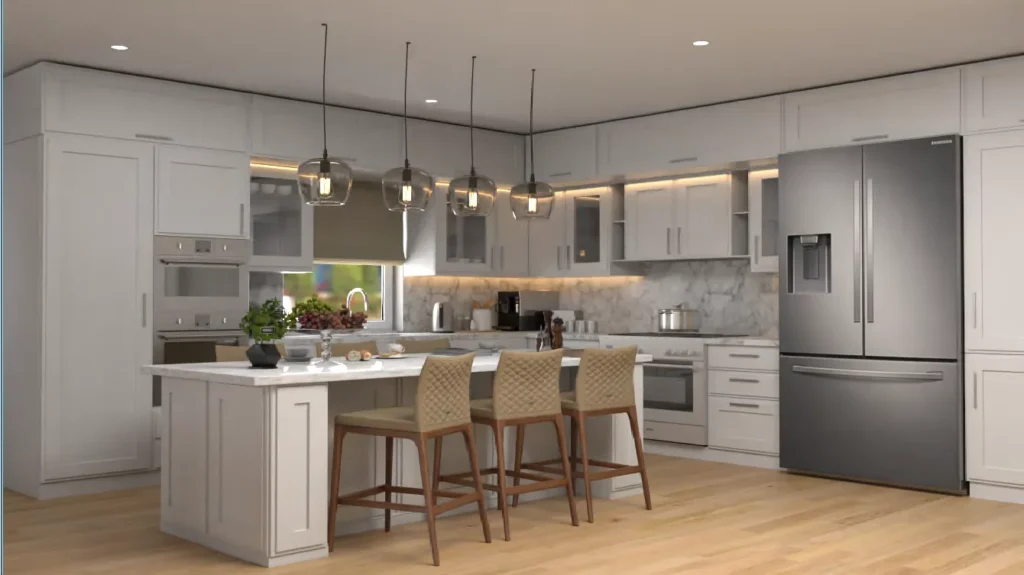
1901 Lodge Drive: Interior Design Concept and Material Specs
A room-by-room look at the 1901 Lodge Drive interior design package in Coquitlam, BC: 3D renders, colour palette, finishes, fixtures and furniture specifications.
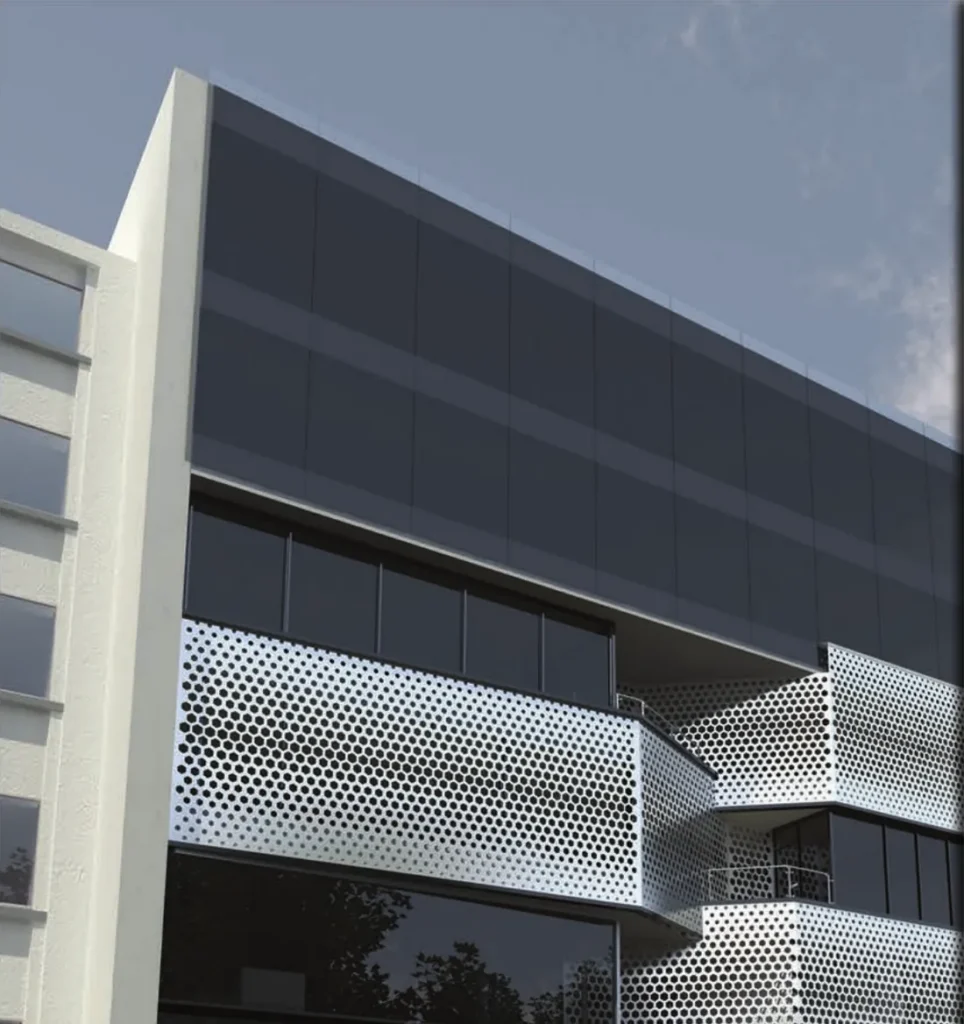
Platinum Fereshteh Commercial Building: Interior Visualization Case Study
How we visualised the interiors of a nine-thousand-square-metre commercial building in Tehran: facade, reception areas, open offices, meeting rooms and corridors, in a 55-page catalogue.
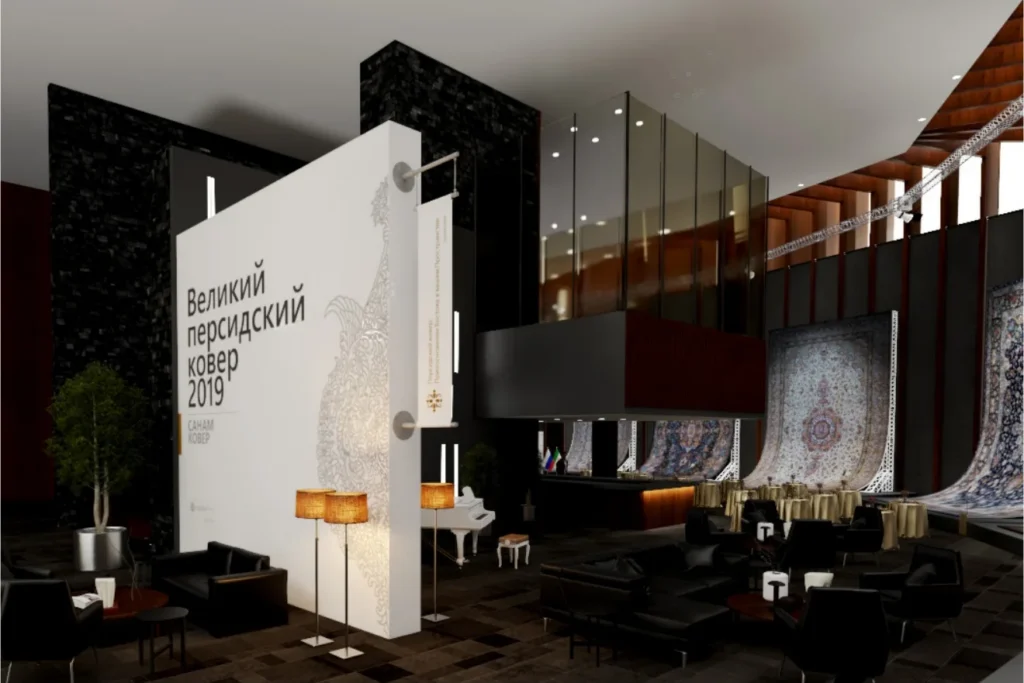
Hanging Persian Carpets in Moscow: Curved Space Frames, Zoning and Light
How Charisma Design and Karestan designed the Grand Persian Carpet Event in Moscow: curved display stands, three zones and projector lighting for monumental carpets.
LET’S DISCUSS YOUR PROJECT
Fill out the form and our manager will contact you for consultation.

