Architectural Design & 3D Visualization
We Design And Visualize High-End Architectural Masterpieces, Bringing Your Visions To Life With Hyper-Realistic Clarity And Interactive Detail
View ProjectKaram Sarvari Home

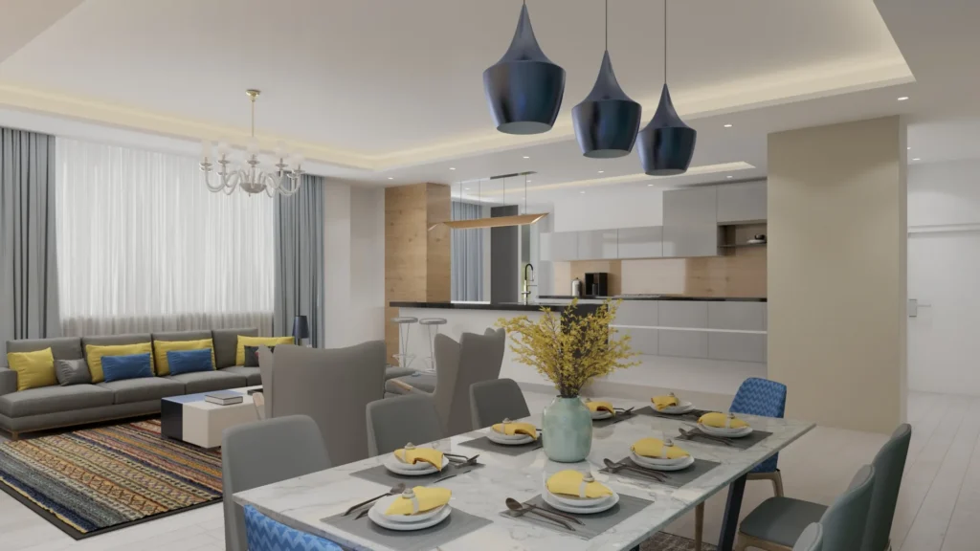
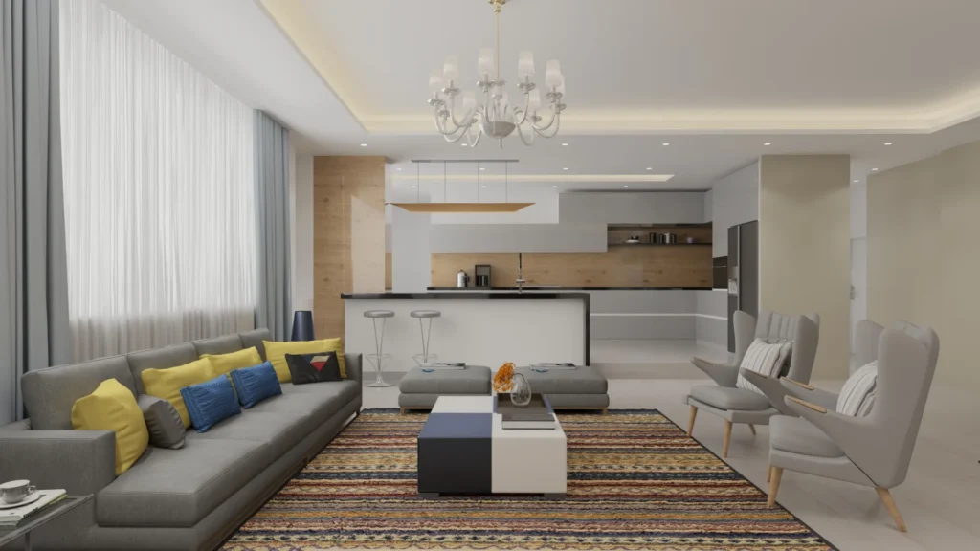
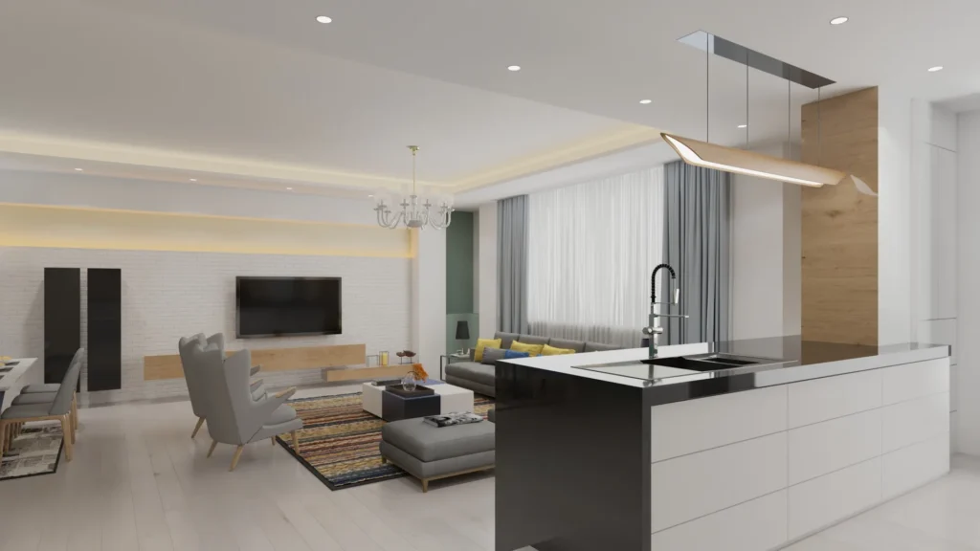
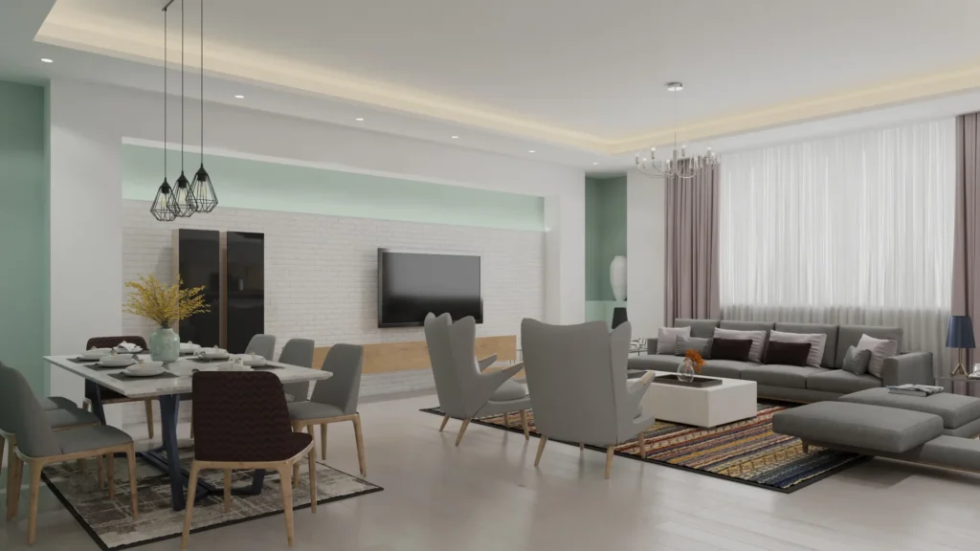
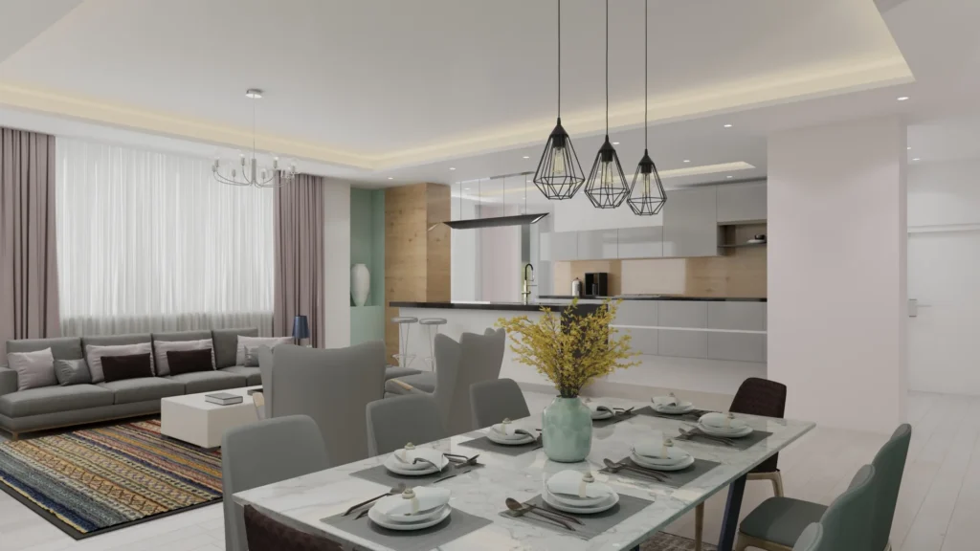
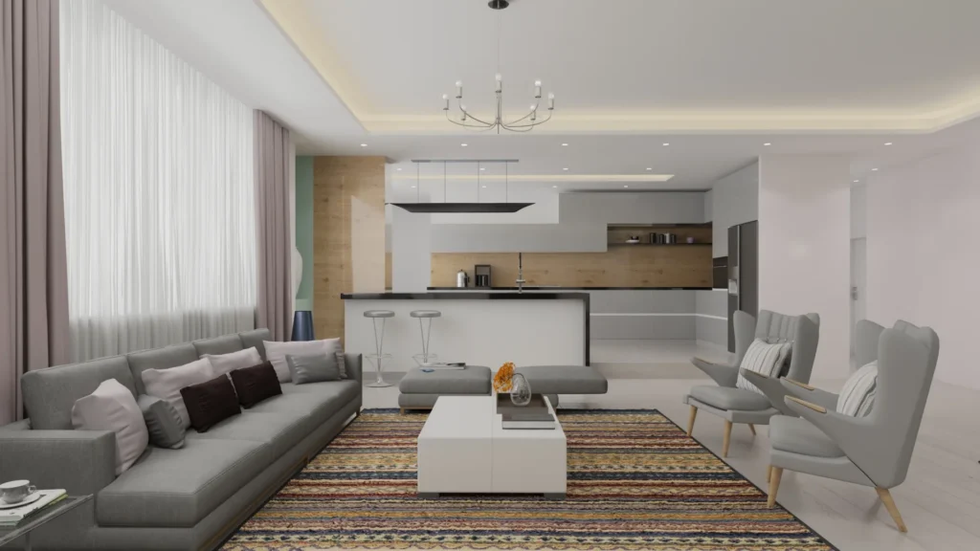
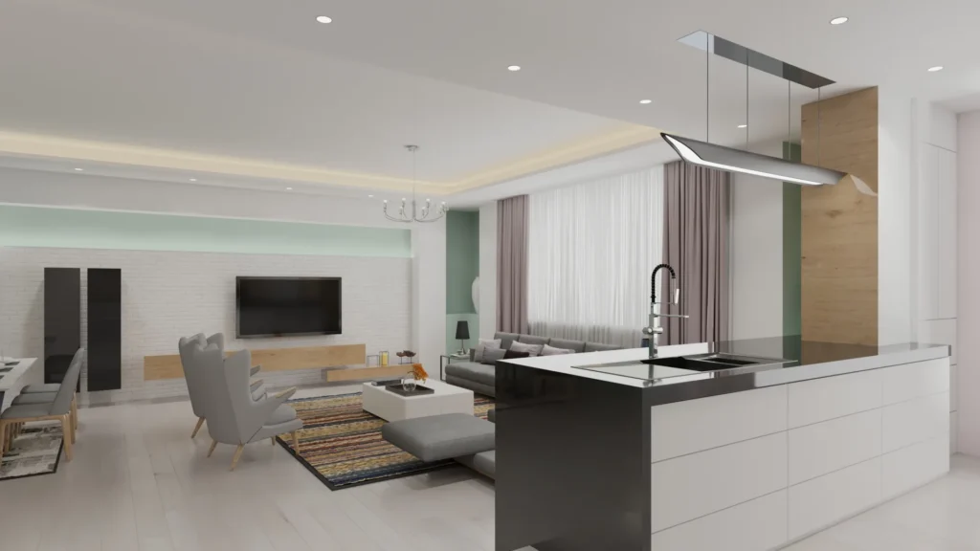
Karam Sarvari Home is an interior design project for an open-plan apartment in Semnan, Iran, where the living room, dining area and kitchen share one bright space. A suspended ceiling with warm LED cove lighting runs through the room, and tall sheer curtains let daylight in from the windows. A white-painted brick wall with a wall-mounted TV and oak panelling anchors the living area, with a grey sectional sofa, wing chairs and a patterned rug. The dining table sits under pendant lamps, and the kitchen is separated by an island with a dark worktop. The renders show two colour schemes of the same layout: one with blue and yellow accents, and one in soft mauve.
Contemporary Open-Plan Interior Style
A calm grey and white base with oak panelling and a mint accent wall, lifted by either blue and yellow or soft mauve accents.
Materials
Painted brick wall, oak veneer panelling, grey upholstery, marble-effect dining table, dark kitchen worktop, light wood flooring, sheer curtains
Color Palette
- ✓Over 15 years of experience
- ✓200+ successfully executed projects
- ✓Exceptional work quality


































































LET’S DISCUSS YOUR PROJECT
Fill out the form and our manager will contact you for consultation.

