Architectural Design & 3D Visualization
We Design And Visualize High-End Architectural Masterpieces, Bringing Your Visions To Life With Hyper-Realistic Clarity And Interactive Detail
View ProjectSustainable Green Building

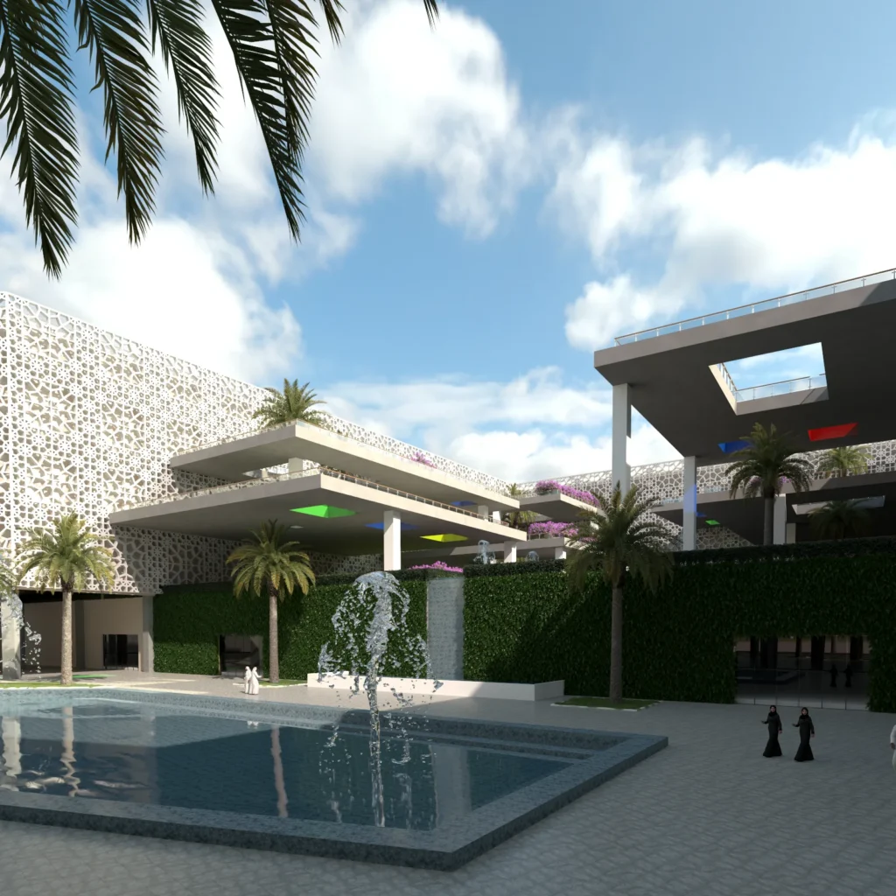
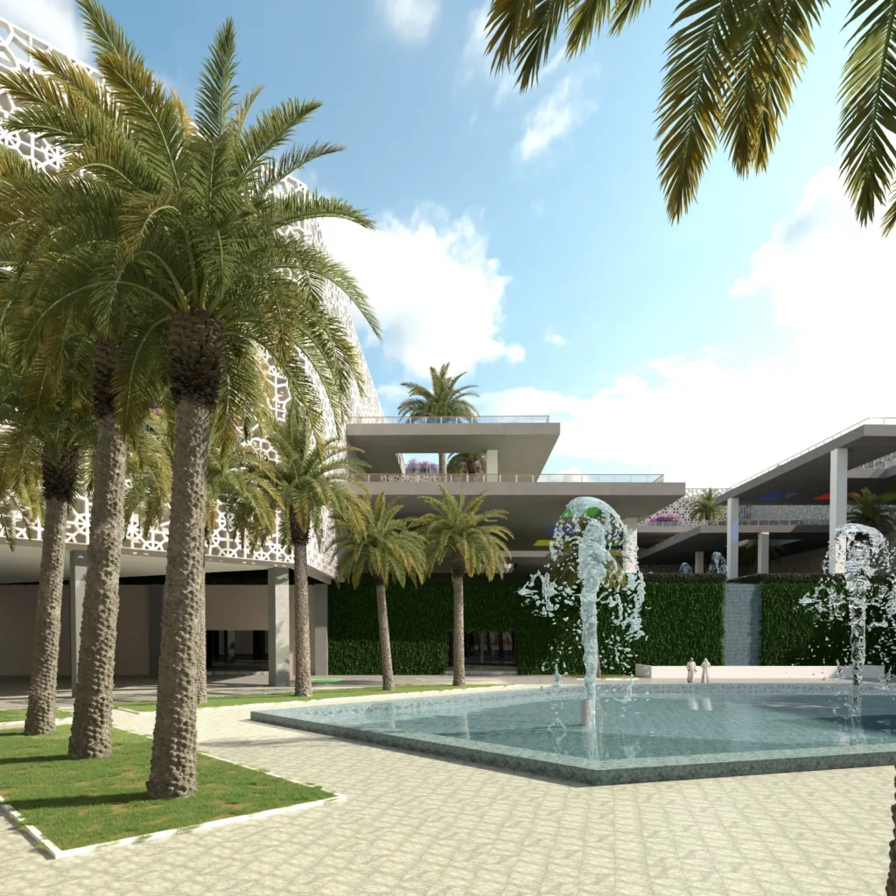
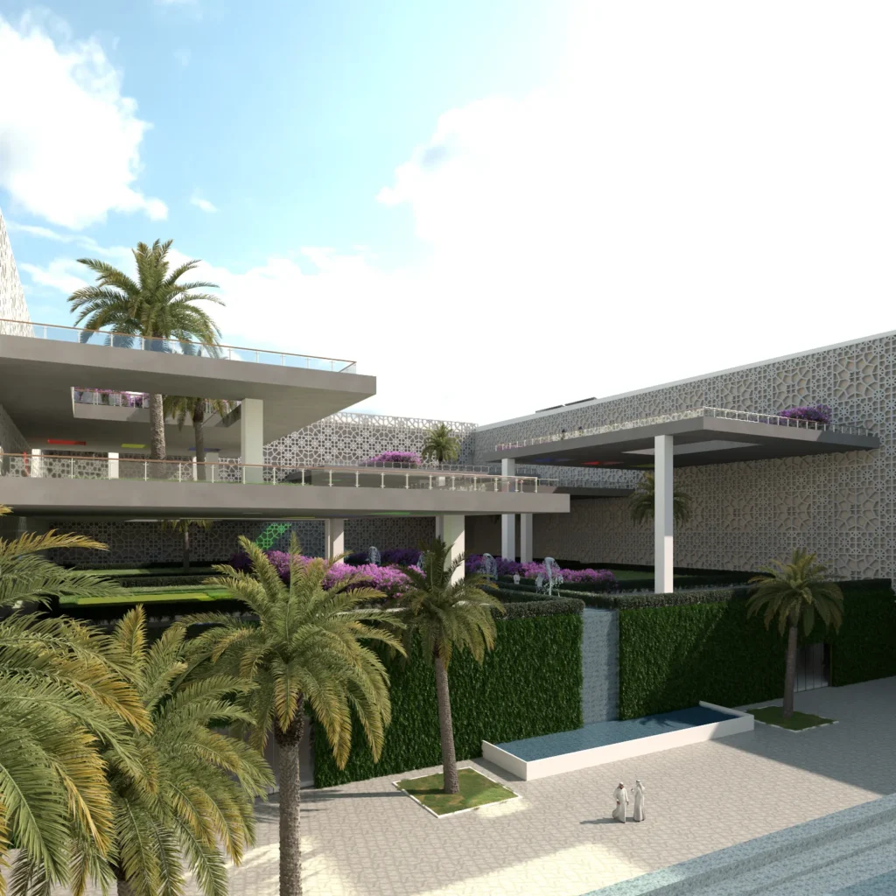
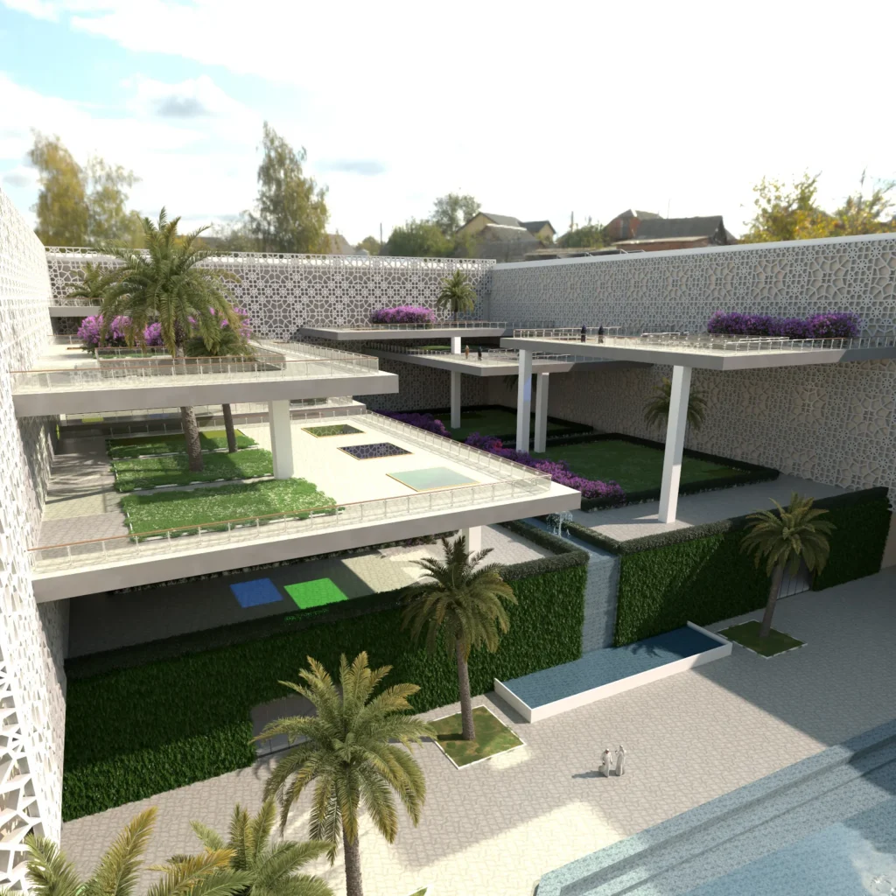
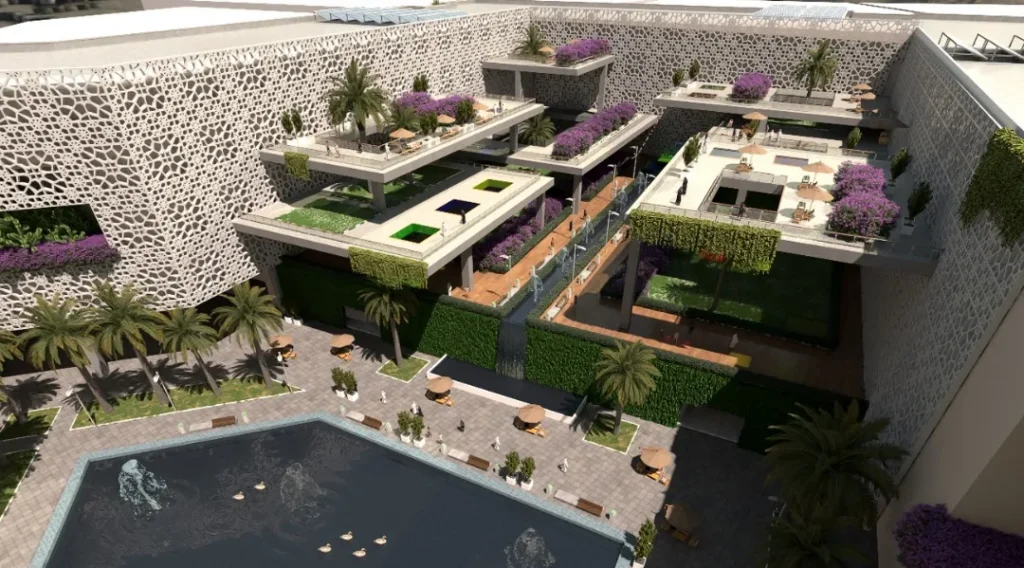
Sustainable Green Building is a mixed-use building in Muscat, Oman, with commercial floors at the base, residences in the middle and a hotel on the upper levels. Its facade is a white screen cut with geometric patterns drawn from traditional Islamic design, which shades the interior and gives the long street front a lace-like texture. Palms line the pavement and planters of purple flowers soften the corners. The heart of the scheme is a courtyard of stepped, cantilevered terraces with planting beds, green walls, a water channel and a pool with fountains. The renders show the building from the street, from within the courtyard and from above, including the terraces, the seating areas and the water features.
Contemporary Arabic Style with Green Terraces
A patterned white screen facade in the spirit of traditional Islamic geometry, wrapped around a green courtyard of layered terraces, water and palms.
Materials
Perforated white facade screen, exposed concrete terraces, glass balustrades, green walls, paved courtyard, water features
Color Palette
- ✓Over 15 years of experience
- ✓200+ successfully executed projects
- ✓Exceptional work quality


































































LET’S DISCUSS YOUR PROJECT
Fill out the form and our manager will contact you for consultation.

