Architectural Design & 3D Visualization
We Design And Visualize High-End Architectural Masterpieces, Bringing Your Visions To Life With Hyper-Realistic Clarity And Interactive Detail
View Project337 Robson

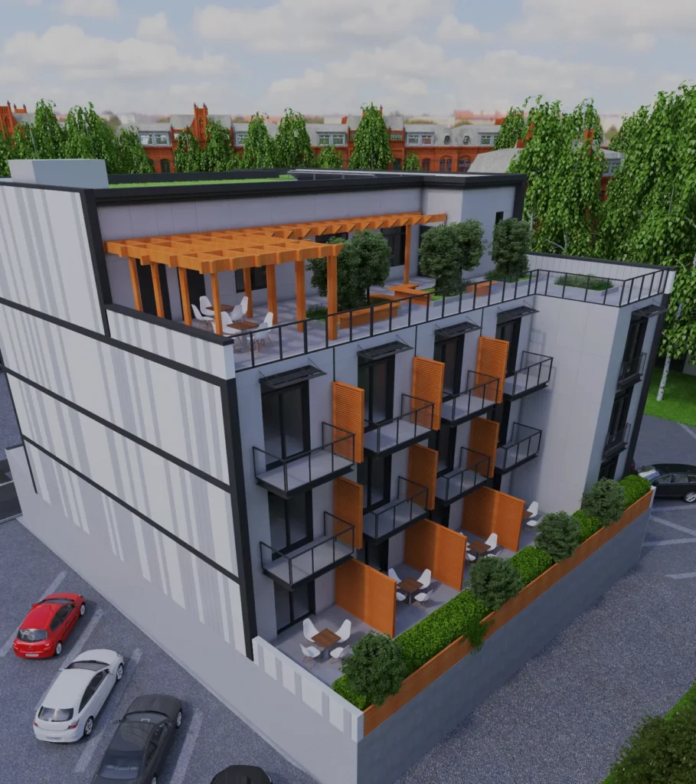
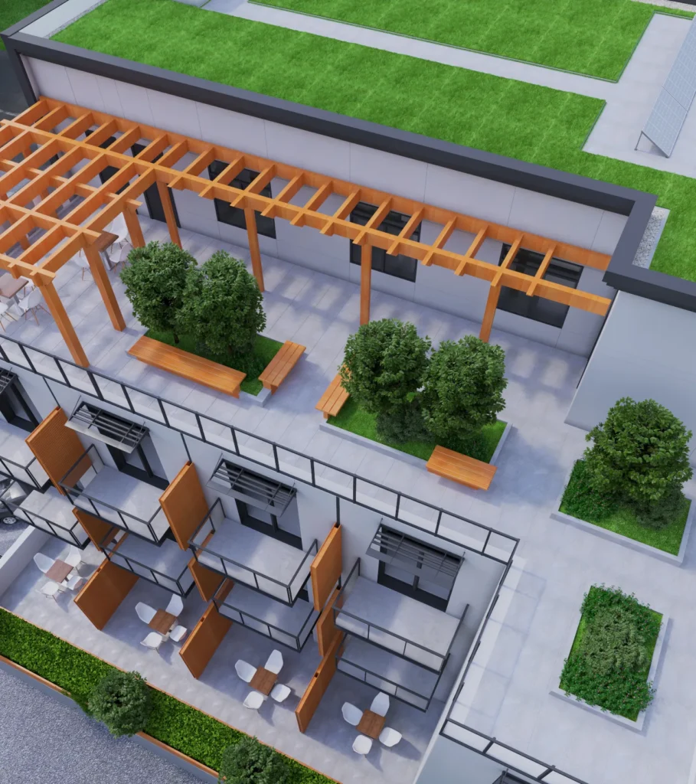
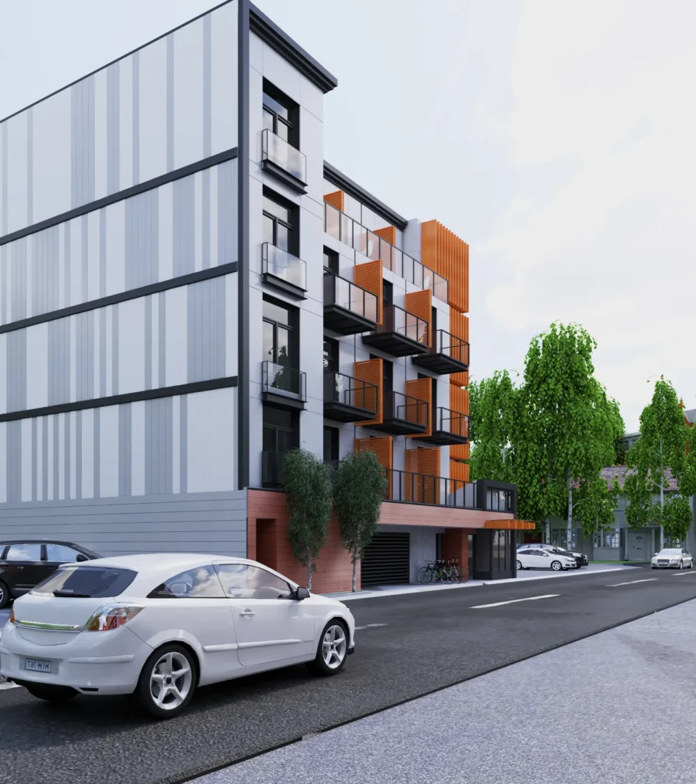
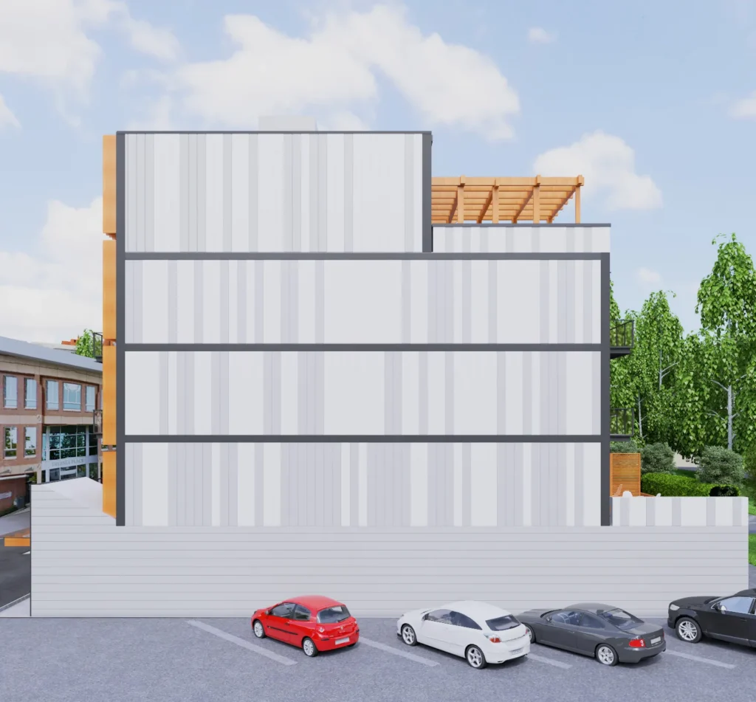
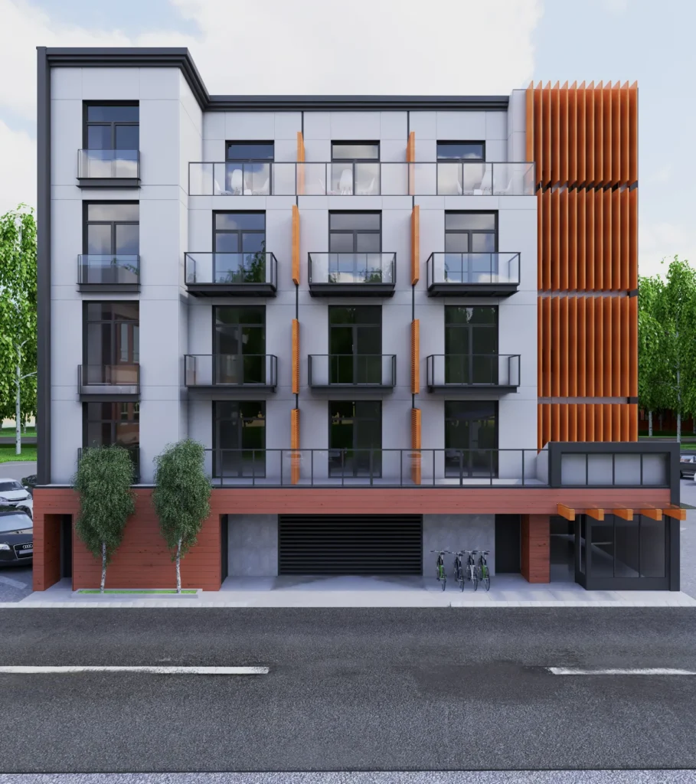
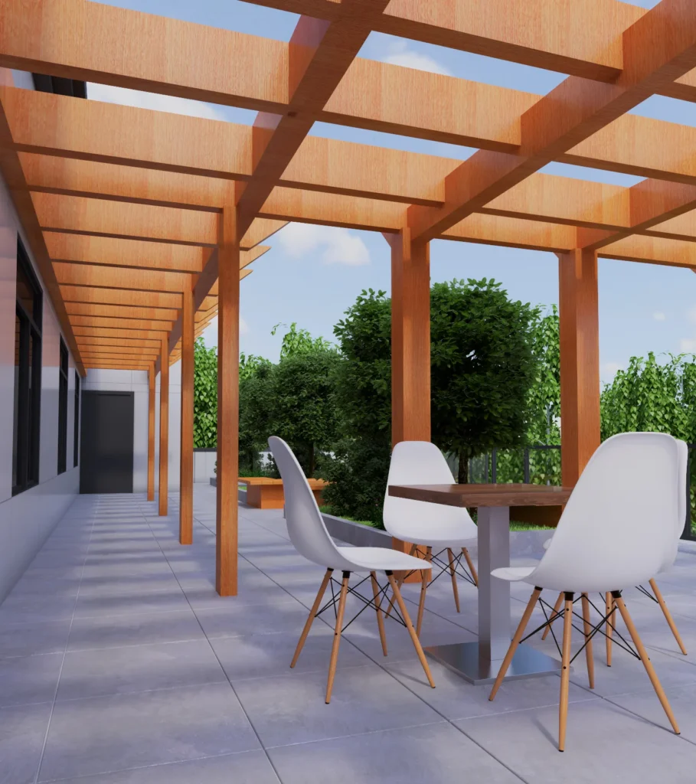
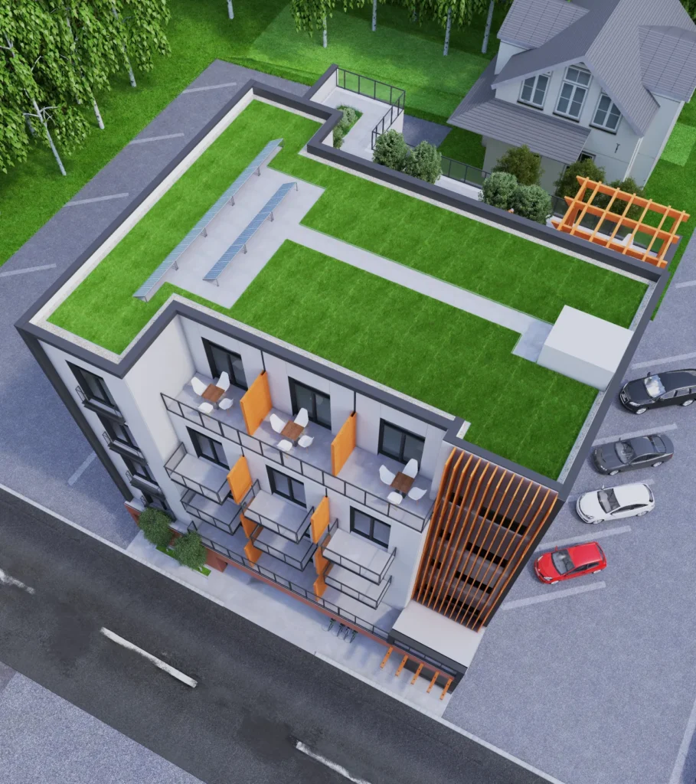
337 Robson is a five-storey apartment building on Robson Street in Nanaimo, BC. A light panelled facade is broken up by balconies, each with a timber privacy fin, and a full-height tower of vertical timber slats marks the corner and the entrance. The ground floor holds a brick-clad base with parking and a landscaped entry. The renders show the building from the street at the entrance, from the side and rear, and from above. The roof carries a timber pergola terrace with seating and planters beside a green roof, so residents get outdoor space on every level.
Contemporary Timber-Accent Residential Style
Cool grey panels and dark metal framing are warmed by orange timber fins, slats and a pergola, with brick at the base and planting on the balconies and roof.
Materials
Light grey cladding panels, dark metal framing, timber fins and slats, brick base, glass balcony railings, green roof
Color Palette
- ✓Over 15 years of experience
- ✓200+ successfully executed projects
- ✓Exceptional work quality


































































LET’S DISCUSS YOUR PROJECT
Fill out the form and our manager will contact you for consultation.

