Architectural Design & 3D Visualization
We Design And Visualize High-End Architectural Masterpieces, Bringing Your Visions To Life With Hyper-Realistic Clarity And Interactive Detail
View Project6905 Fraser

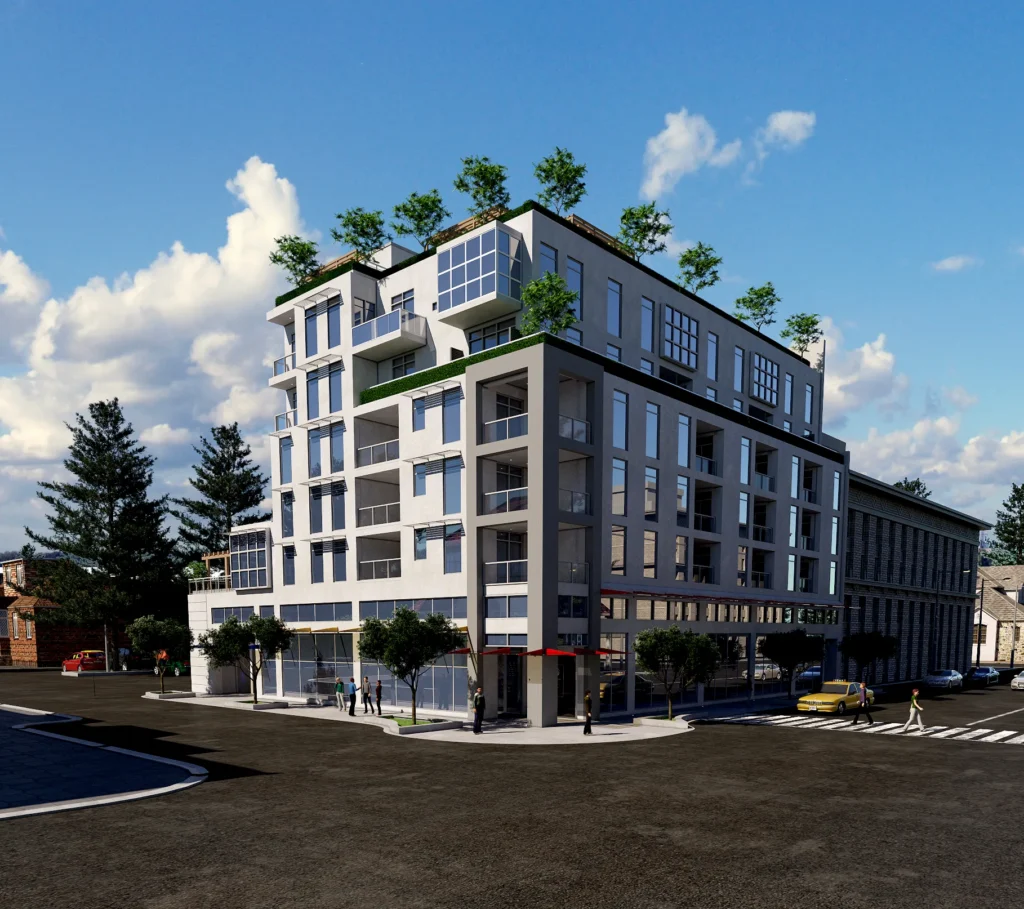
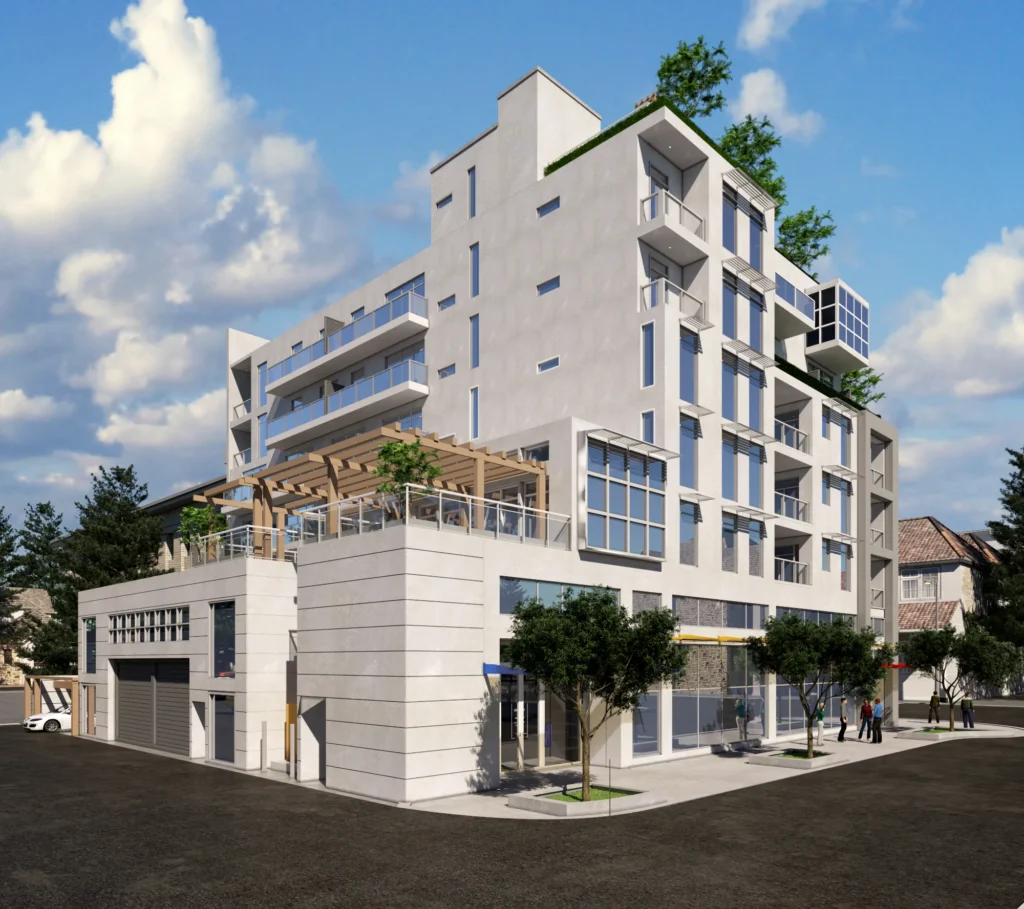
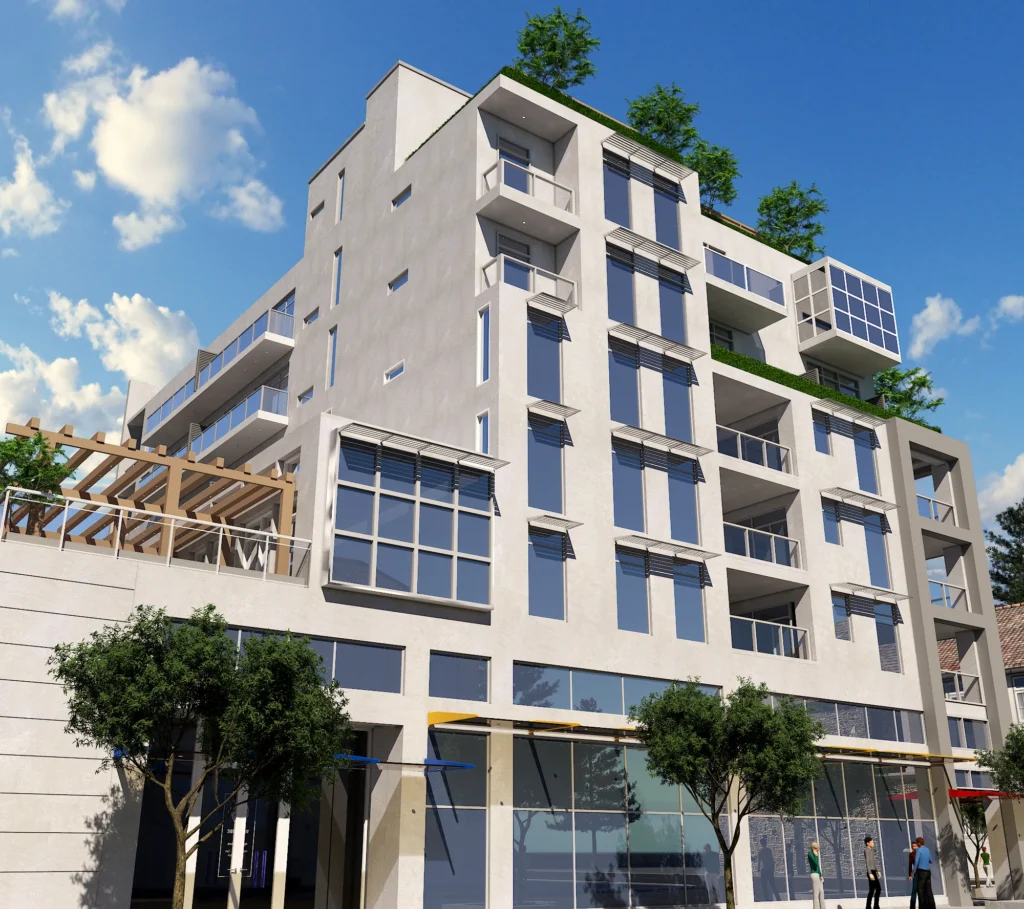
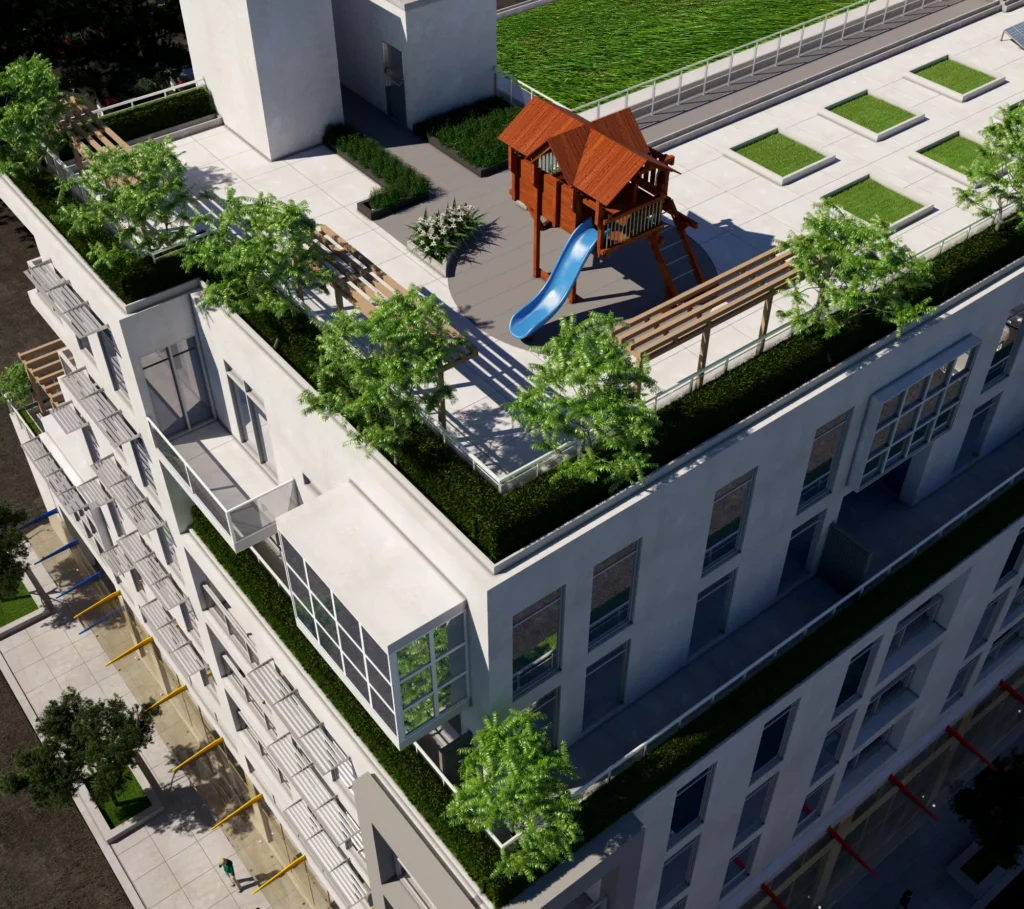
6905 Fraser is a 3D architectural visualization of a six-storey corner building in Vancouver. Ground-floor shopfronts with coloured awnings sit below residential floors with balconies, large corner windows and a stepped, landscaped roofline. The daylight renders show the building from the street corner and from the rear, where a timber pergola terrace opens onto the side lane. A low-angle view studies the glazed ground floor, and an aerial view shows the green roof terrace with planting beds and a children's playground.
Contemporary Urban Mixed-Use Style
A light stucco facade framed by grey concrete bays, with timber pergolas and green roofs that soften the building against the street.
Materials
White stucco, grey concrete frame, timber pergola, glazed shopfronts, green roof planting
Color Palette
- ✓Over 15 years of experience
- ✓200+ successfully executed projects
- ✓Exceptional work quality


































































LET’S DISCUSS YOUR PROJECT
Fill out the form and our manager will contact you for consultation.

