Architectural Design & 3D Visualization
We Design And Visualize High-End Architectural Masterpieces, Bringing Your Visions To Life With Hyper-Realistic Clarity And Interactive Detail
View ProjectHead Water Group

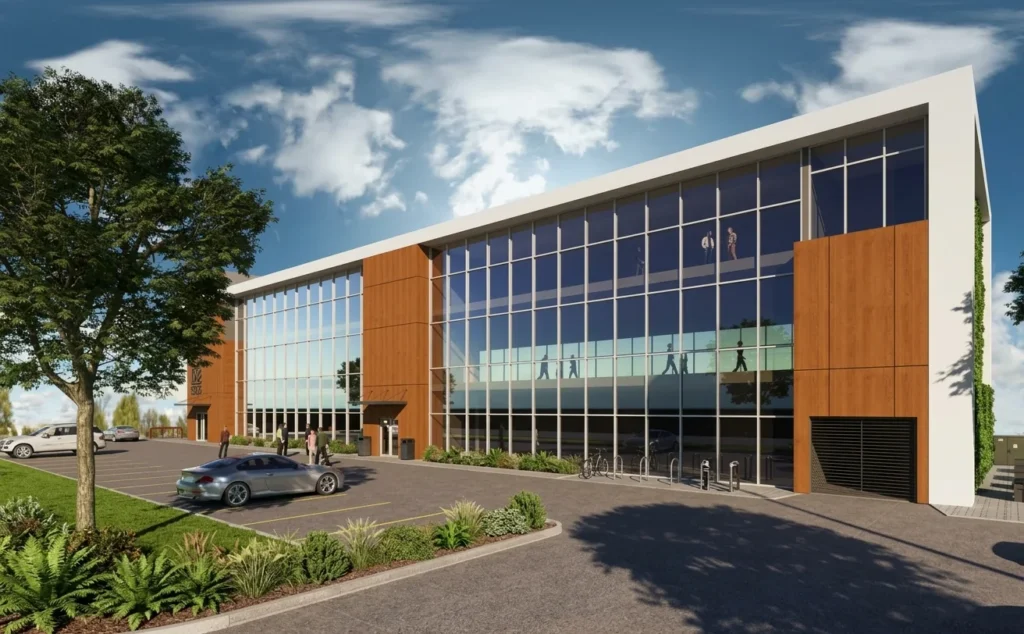
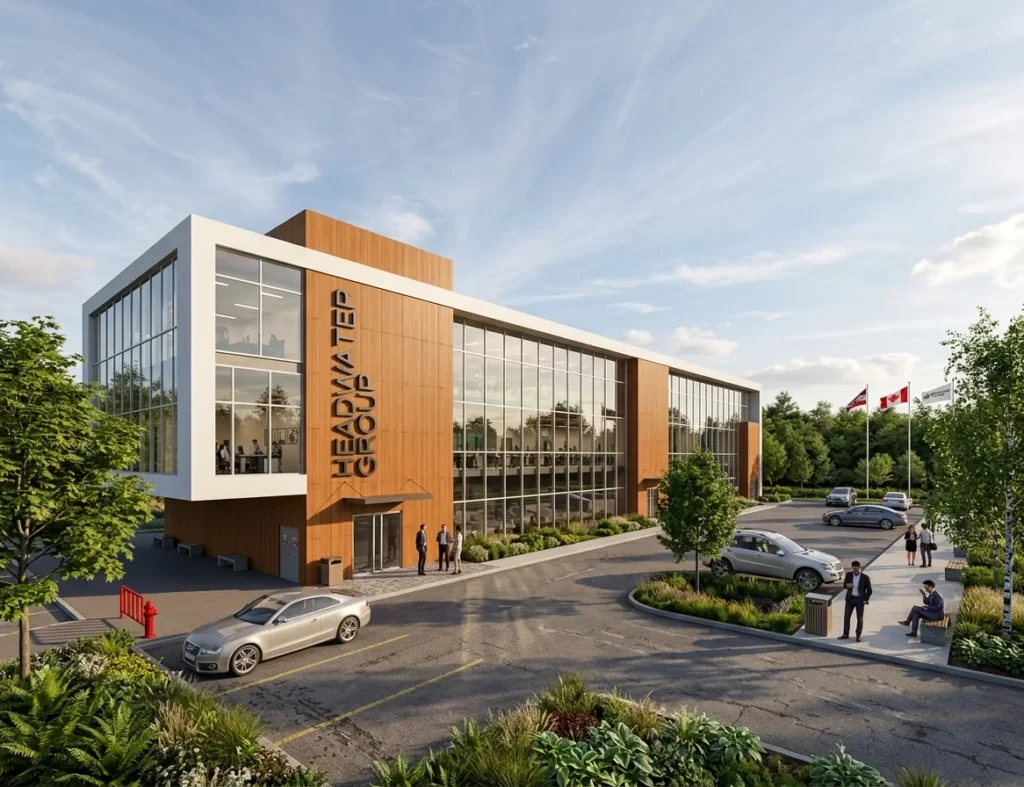
Head Water Group is a 3D architectural visualization of a three-storey office building in Vancouver. A cantilevered white frame and large timber-clad volumes wrap around full-height glazing, so the offices are visible from the entrance forecourt. The renders show the building at dusk with interior lighting glowing through the glass, in clear daylight with sky reflections, and in a view of the signed entrance elevation, set among landscaped planting, a parking forecourt and flags.
Contemporary Timber and Glass Office Style
Warm timber cladding and a crisp white frame contrast with large glass facades, giving the office building a modern, approachable commercial identity.
Materials
Timber cladding, white frame, full-height glazing, metal canopy, landscaped parking forecourt
Color Palette
- ✓Over 15 years of experience
- ✓200+ successfully executed projects
- ✓Exceptional work quality


































































LET’S DISCUSS YOUR PROJECT
Fill out the form and our manager will contact you for consultation.

