Architectural Design & 3D Visualization
We Design And Visualize High-End Architectural Masterpieces, Bringing Your Visions To Life With Hyper-Realistic Clarity And Interactive Detail
View ProjectFort Saint John

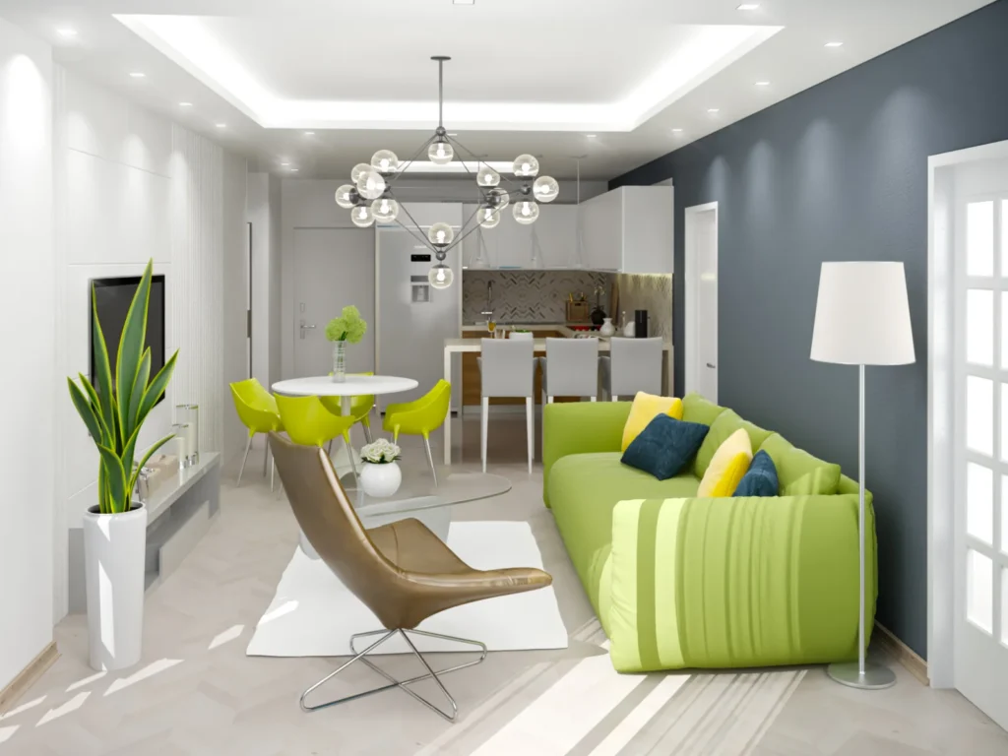
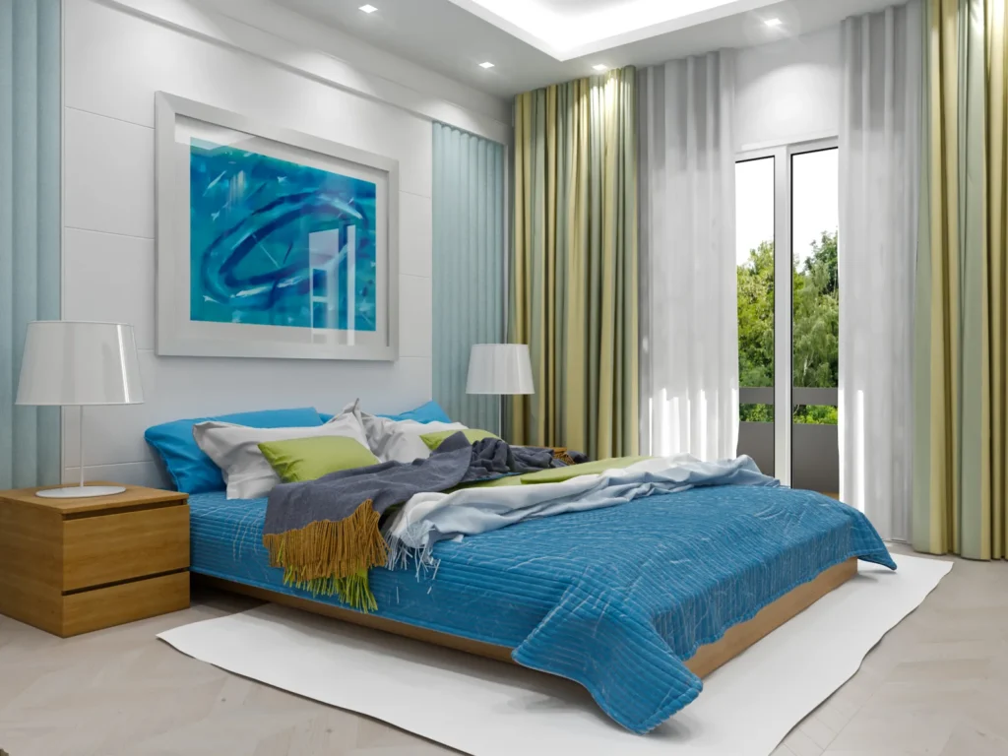
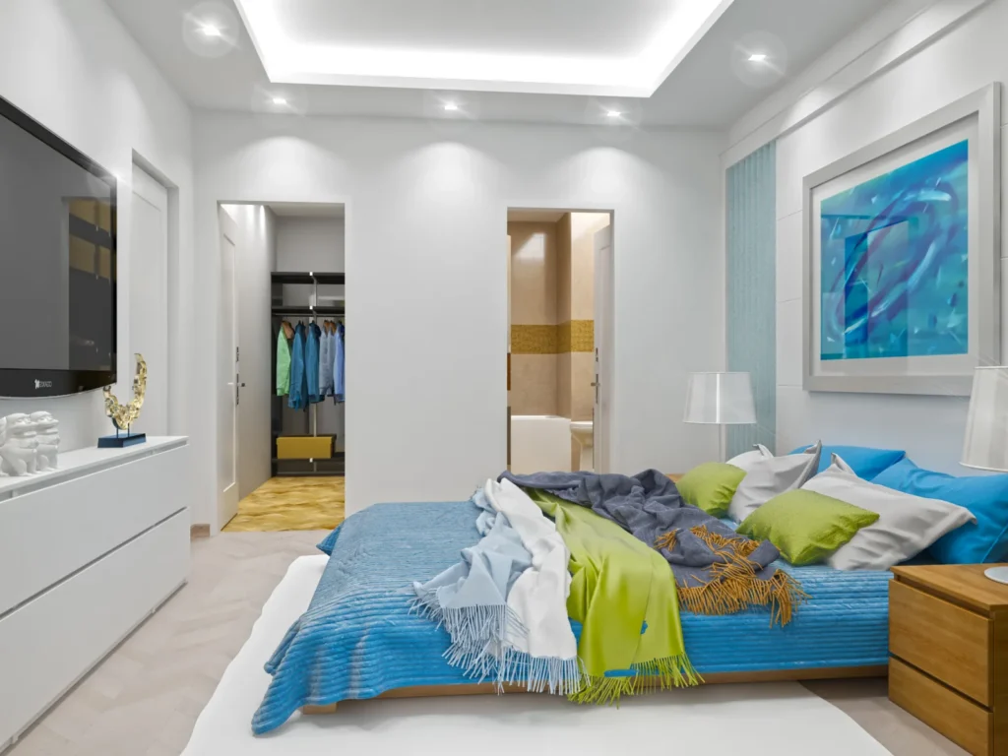
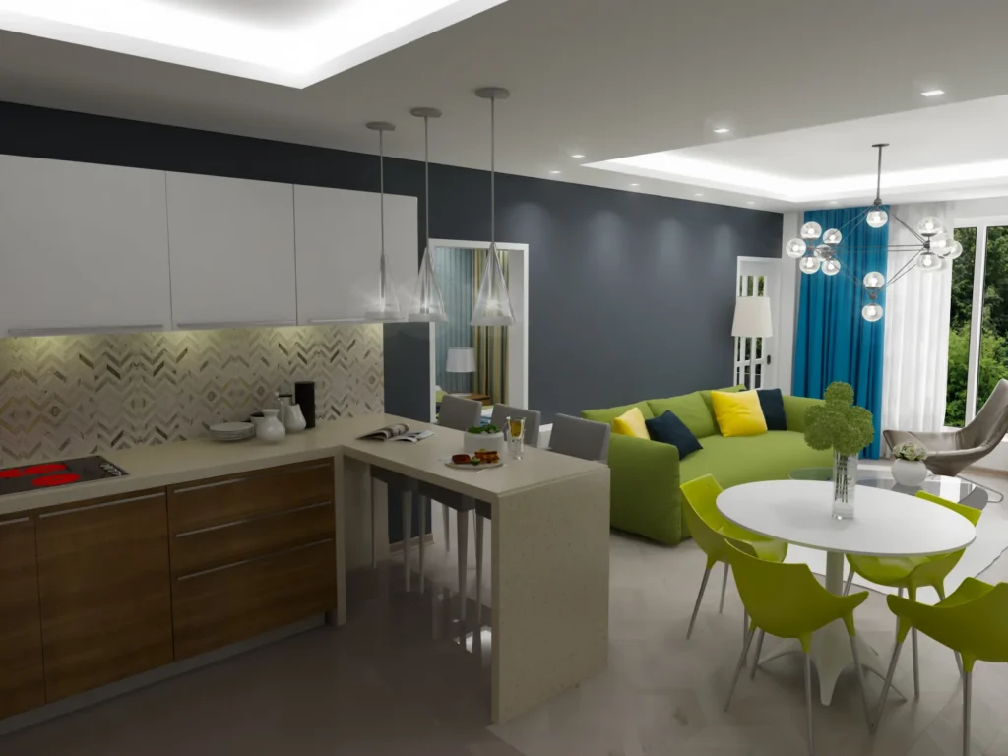
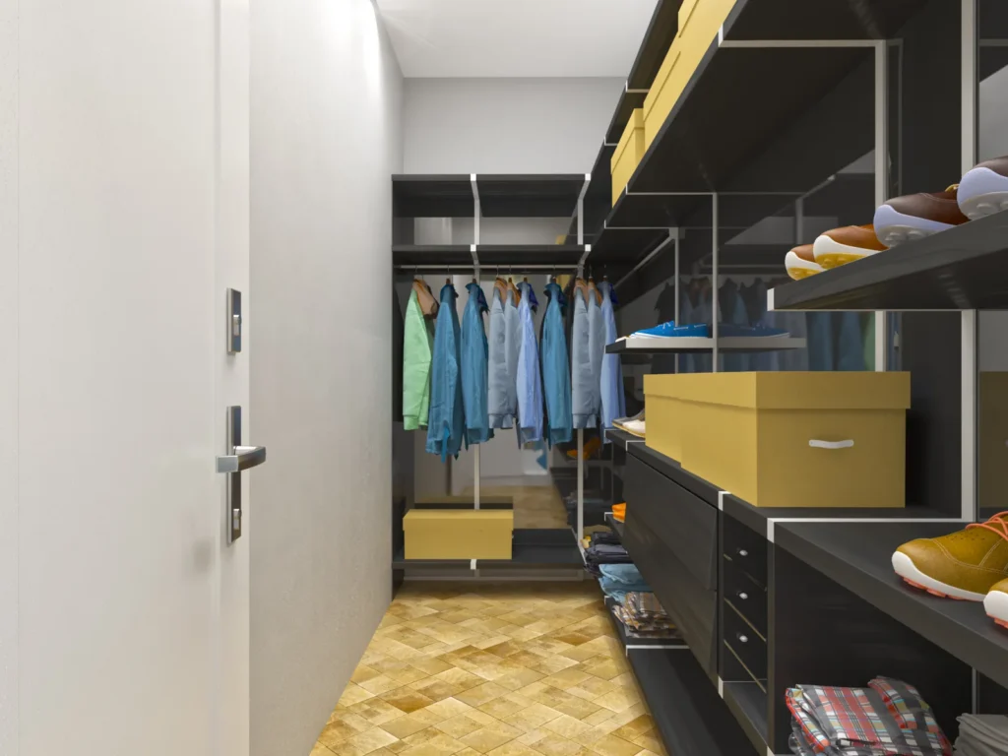
Fort Saint John is a compact apartment interior in Fort St. John, British Columbia, planned as a bright open space where the kitchen, dining and lounge flow together. A slate-grey feature wall frames the living area, set against white cabinetry, a pale parquet floor and a warm walnut-toned kitchen base. Fresh lime-green seating and dining chairs and teal-blue curtains bring colour into the neutral scheme. The bedroom pairs blue bedding and abstract artwork with olive curtains, and a walk-in wardrobe with dark open shelving and a parquet floor sits between the bedroom and the bathroom.
Fresh Contemporary Colour Style
A neutral base of white, grey and pale timber lets lime-green and teal accents lead the scheme, so the compact rooms feel lively while staying clean and uncluttered.
Materials
Pale parquet flooring, white cabinetry, walnut-toned veneer, slate-grey painted wall, patterned tile splashback, dark open wardrobe shelving
Color Palette
- ✓Over 15 years of experience
- ✓200+ successfully executed projects
- ✓Exceptional work quality


































































LET’S DISCUSS YOUR PROJECT
Fill out the form and our manager will contact you for consultation.

