Architectural Design & 3D Visualization
We Design And Visualize High-End Architectural Masterpieces, Bringing Your Visions To Life With Hyper-Realistic Clarity And Interactive Detail
View ProjectMrs. Rouintan Home

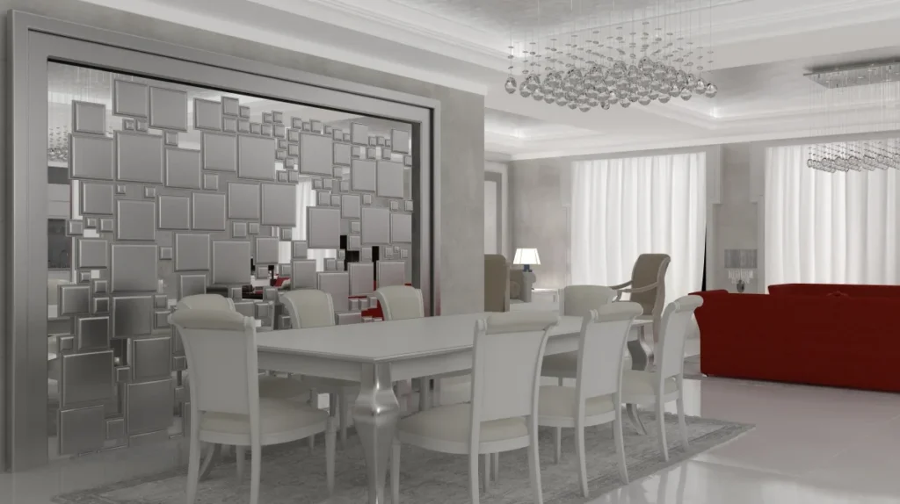
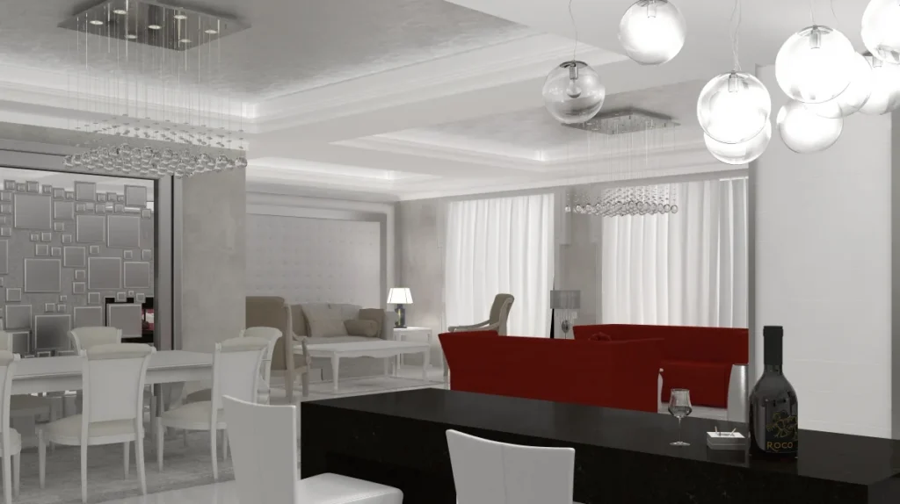
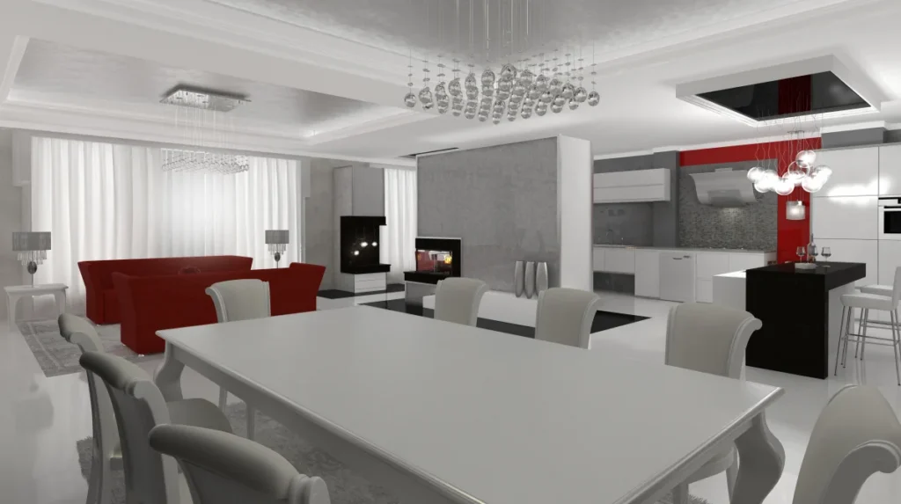
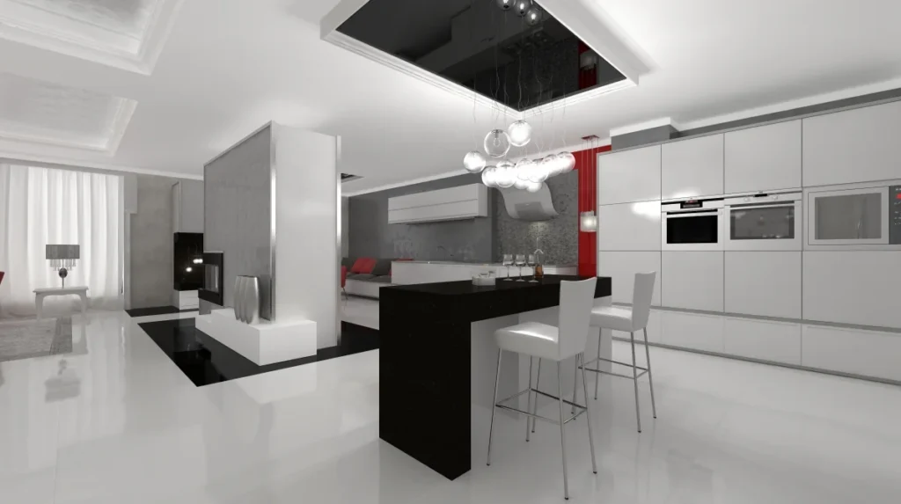
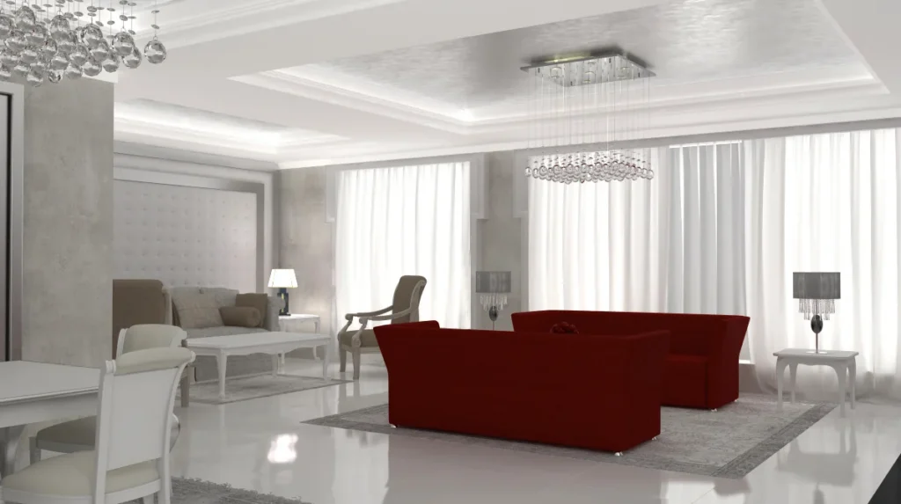
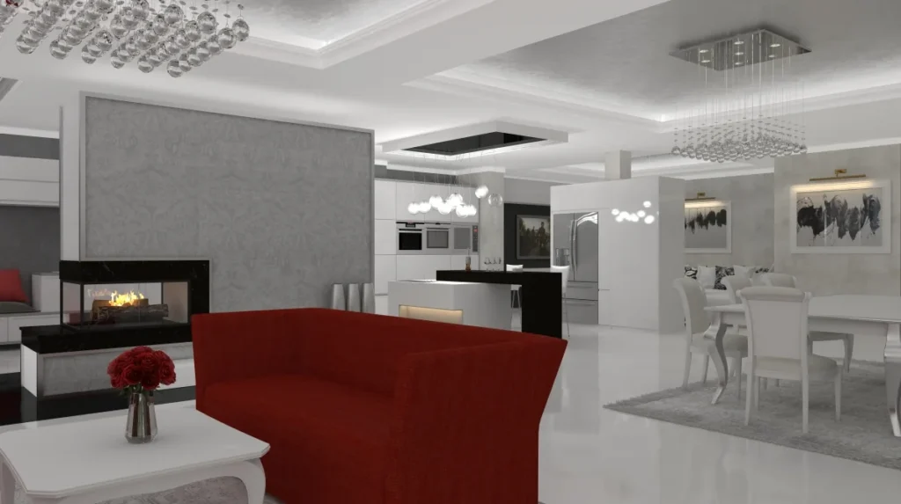
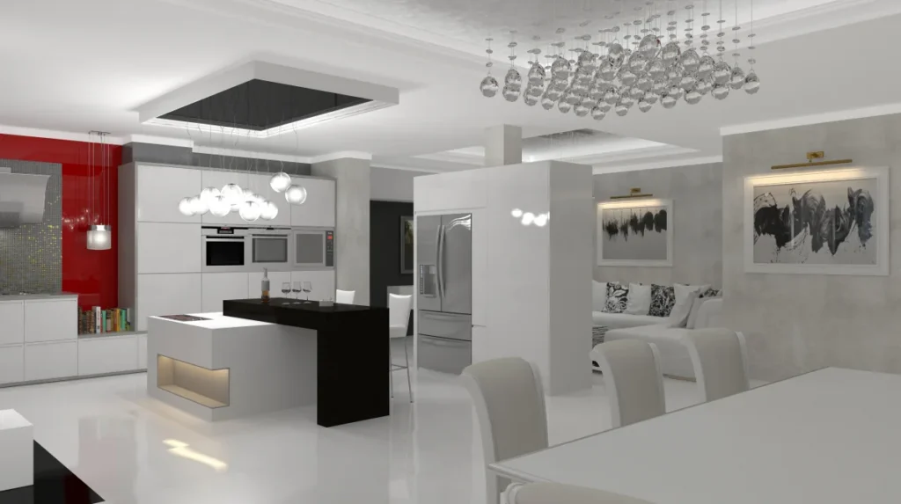
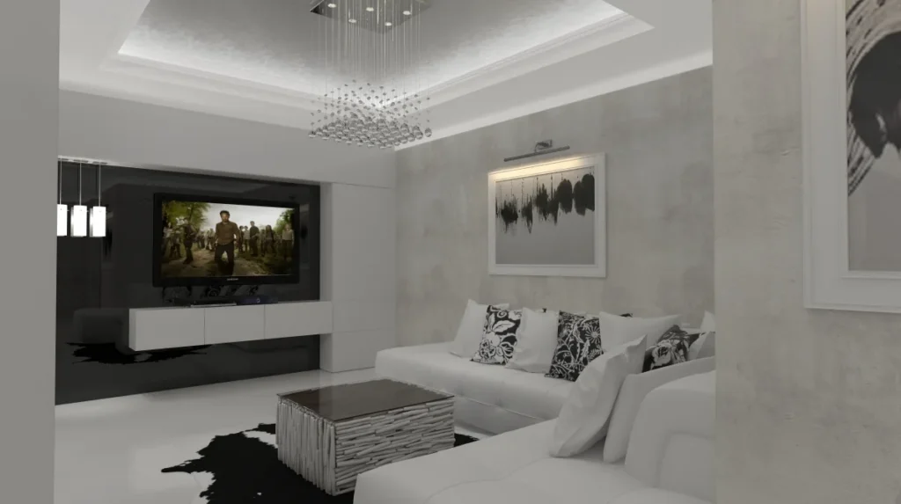
Mrs. Rouintan Home is an open-plan home interior in Tehran, designed around a bright white palette with deep red as the single bold accent. Polished white floors and tall white cabinetry run through the kitchen, dining and living zones, while red sofas and a red accent wall bring warmth to the neutral scheme. A mirrored feature wall of staggered square panels anchors the dining area, crystal bead chandeliers and glass-globe pendants hang above the tables, and a double-sided fireplace and black stone island separate the kitchen from the lounge. A concrete-look wall, framed artwork and a white corner sofa complete the TV lounge.
Contemporary White and Red Style
Glossy white surfaces, mirrored panels and crystal lighting are grounded by black stone and deep red upholstery, giving the open plan a polished, elegant character.
Materials
Polished white flooring, high-gloss white cabinetry, mirrored feature panels, black stone worktops, concrete-look wall finish, crystal lighting, red upholstery
Color Palette
- ✓Over 15 years of experience
- ✓200+ successfully executed projects
- ✓Exceptional work quality


































































LET’S DISCUSS YOUR PROJECT
Fill out the form and our manager will contact you for consultation.

