Architectural Design & 3D Visualization
We Design And Visualize High-End Architectural Masterpieces, Bringing Your Visions To Life With Hyper-Realistic Clarity And Interactive Detail
View ProjectCreative Agency

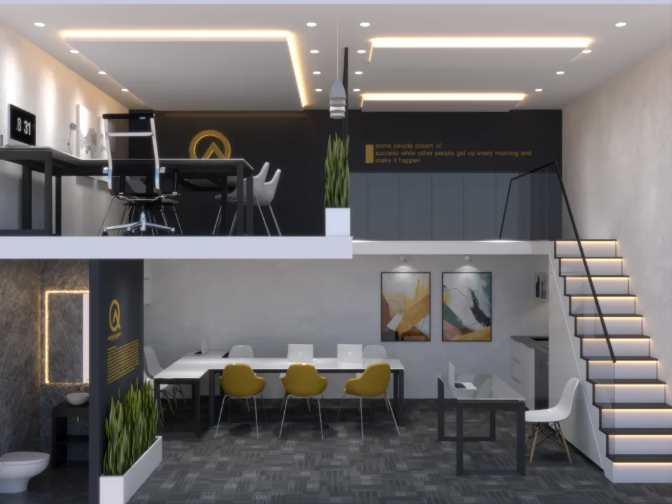
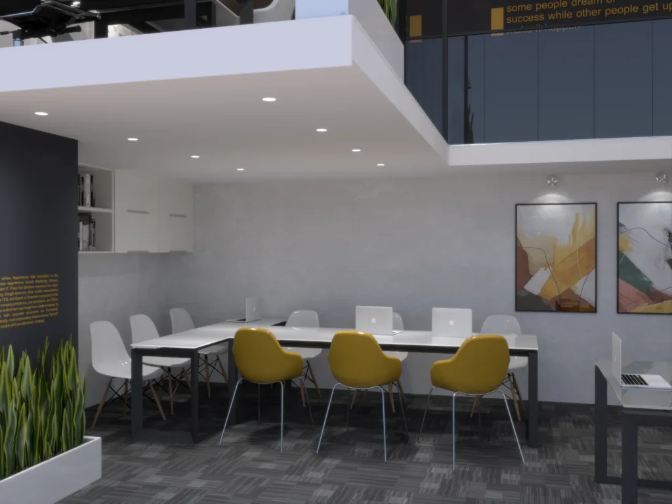
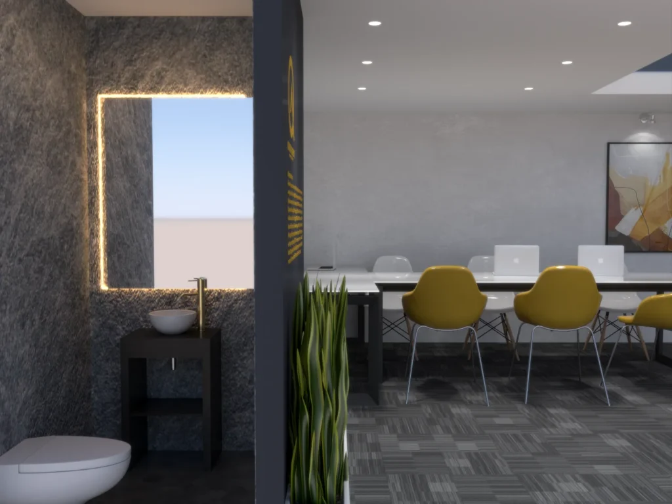
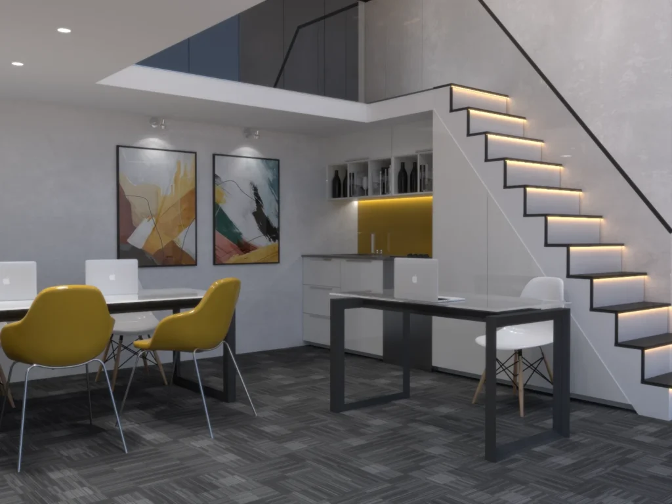
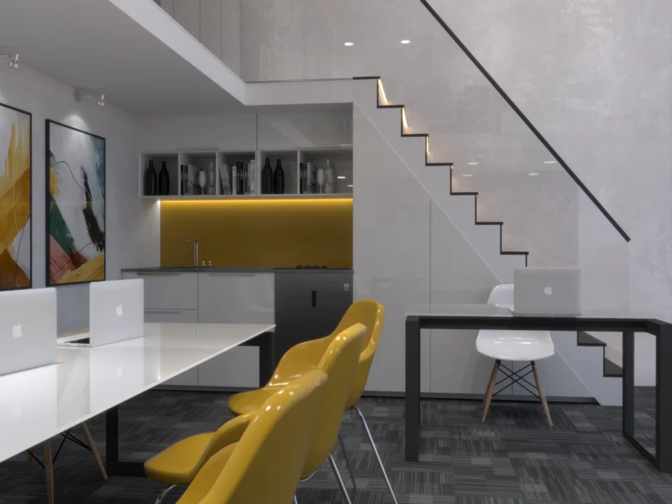
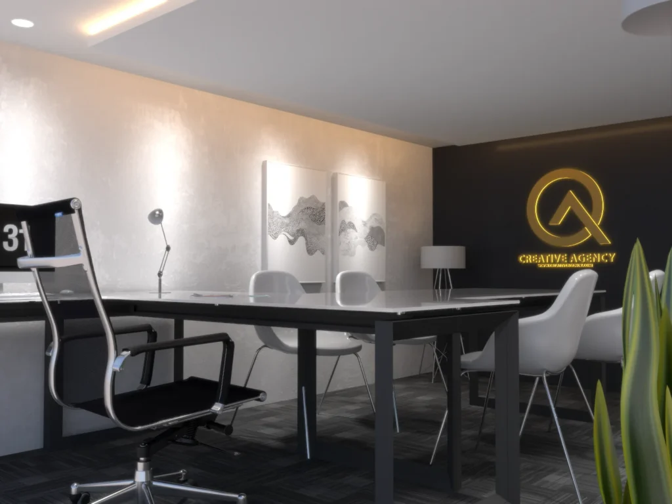
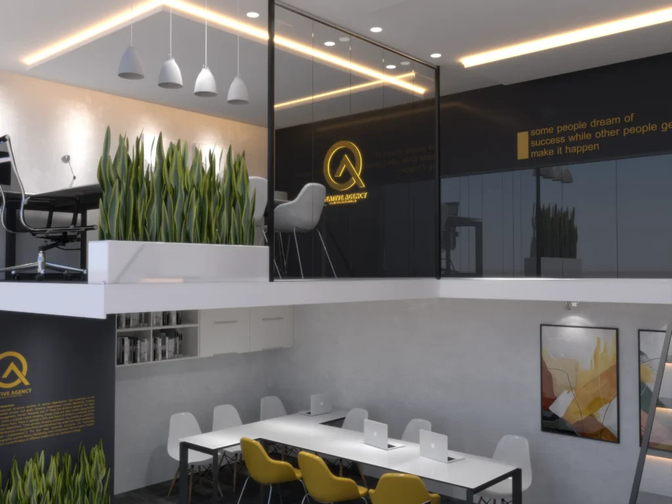
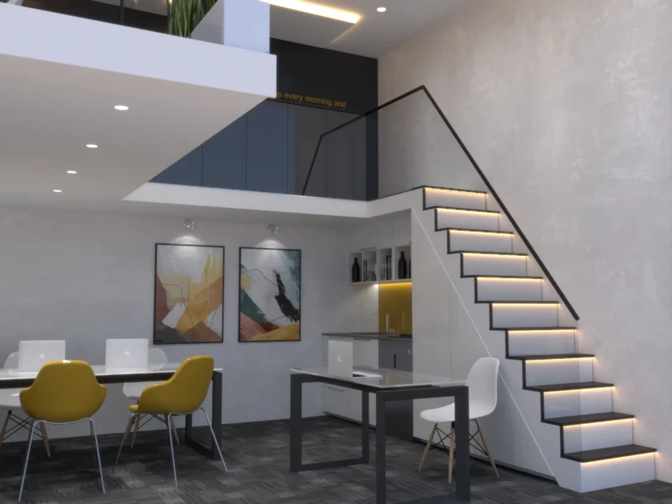
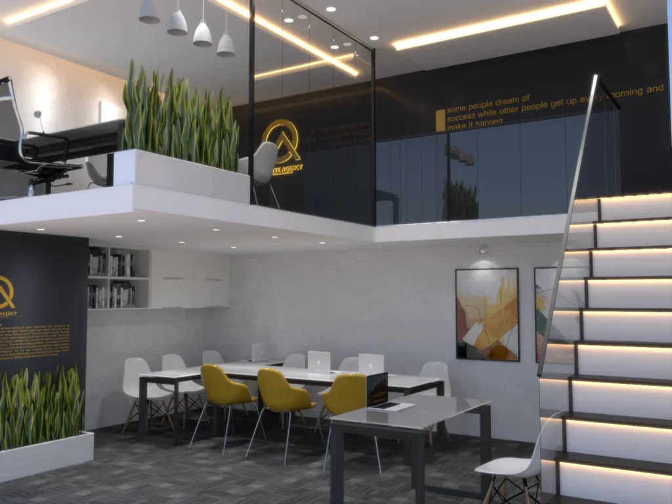
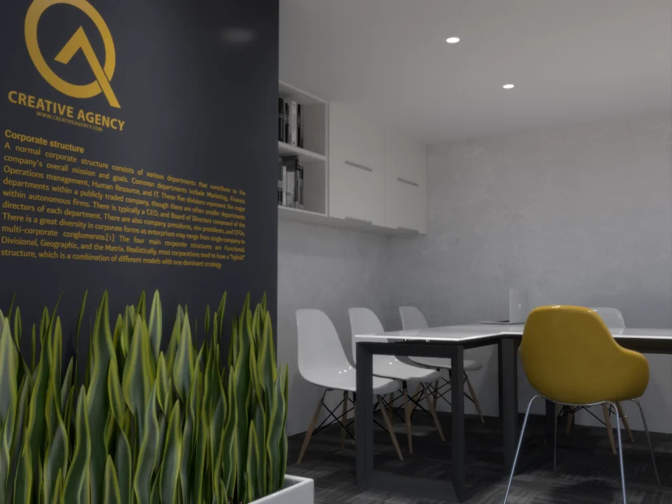
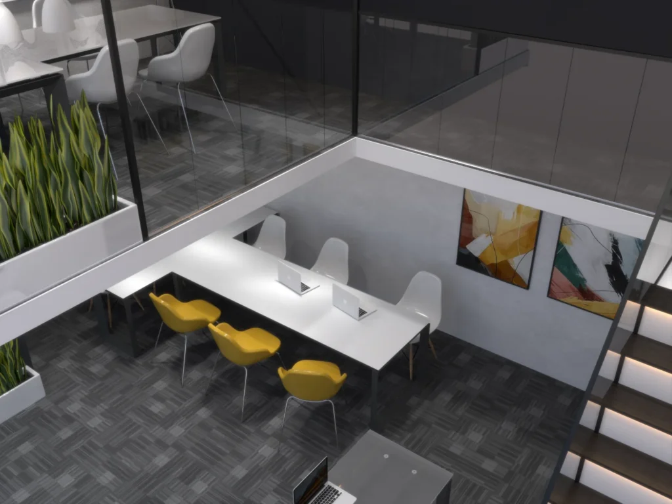
Creative Agency is a double-height studio office in Tehran, planned around one long meeting table with a mezzanine workspace above. A charcoal brand wall with a gold logo anchors the space, and mustard chairs and gold accents add colour to an otherwise grey and white interior. A white staircase with illuminated treads leads to the glass-balustraded mezzanine, beneath which a kitchenette with a gold splashback and open shelving sits behind the meeting area. Textured grey plaster walls, dark carpet tiles, sculptural planters and framed abstract artwork complete the workspace, and a washroom with a stone-textured wall and a backlit mirror is tucked off the main space.
Industrial Modern Studio Style
Raw textures, black steel frames and soft concealed lighting create a calm, focused studio, while mustard chairs and gold details bring in the agency’s brand colour.
Materials
Textured grey plaster walls, dark carpet tiles, black steel frames, glass balustrade, white stone-top tables, gold accents, planters
Color Palette
- ✓Over 15 years of experience
- ✓200+ successfully executed projects
- ✓Exceptional work quality


































































LET’S DISCUSS YOUR PROJECT
Fill out the form and our manager will contact you for consultation.

