Architectural Design & 3D Visualization
We Design And Visualize High-End Architectural Masterpieces, Bringing Your Visions To Life With Hyper-Realistic Clarity And Interactive Detail
View ProjectGilan Mall

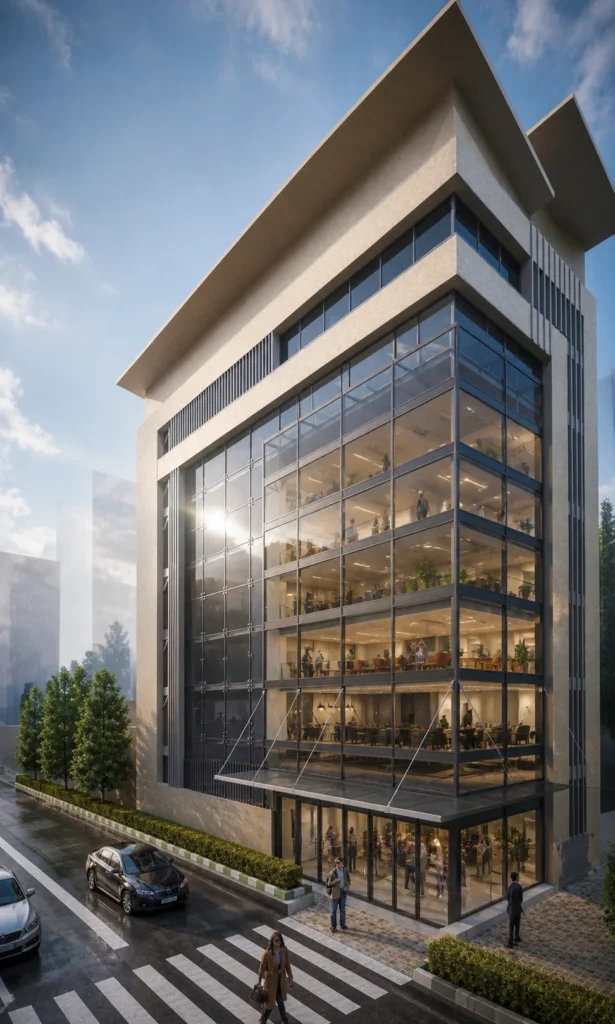
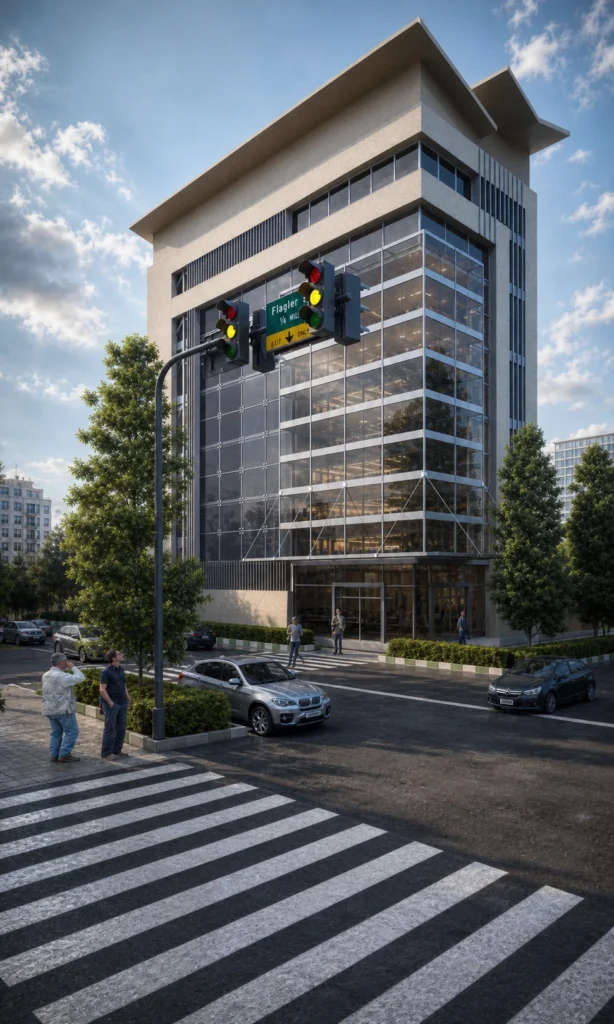
Gilan Mall is a multi-storey commercial building designed for a corner site in Rasht. Its mass is topped by a deep, angled roof canopy, with a stone-clad frame wrapped around large glazed facades that open the upper floors to the street. The ground level is fully glazed so the lobby and its warm interior lighting are visible from the pavement, while slender steel framing, dark metal fins and diagonal bracing give the glass a structured rhythm. The renders show the building in daylight and on a wet street at dusk, with a planted edge, crosswalks and street trees tying it to its surroundings.
Contemporary Glazed Commercial Style
Large glass panels set in slim steel framing are balanced by a cream stone frame and a sharply projecting roof, giving the building a clear, modern commercial identity. Warm interior lighting at street level makes the entrance read as active and welcoming.
Materials
Glass curtain wall, slim steel framing, cream stone cladding, dark metal fins, street planting
Color Palette
- ✓Over 15 years of experience
- ✓200+ successfully executed projects
- ✓Exceptional work quality


































































LET’S DISCUSS YOUR PROJECT
Fill out the form and our manager will contact you for consultation.

