Architectural Design & 3D Visualization
We Design And Visualize High-End Architectural Masterpieces, Bringing Your Visions To Life With Hyper-Realistic Clarity And Interactive Detail
View ProjectFaranak Suite

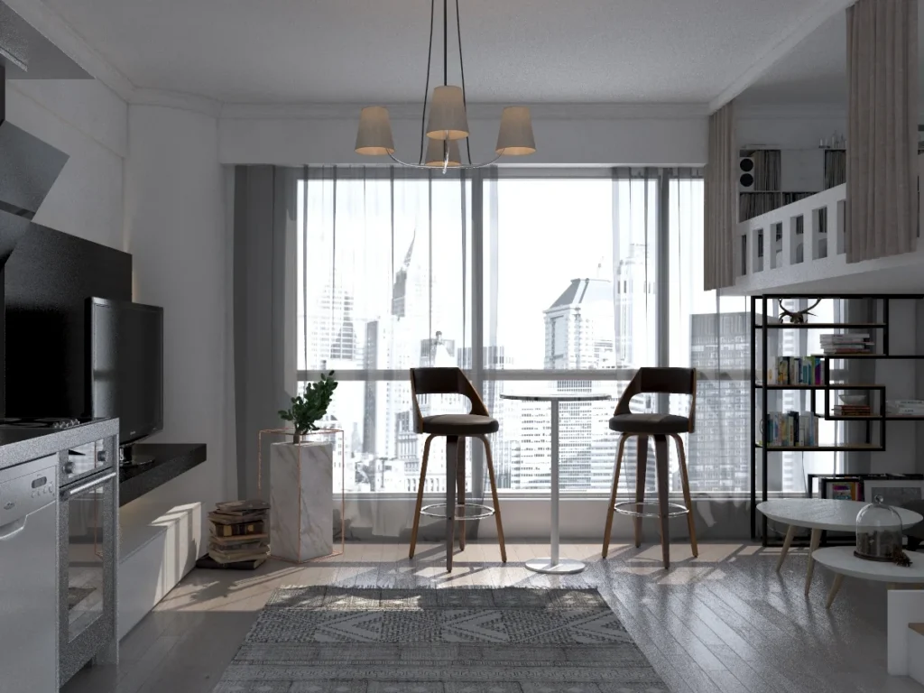
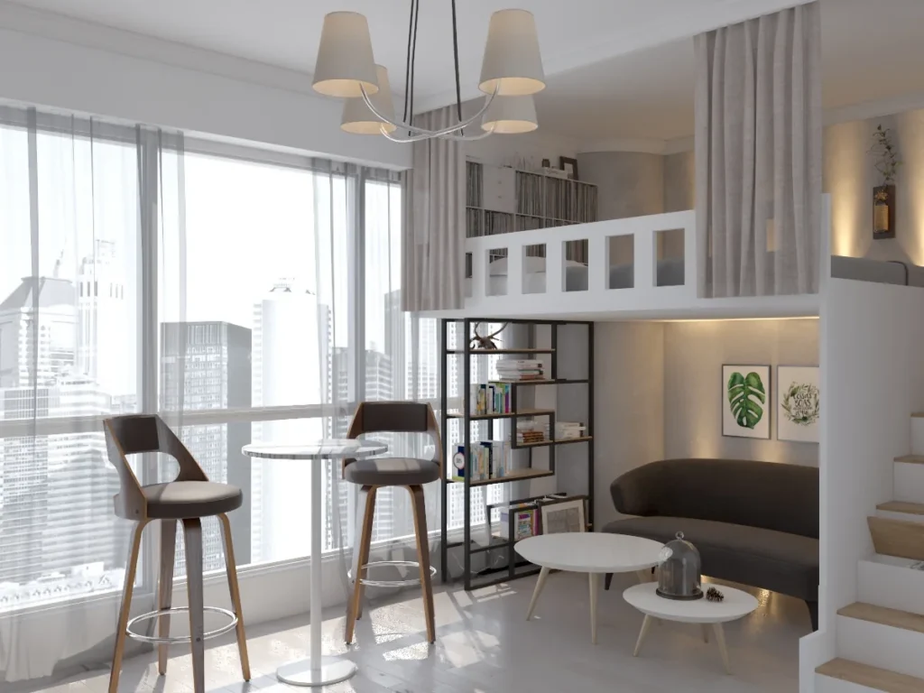
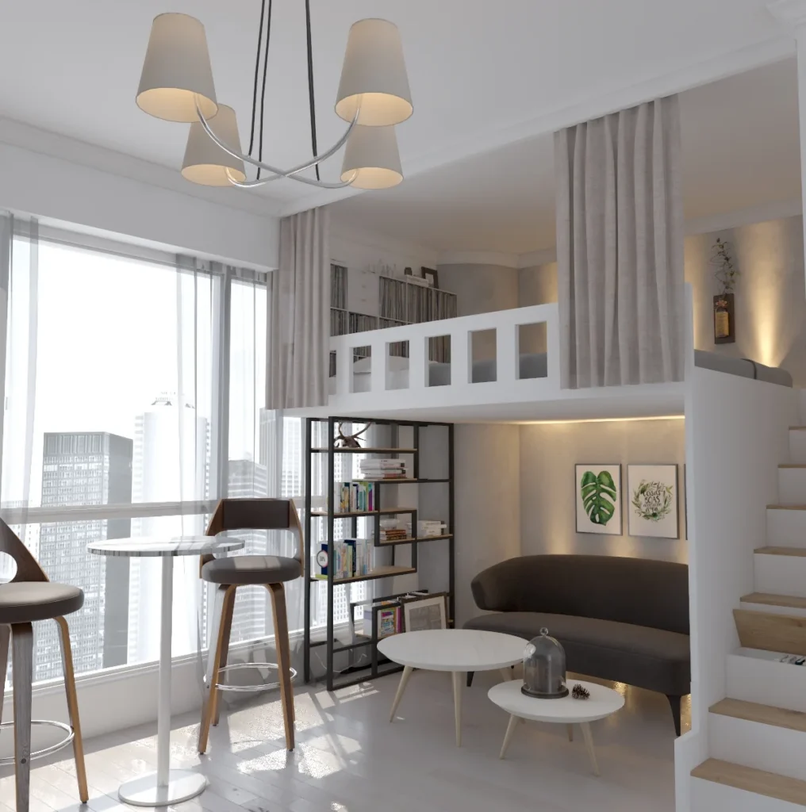
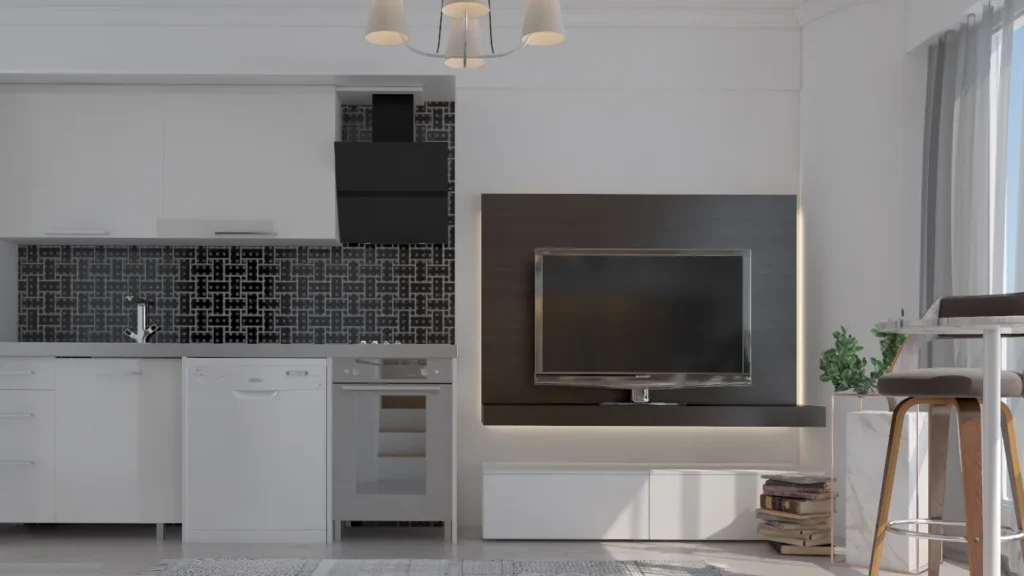
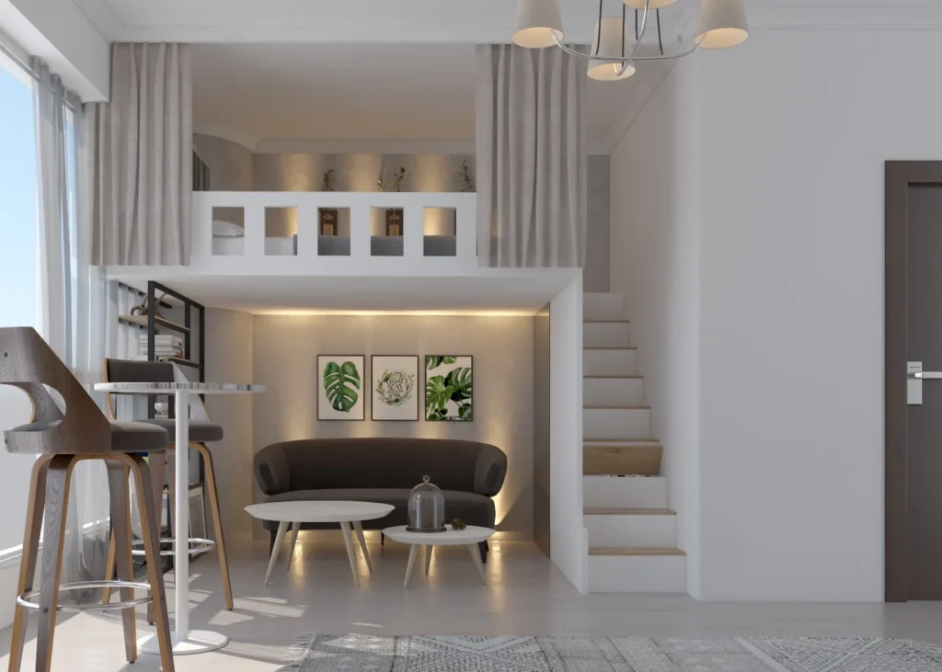
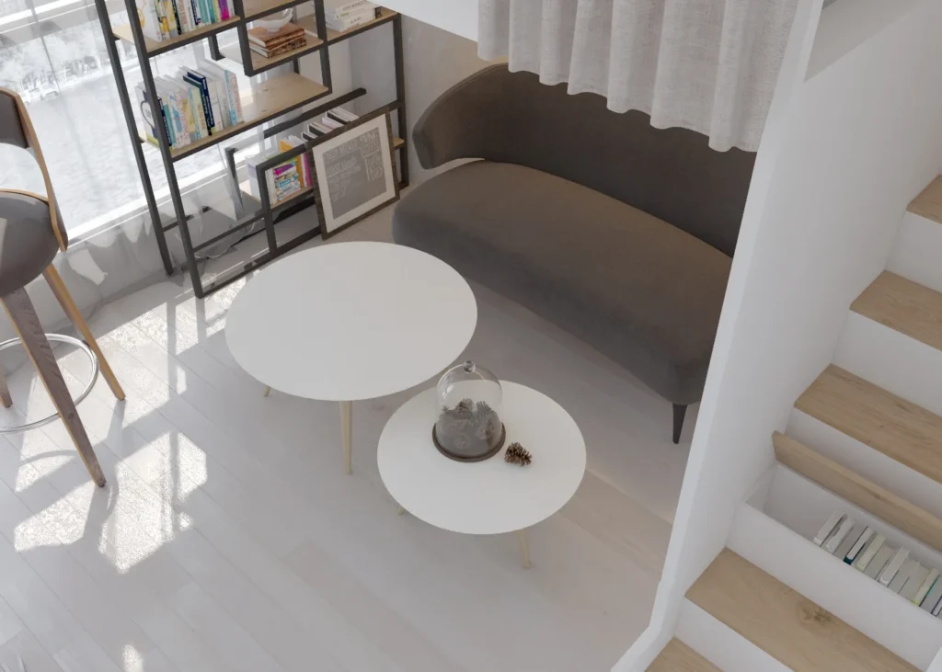
Faranak Suite is a compact studio apartment in Istanbul, planned as one bright open space where the kitchen, living area and sleeping loft share a single high-rise view. A white kitchen with a black mosaic splashback runs along one wall, facing a dark veneer TV panel with warm backlighting. A raised sleeping loft with a white balustrade and a linen curtain sits above a snug lounge corner with a low sofa, round coffee tables and a black-framed bookshelf, reached by a white staircase with timber-toned treads. Pale floors, tall windows with sheer curtains and bar stools by the glass keep the small plan light and open to the city skyline.
Compact Modern Loft Style
A light, neutral palette of white and soft grey is warmed by timber stair treads and the bar stool legs, while black accents in the splashback, TV panel and shelving give the small apartment definition. Layering the sleeping loft over the lounge frees floor area for the kitchen and living zone.
Materials
Whitewashed timber flooring, high-gloss white cabinetry, black mosaic splashback, dark veneer TV wall, black-framed shelving, linen curtains
Color Palette
- ✓Over 15 years of experience
- ✓200+ successfully executed projects
- ✓Exceptional work quality


































































LET’S DISCUSS YOUR PROJECT
Fill out the form and our manager will contact you for consultation.

