Architectural Design & 3D Visualization
We Design And Visualize High-End Architectural Masterpieces, Bringing Your Visions To Life With Hyper-Realistic Clarity And Interactive Detail
View ProjectDr Mehrab Home

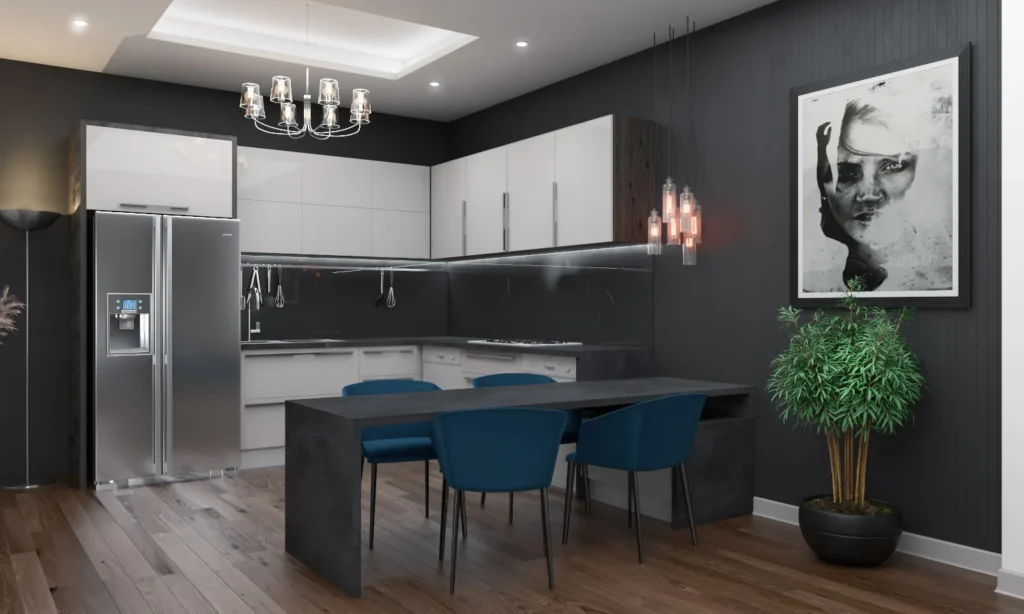
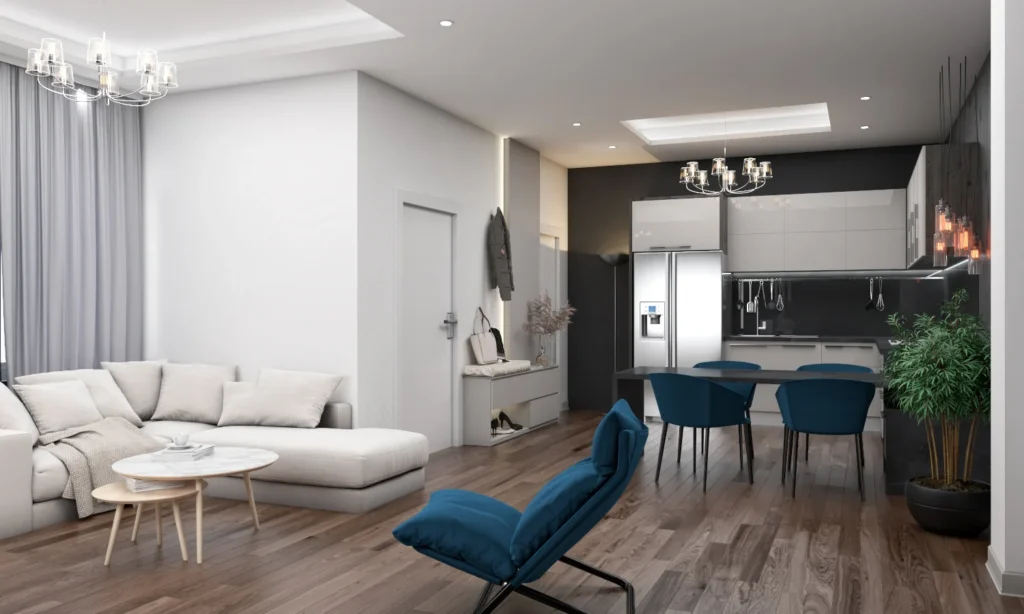
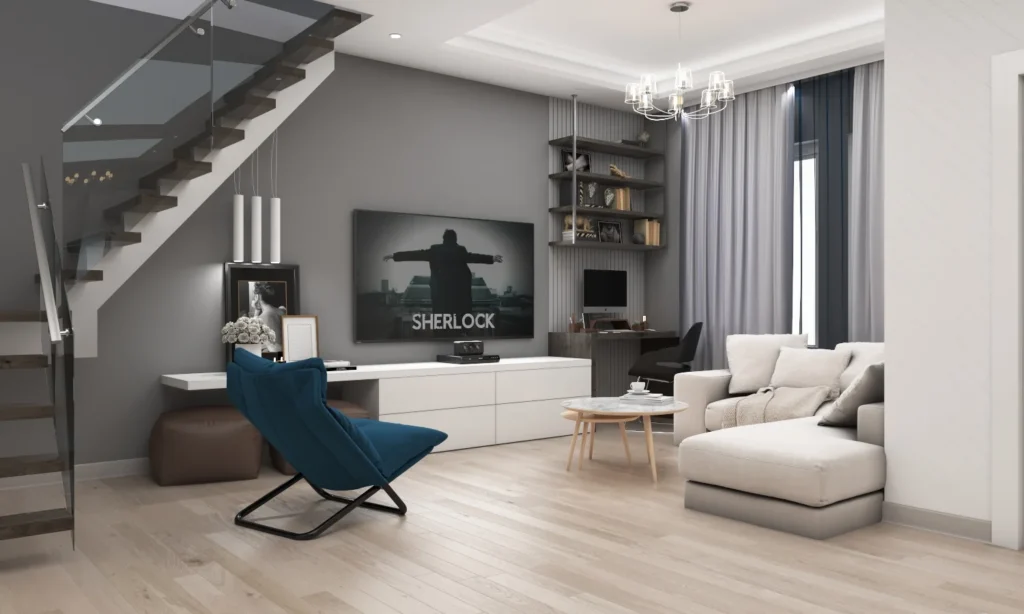
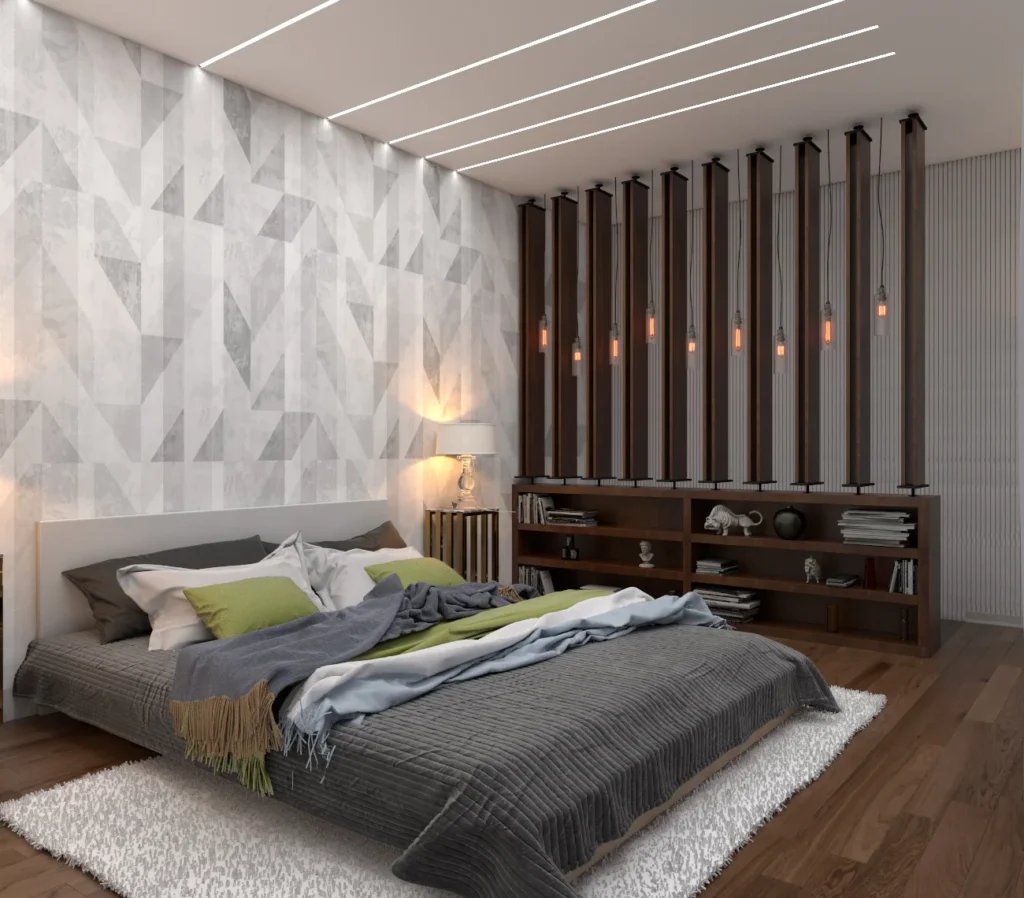
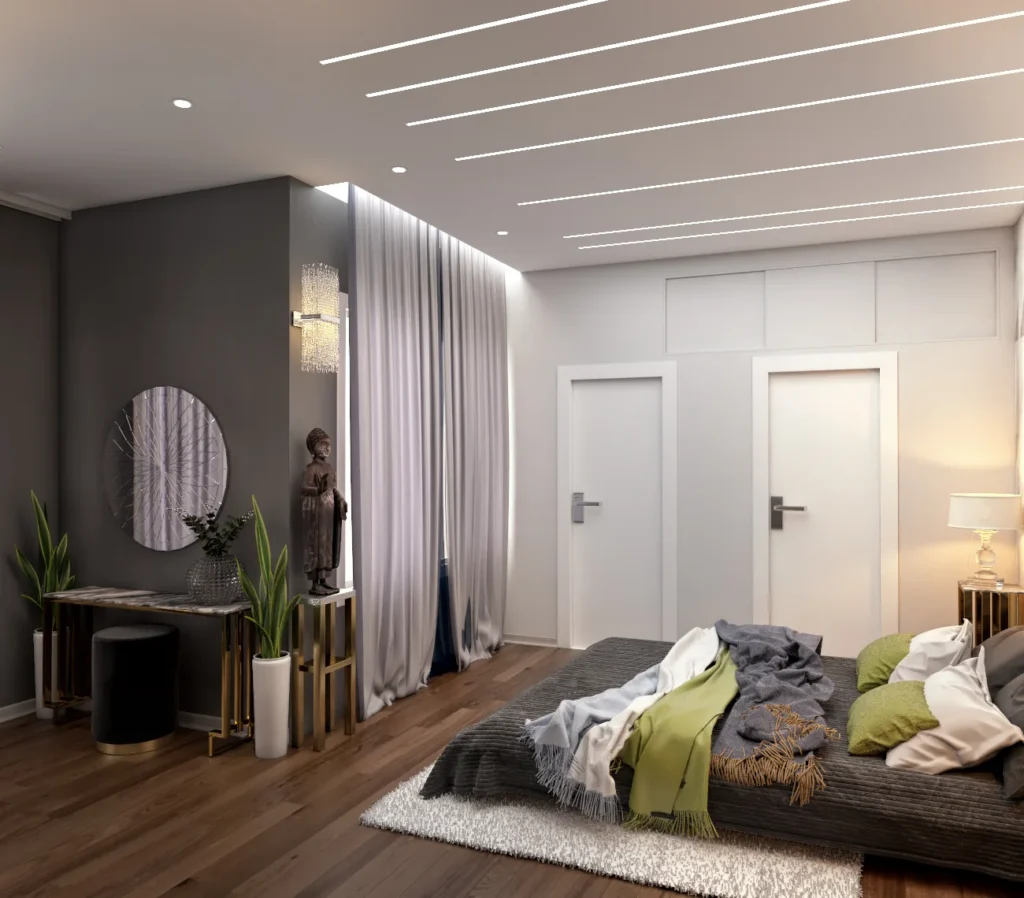
Dr Mehrab Home is a modern two-level residential interior in Tehran, Iran. The living area is anchored by a deep charcoal feature wall that frames the TV, a long white floating storage unit and a built-in work corner with slatted shelving, while a floating staircase with glass balustrade adds a light, sculptural element. Soft white sofas, sheer curtains and a crystal chandelier balance the dark wall, and a deep blue lounge chair and dining chairs bring a confident splash of colour. The open kitchen combines glossy white cabinetry with dark surfaces and a steel refrigerator, and the master bedroom pairs a low platform bed with a geometric feature wall, timber slat divider and olive green accents for a calm, hotel-like retreat.
Modern Contemporary
A clean, modern home that contrasts a charcoal feature wall with white joinery and warm timber floors, accented by deep blue and olive green for a bold yet comfortable family living space.
Materials
Charcoal painted feature wall White lacquer cabinetry and TV unit Dark timber slat panelling Walnut-tone timber flooring Marble-top round coffee table Glass staircase balustrade with timber treads Sheer white curtains Blue velvet and olive green accent upholstery
Color Palette
- ✓Over 15 years of experience
- ✓200+ successfully executed projects
- ✓Exceptional work quality


































































LET’S DISCUSS YOUR PROJECT
Fill out the form and our manager will contact you for consultation.

