Architectural Design & 3D Visualization
We Design And Visualize High-End Architectural Masterpieces, Bringing Your Visions To Life With Hyper-Realistic Clarity And Interactive Detail
View ProjectFRP Group

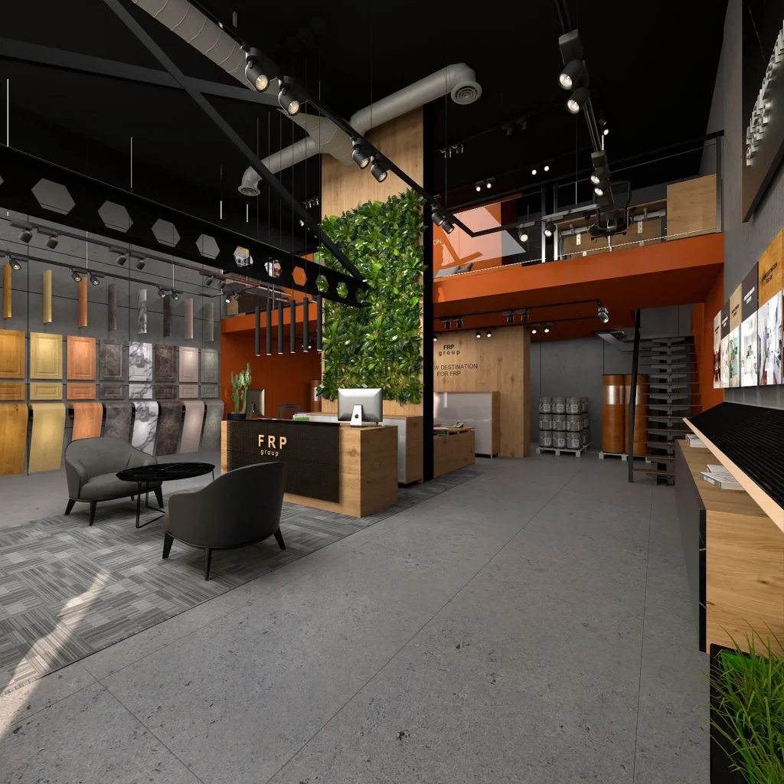
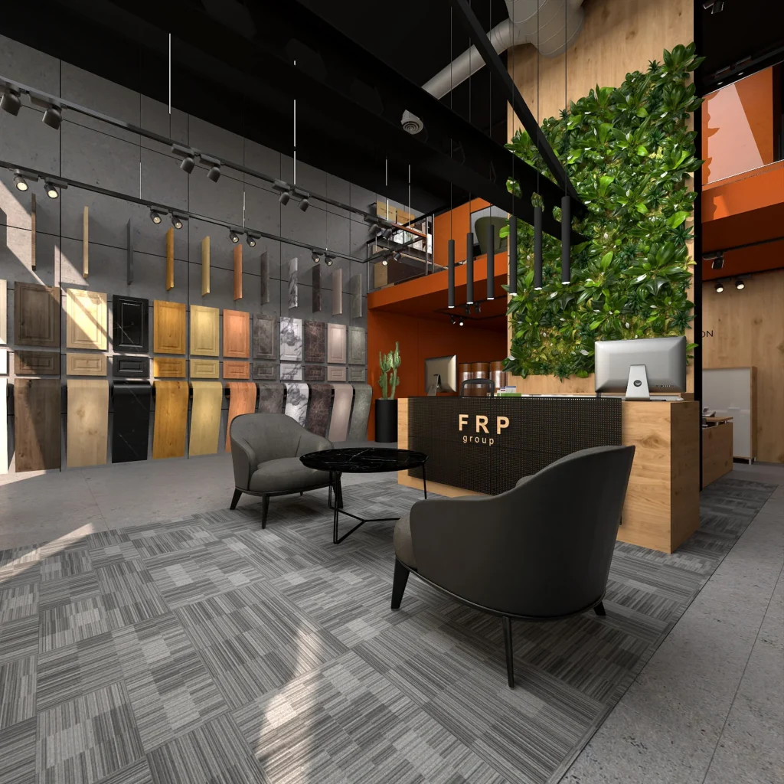
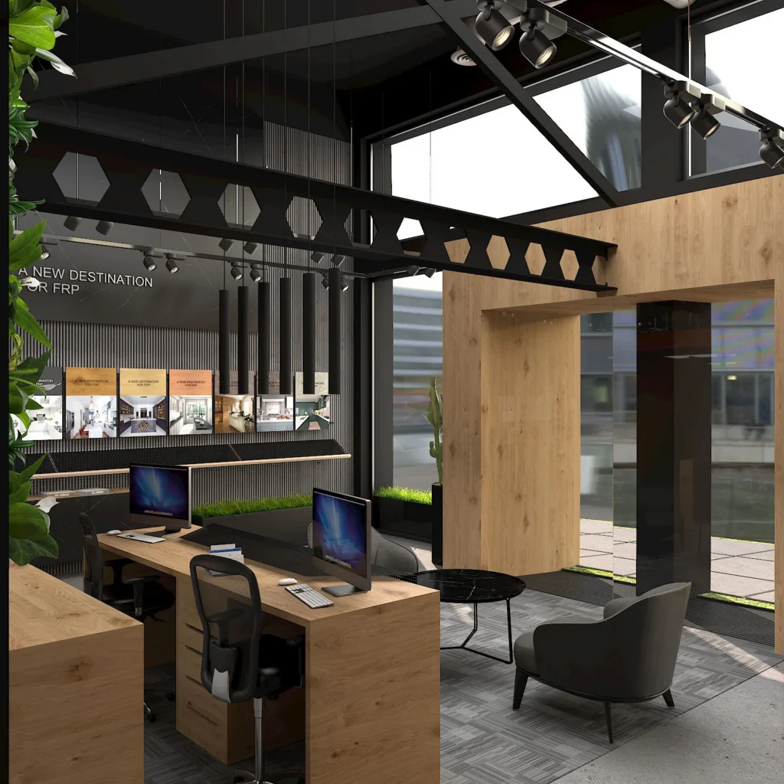
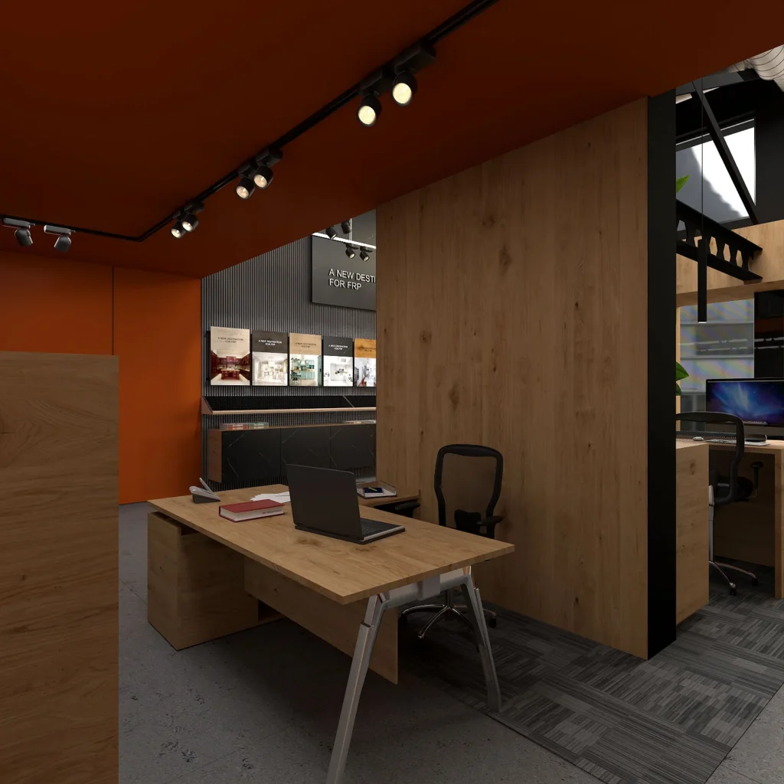
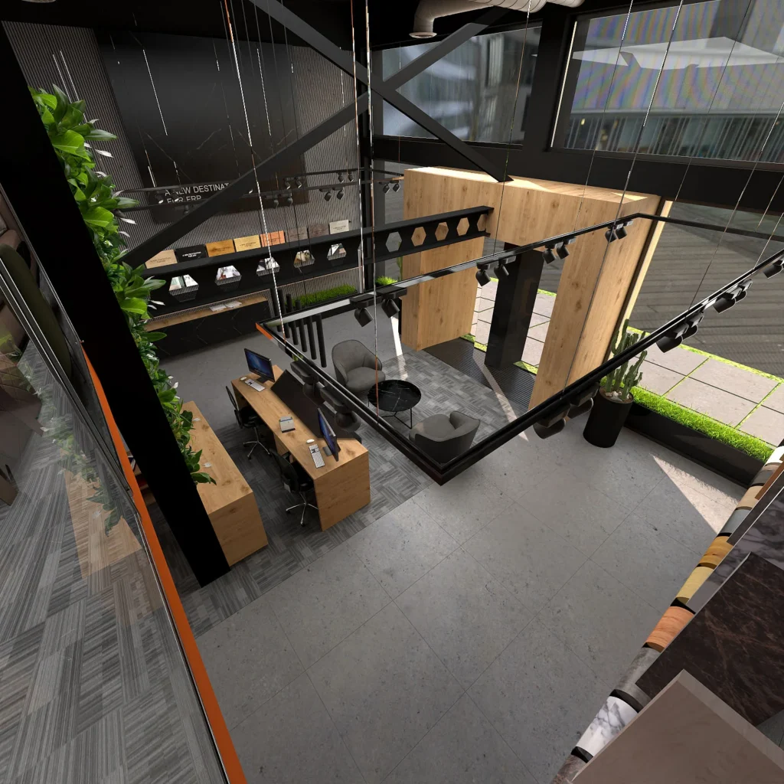
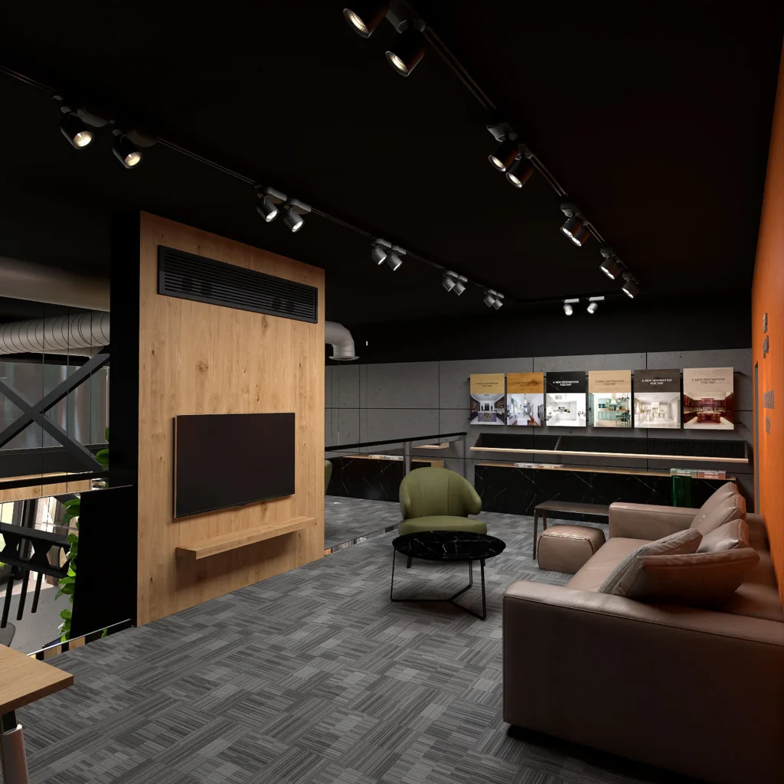
FRP Group is a combined showroom, shop and office interior in Chahardangeh, Iran, designed with a modern industrial character. Exposed black steel beams with hexagonal cut-outs, slim track lighting and suspended black pendants give the double-height space a strong architectural frame, while warm oak-veneer desks, partitions and a branded reception counter keep it welcoming. A living green wall and bold orange accent surfaces add energy and brand colour against concrete-effect flooring and patterned carpet tiles. A feature wall displays door and panel finish samples beside a lounge area for client meetings, with private offices, staff workstations and a mezzanine lounge arranged around the main floor and large windows that bring in daylight.
Modern Industrial
A bold commercial interior that combines black steel structure, oak veneer, concrete-effect surfaces, living greenery and orange brand accents to create a professional, energetic and welcoming showroom and office.
Materials
Black steel beams with hexagonal cut-outs Oak veneer desks, partitions and reception counter Living green wall Orange painted accent surfaces Concrete-effect flooring Patterned carpet tiles Black stone-effect counter tops Black track lighting and pendant lights
Color Palette
- ✓Over 15 years of experience
- ✓200+ successfully executed projects
- ✓Exceptional work quality


































































LET’S DISCUSS YOUR PROJECT
Fill out the form and our manager will contact you for consultation.

