Architectural Design & 3D Visualization
We Design And Visualize High-End Architectural Masterpieces, Bringing Your Visions To Life With Hyper-Realistic Clarity And Interactive Detail
View ProjectPaksan Co

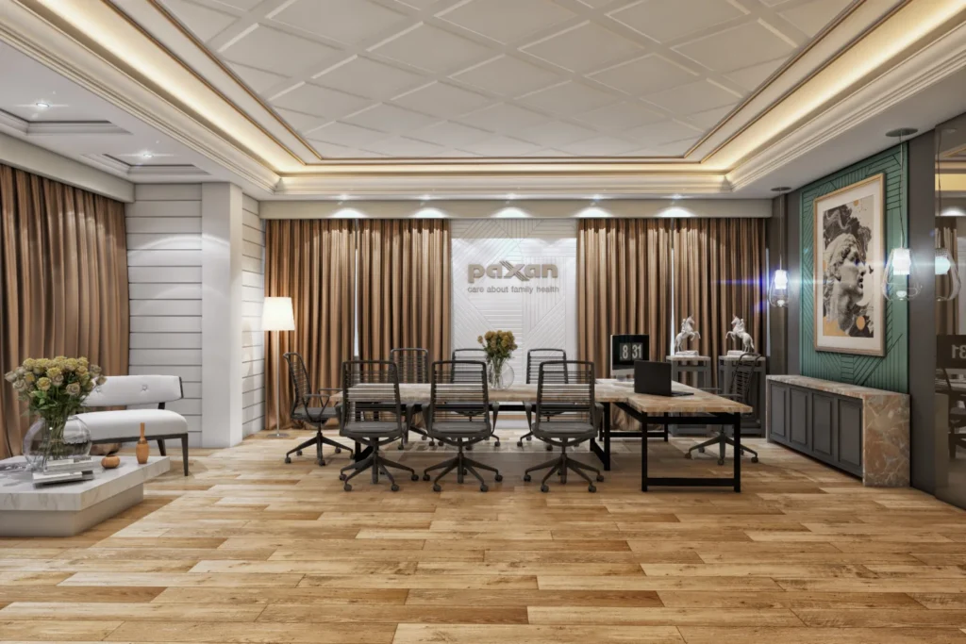
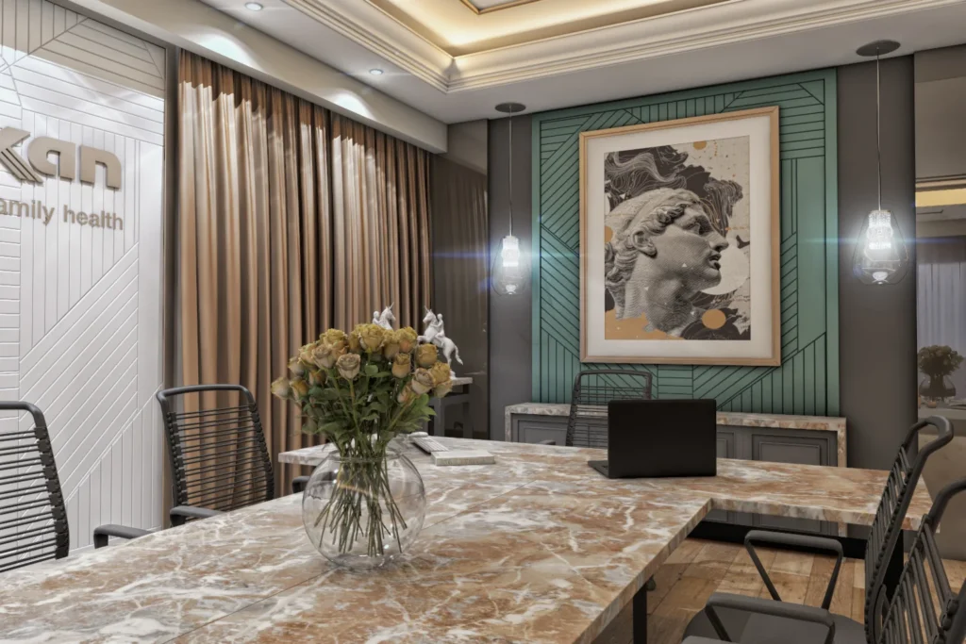
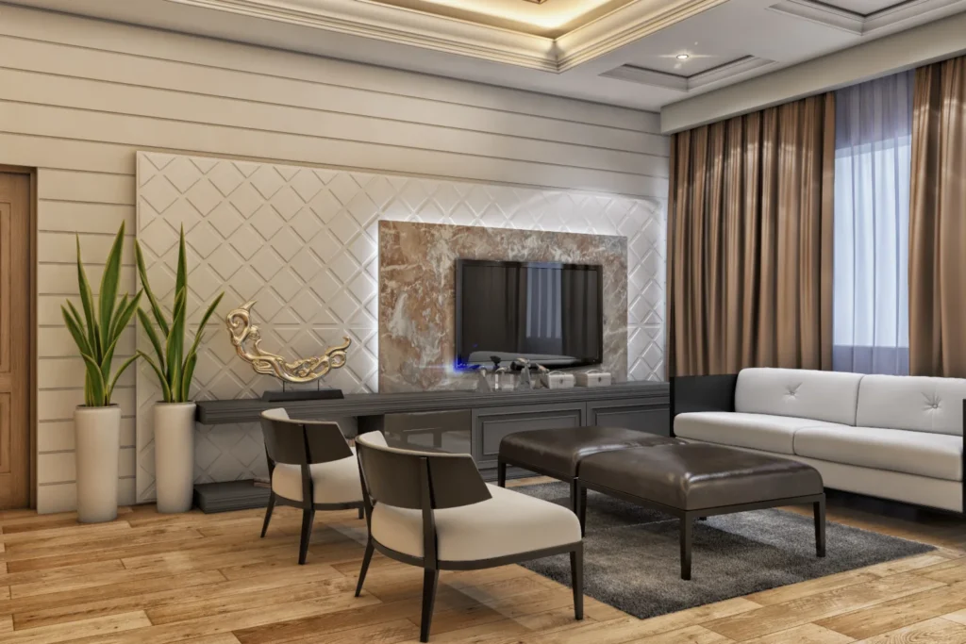
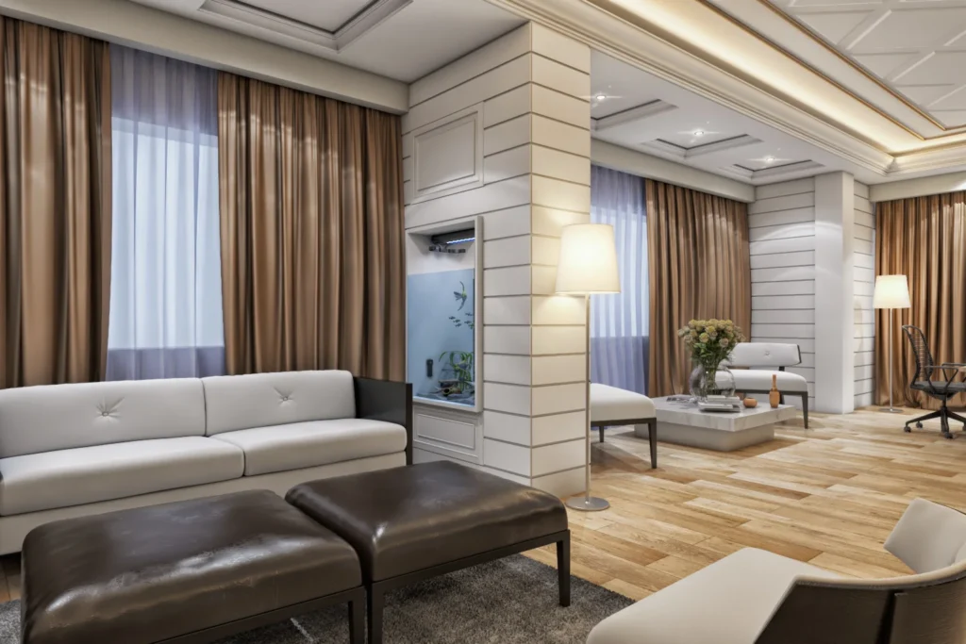
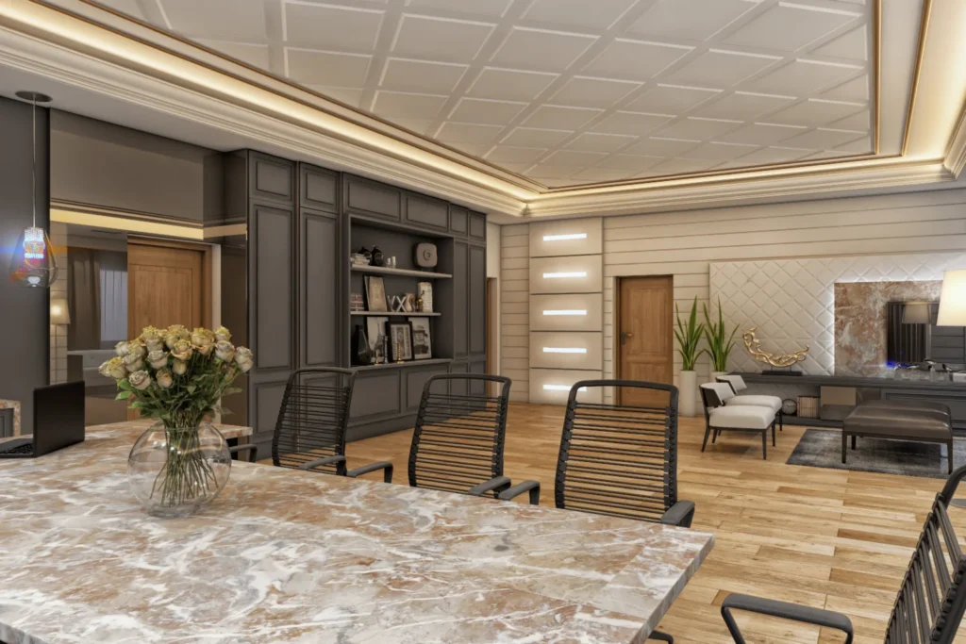
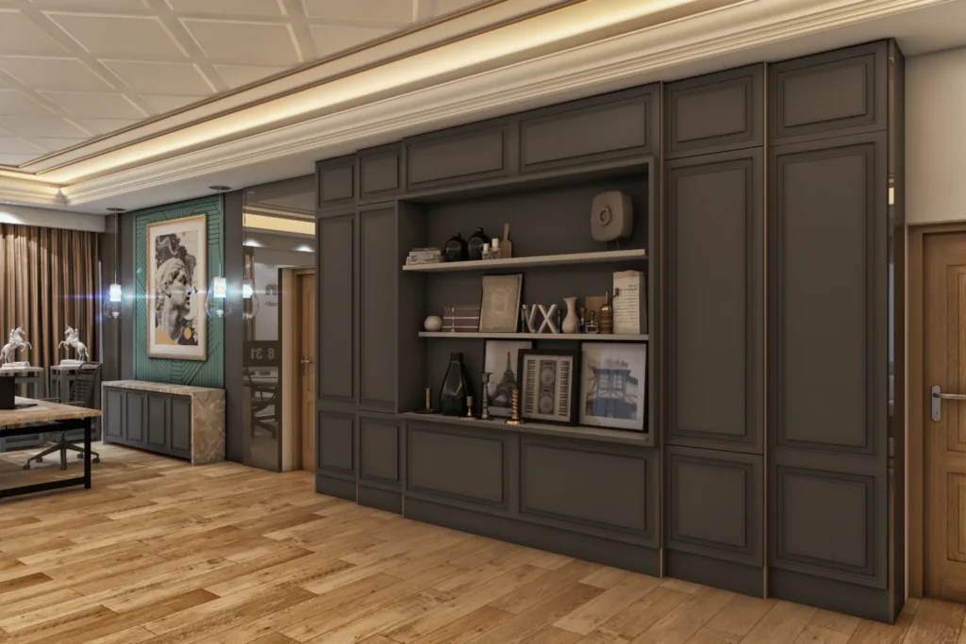
Paksan Co is an office interior design project in Tehran, Iran, completed in 2020 for Mr. Golmohammadi. The design combines a meeting room and an executive lounge in one warm, refined space for a company whose logo on the wall carries the line "care about family health". A coffered ceiling edged with warm cove lighting, recessed downlights and glass pendant lamps sets a calm, polished tone from the moment you enter. The meeting area is organised around a long conference table with a veined marble top on a black steel frame, surrounded by black mesh task chairs. Behind it, the white logo wall stands between floor-to-ceiling copper-toned curtains, while a teal green panelled feature wall frames a large artwork of a classical sculpture head as a bold focal point. A wall unit in dark grey classic panelling, with open shelves for books, frames and ornaments, brings depth and storage to the room. The lounge zone opens beside it with cream horizontal timber cladding, a quilted white wall panel with a marble-framed television, a white sofa, cream armchairs and dark leather ottomans on a grey rug. Wood plank flooring runs throughout, tying the two zones together, and details such as snake plants, floor lamps and a gold sculpture add softness and character. The result is an elegant, comfortable office where classic panelling and modern furniture work together.
Contemporary Classic Office Style
Classic wall panelling, coffered ceilings and warm cove lighting meet modern furniture, with copper curtains, wood flooring and a teal feature wall adding warmth and a confident accent.
Materials
Veined marble-top conference table on black steel frame Dark grey classic wall panelling Cream horizontal timber cladding Quilted white wall panel with marble frame Teal green panelled feature wall Copper-toned floor-to-ceiling curtains Wood plank flooring Coffered ceiling with warm cove lighting Black mesh task chairs Dark leather ottomans and cream upholstery
Color Palette
- ✓Over 15 years of experience
- ✓200+ successfully executed projects
- ✓Exceptional work quality


































































LET’S DISCUSS YOUR PROJECT
Fill out the form and our manager will contact you for consultation.

