Architectural Design & 3D Visualization
We Design And Visualize High-End Architectural Masterpieces, Bringing Your Visions To Life With Hyper-Realistic Clarity And Interactive Detail
View ProjectSerpentine Pavilion London

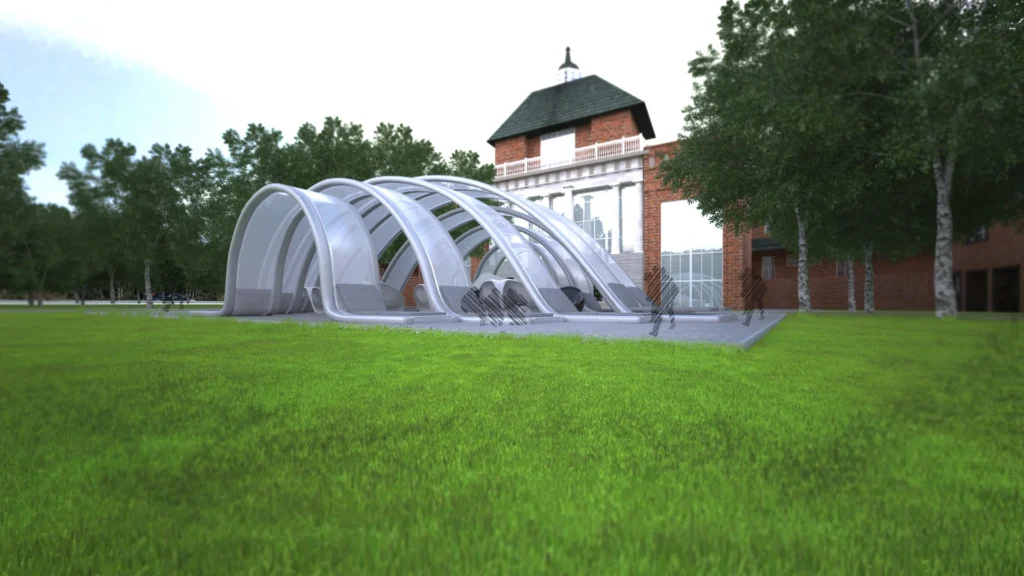
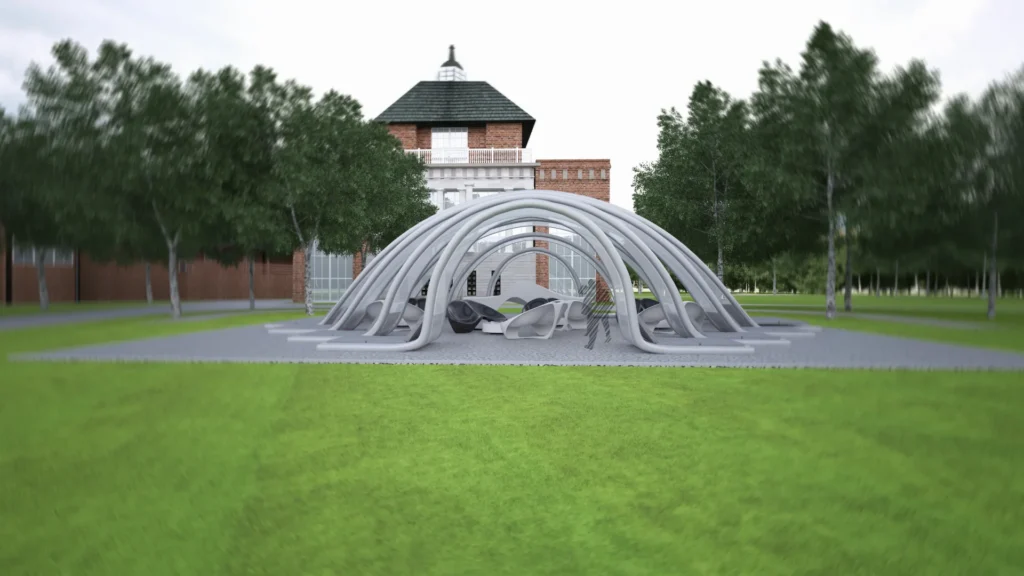
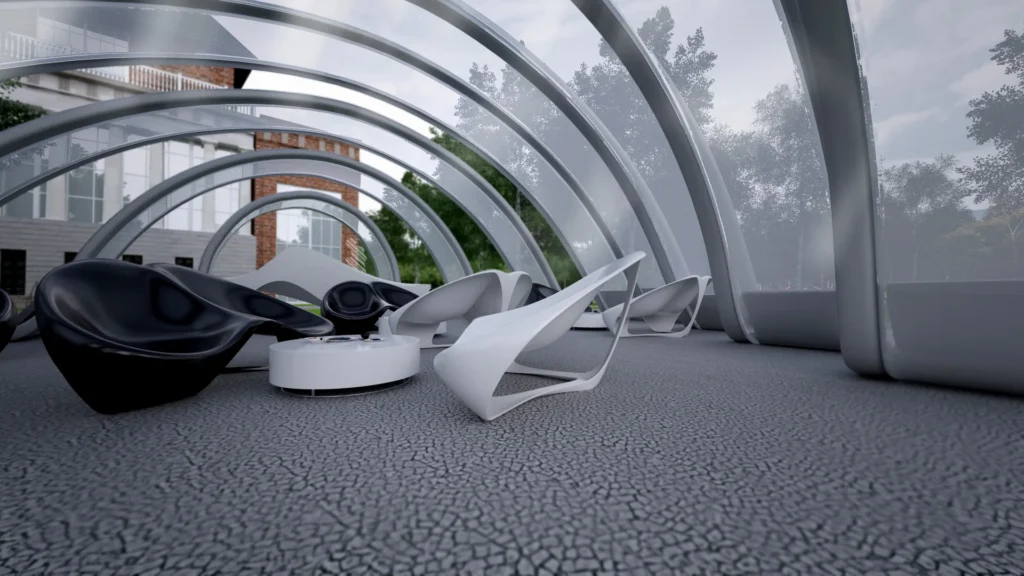
Serpentine Pavilion London is a 3D visualization project completed in 2016 for Mrs. Paniz Salardini, set in Kensington Gardens in Westminster, Greater London. The renders bring a sculptural garden pavilion to life in its park setting, showing how the structure would sit on the lawn beside a red-brick building and mature birch and plane trees. The pavilion is formed by a sequence of tall, flowing arches in pale grey and white that rise from the ground, bend over the space and overlap like ribs, with translucent panels between them that let daylight and views of the garden pass through. Seen from the front, the side and across the lawn, the arches read as a single soft, wave-like shell that contrasts with the formal brick architecture behind it. Beneath the arches, a grey cobbled platform holds a lounge of sculptural seating, with glossy black and matte white organic chairs arranged around a low white round table. The interior views place the camera at seat level, so the curved ribs, the cracked-stone paving and the filtered light of the park can be appreciated together. Every material, reflection and shadow in the images is created through photorealistic 3D rendering.
Flowing Ribbed Pavilion Style
Overlapping curved ribs in pale grey and white with translucent infill create a light, wave-like shell, while sculptural black and white seating gives the interior a modern, lounge-like character.
Materials
Curved ribs in pale grey and white Translucent glass-like infill panels Grey cobbled stone paving platform Glossy black sculptural lounge chairs Matte white sculptural lounge chairs White round low table
Color Palette
- ✓Over 15 years of experience
- ✓200+ successfully executed projects
- ✓Exceptional work quality


































































LET’S DISCUSS YOUR PROJECT
Fill out the form and our manager will contact you for consultation.

