Architectural Design & 3D Visualization
We Design And Visualize High-End Architectural Masterpieces, Bringing Your Visions To Life With Hyper-Realistic Clarity And Interactive Detail
View ProjectVenus House

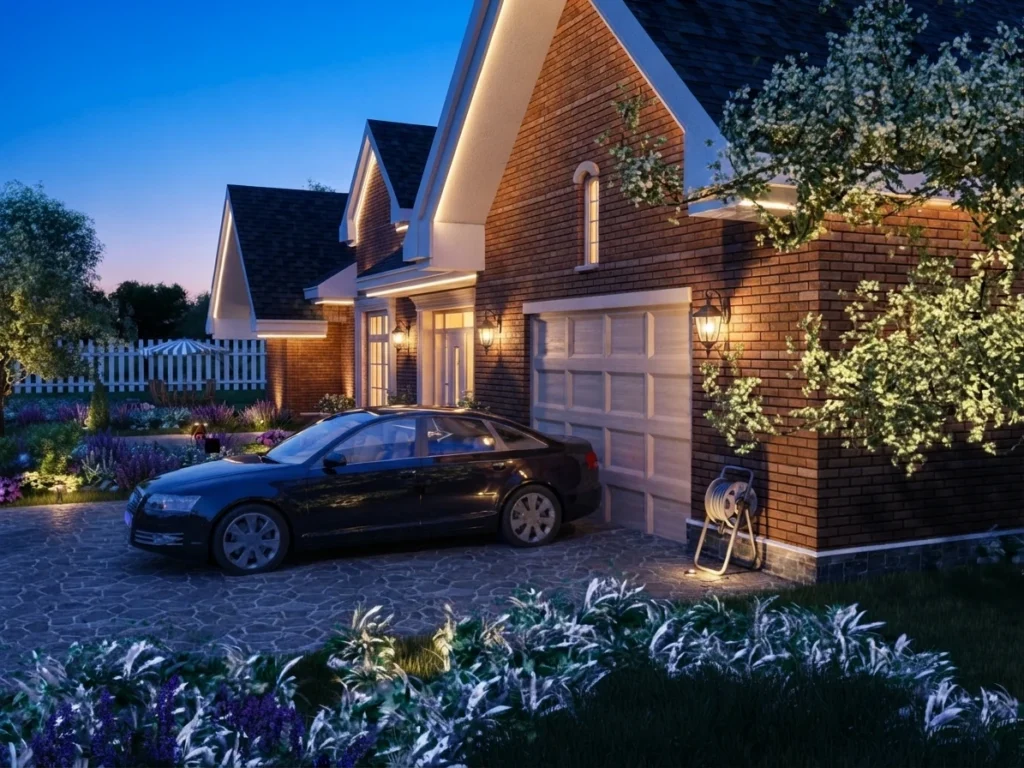
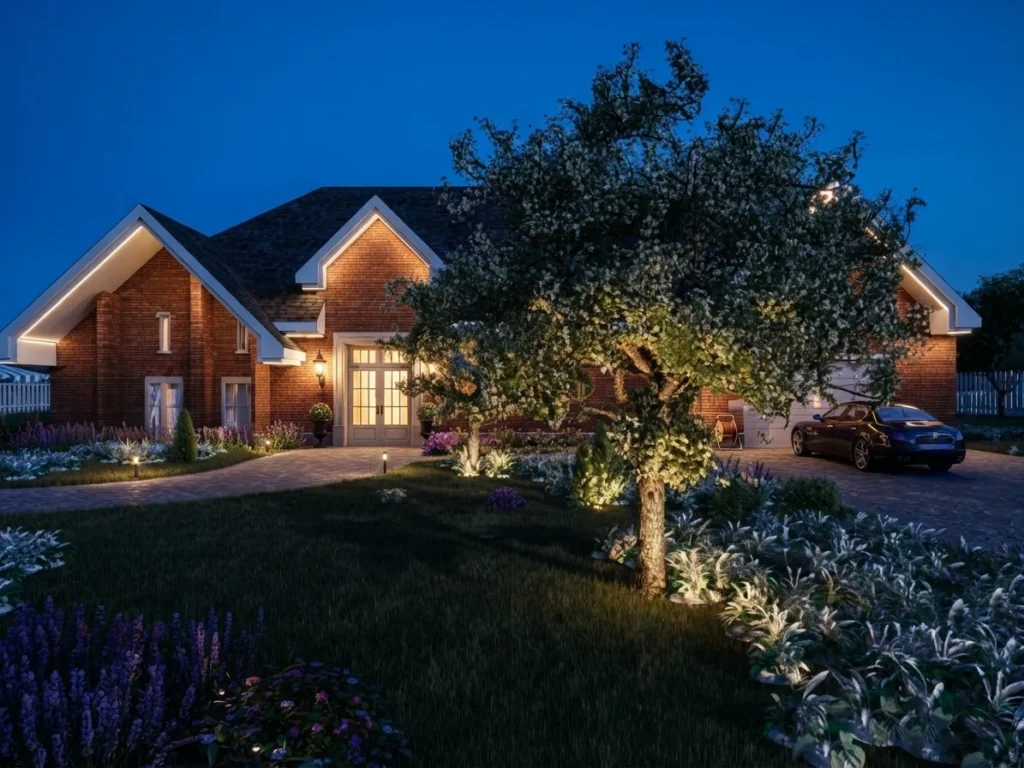
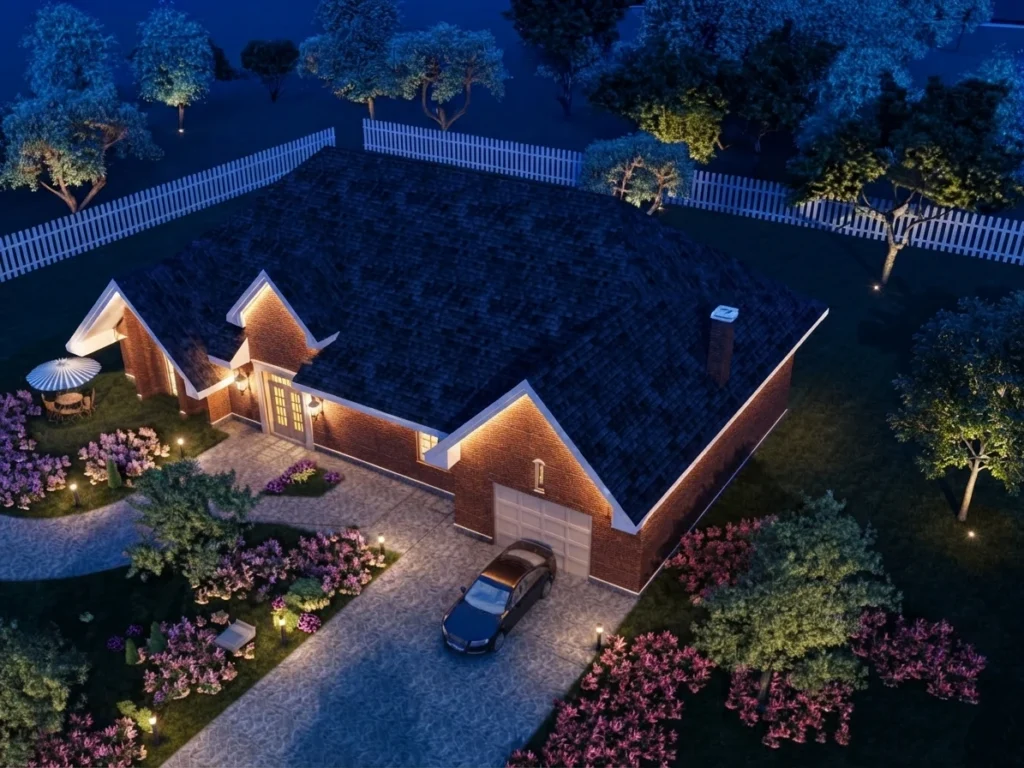
Venus House is a single-family home designed in Toronto, Ontario, for Mrs. Kate in 2021. The house is built in warm red brick under a dark shingle roof, with steep white-trimmed gables that give the facade a strong, welcoming rhythm. French doors and tall divided-light windows open the front elevation to the garden, wall lanterns mark the entrance, and the attached garage sits at the end of the composition so the home reads as one low, traditional volume. The design extends well beyond the walls. A flagstone driveway curves toward the entrance, flowering beds and trees frame the house, a white picket fence encloses the lawn, and a fire pit seating area and a small umbrella-covered terrace invite the family outdoors. In the evening renders, concealed lighting traces the white gable edges and washes the brickwork, so the house glows softly against the garden.
Traditional Brick Home Style
A classic residential language of red brick, steep white-trimmed gables and a dark shingle roof, paired with a lush cottage-style garden. The warm masonry and soft edge lighting give the house a calm, familiar character, while the flowering landscape ties the building to its setting.
Materials
Red Brick Walls, Dark Asphalt Shingle Roof, White Trim and Gable Edging, Divided-Light French Doors and Windows, Panelled Garage Door, Flagstone Driveway Paving, White Picket Fence, Flowering Garden Beds
Color Palette
- ✓Over 15 years of experience
- ✓200+ successfully executed projects
- ✓Exceptional work quality


































































LET’S DISCUSS YOUR PROJECT
Fill out the form and our manager will contact you for consultation.

