Architectural Design & 3D Visualization
We Design And Visualize High-End Architectural Masterpieces, Bringing Your Visions To Life With Hyper-Realistic Clarity And Interactive Detail
View Project156 Behnam Building

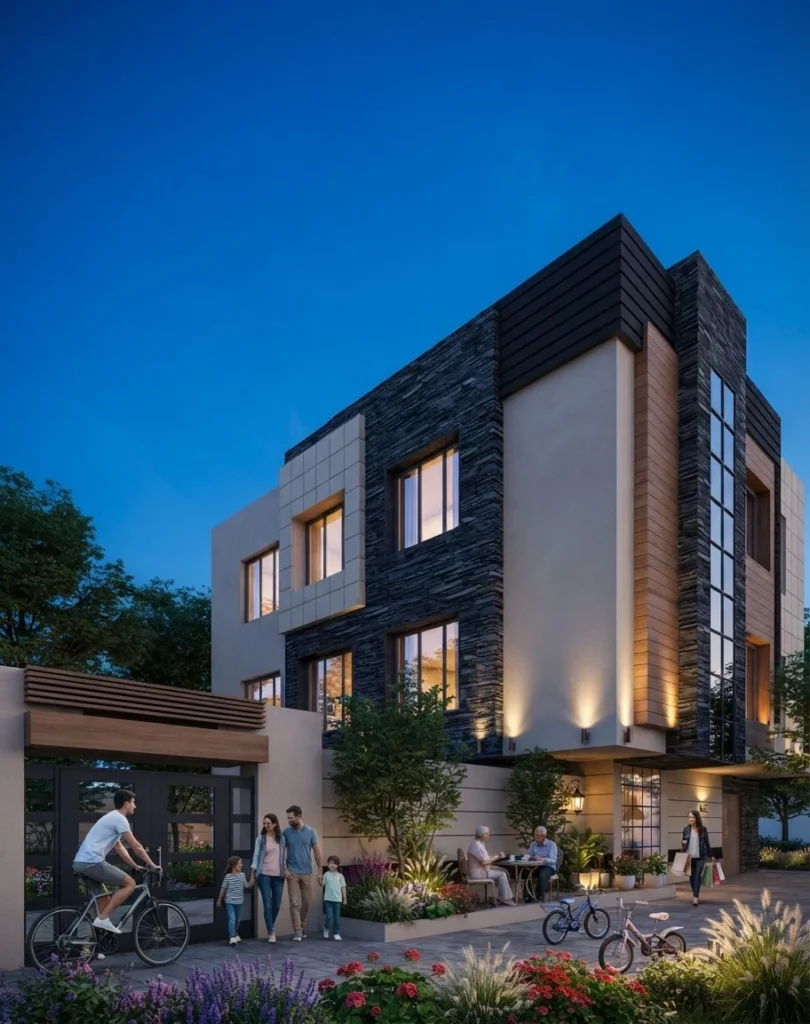
156 Behnam Building is an architecture design project on Kish Island, Iran, completed for Mr. Imani in 2021. The three-storey building is composed as a set of stacked volumes, each clad in a different material: dark layered stone, warm timber-look panels, cream ceramic tiles and a black horizontal slat screen at the roofline. A tall vertical band of glazing runs up the stone fin, while framed window openings with timber reveals break up the larger surfaces and bring daylight into the interior. At street level, the design continues into a landscaped frontage with planted beds, a paved forecourt and a timber-canopied gate, so the building meets the neighbourhood at a human scale. In the evening renders, soft wall lights wash the facade and the windows glow warmly, showing how the material palette changes from day to night.
Contemporary Stone and Timber Facade Style
A contemporary facade language built on contrast: rough, dark layered stone against smooth cream render, tile and timber-look cladding. Stacked volumes, deep window reveals and a black slat screen give the building depth and rhythm, while warm lighting and planted foregrounds soften the strong materials.
Materials
Dark Layered Stone Cladding, Timber-Look Wall Panels, Cream Ceramic Tiles, Black Metal Slat Cladding, Rendered Walls, Floor-to-Ceiling Glazing, Cobblestone Paving, Planted Beds
Color Palette
- ✓Over 15 years of experience
- ✓200+ successfully executed projects
- ✓Exceptional work quality


































































LET’S DISCUSS YOUR PROJECT
Fill out the form and our manager will contact you for consultation.

