Architectural Design & 3D Visualization
We Design And Visualize High-End Architectural Masterpieces, Bringing Your Visions To Life With Hyper-Realistic Clarity And Interactive Detail
View ProjectYademan Park

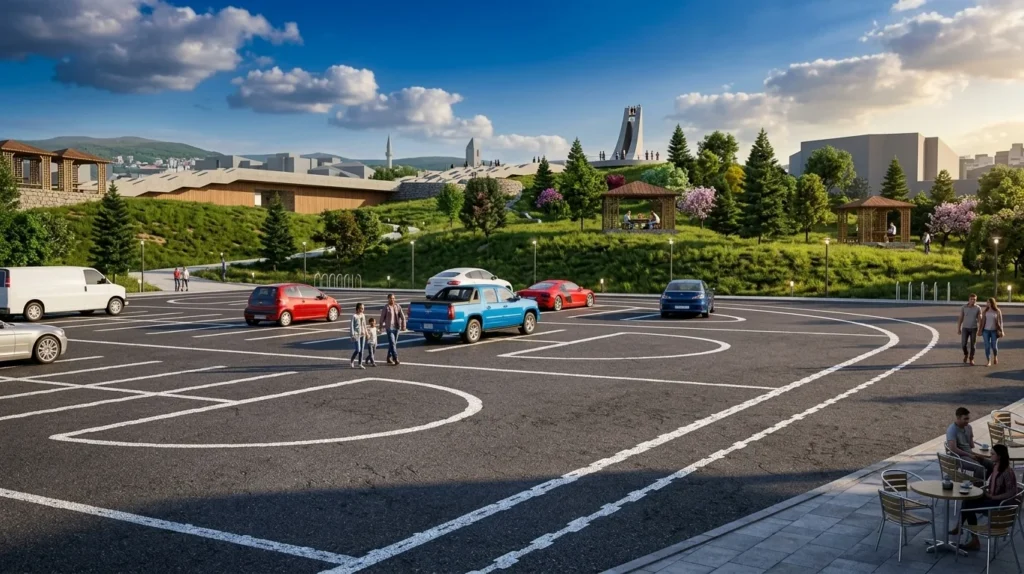
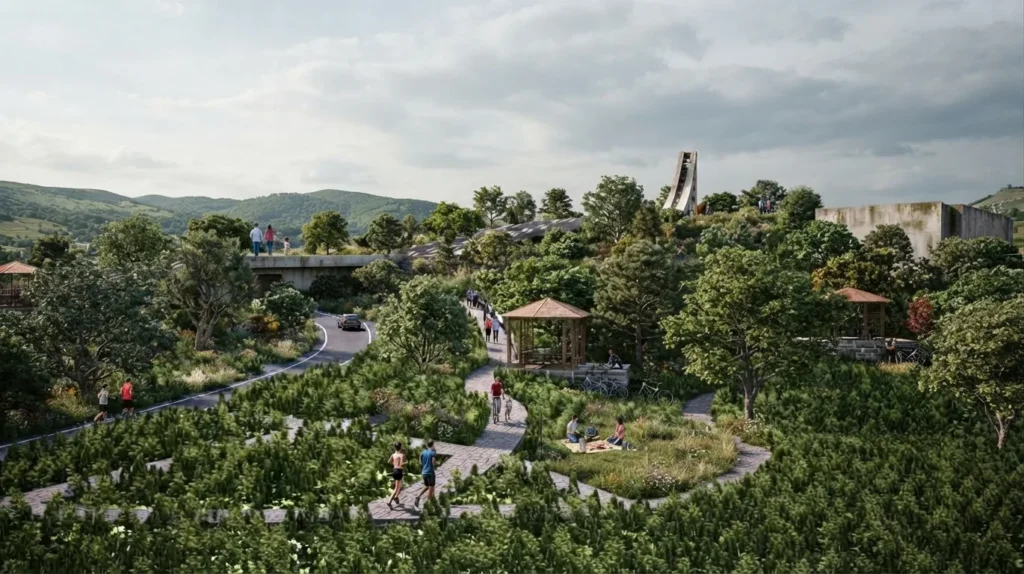
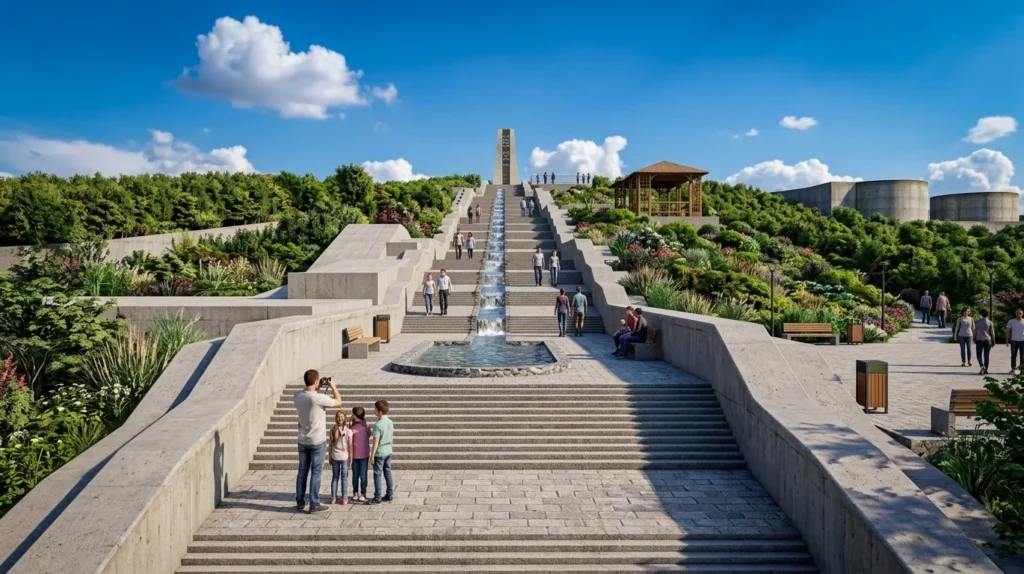
This landscape design project for Yademan Park in Tehran, Iran was created by Charisma Space for Mr. Arabi in 2021. The renders show a public park laid out across a hillside, where terraces, ramps and stairs turn the slope into a sequence of open spaces that lead the eye towards a tall vertical monument at the top of the site. The central feature is a wide, stepped promenade framed by low concrete walls, with a narrow water channel running down its axis and landings where visitors can pause and look back over the city. Below it, a terraced parking area with curved access roads and clearly marked bays keeps cars at the edge of the park, while winding footpaths, small timber pavilions and seating areas are woven through dense planting on the slopes, giving families places to walk, rest and gather.
Terraced Hillside Landscape Style
A terraced hillside landscape built on stone steps, exposed concrete walls and a central water channel, softened by dense planting and small timber pavilions. The strong central axis gives the park a clear, monumental sense of direction while the slopes stay green and welcoming.
Materials
Stone Paving and Steps, Exposed Concrete Walls, Central Water Channel, Asphalt Access Roads, Timber Pavilions, Terraced Planting Slopes, Winding Footpaths
Color Palette
- ✓Over 15 years of experience
- ✓200+ successfully executed projects
- ✓Exceptional work quality


































































LET’S DISCUSS YOUR PROJECT
Fill out the form and our manager will contact you for consultation.

