Architectural Design & 3D Visualization
We Design And Visualize High-End Architectural Masterpieces, Bringing Your Visions To Life With Hyper-Realistic Clarity And Interactive Detail
View ProjectYaz Building

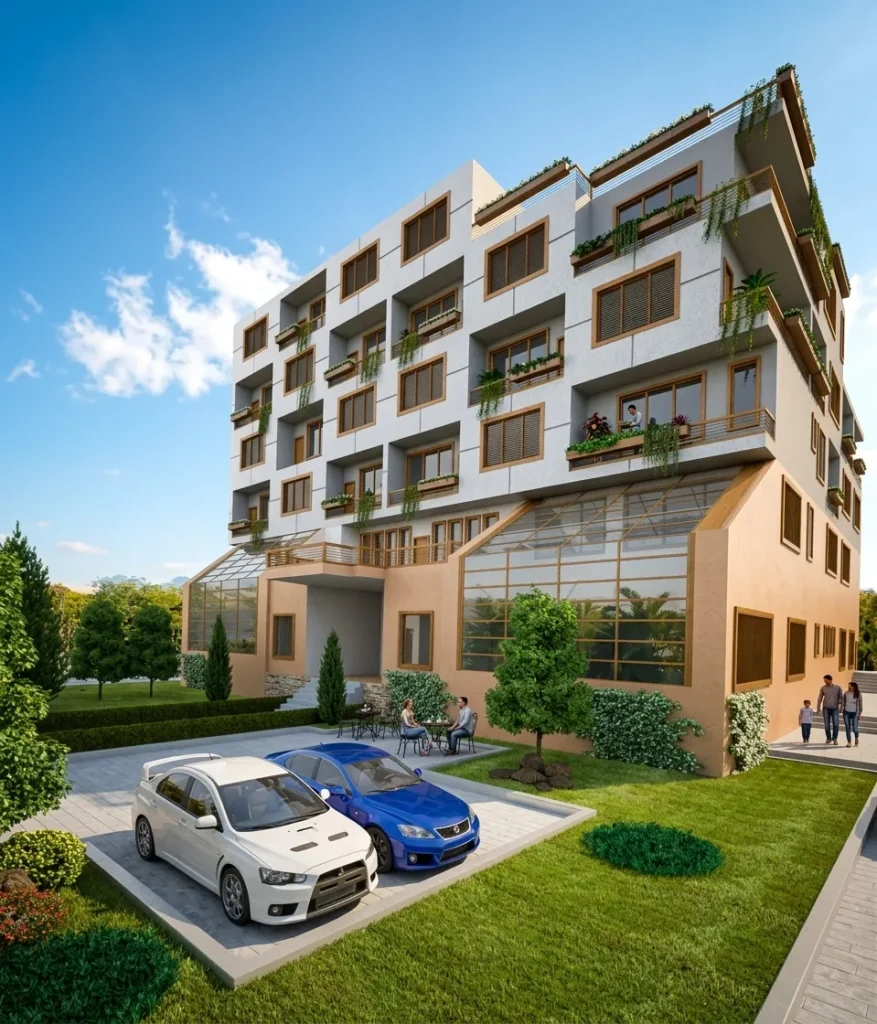
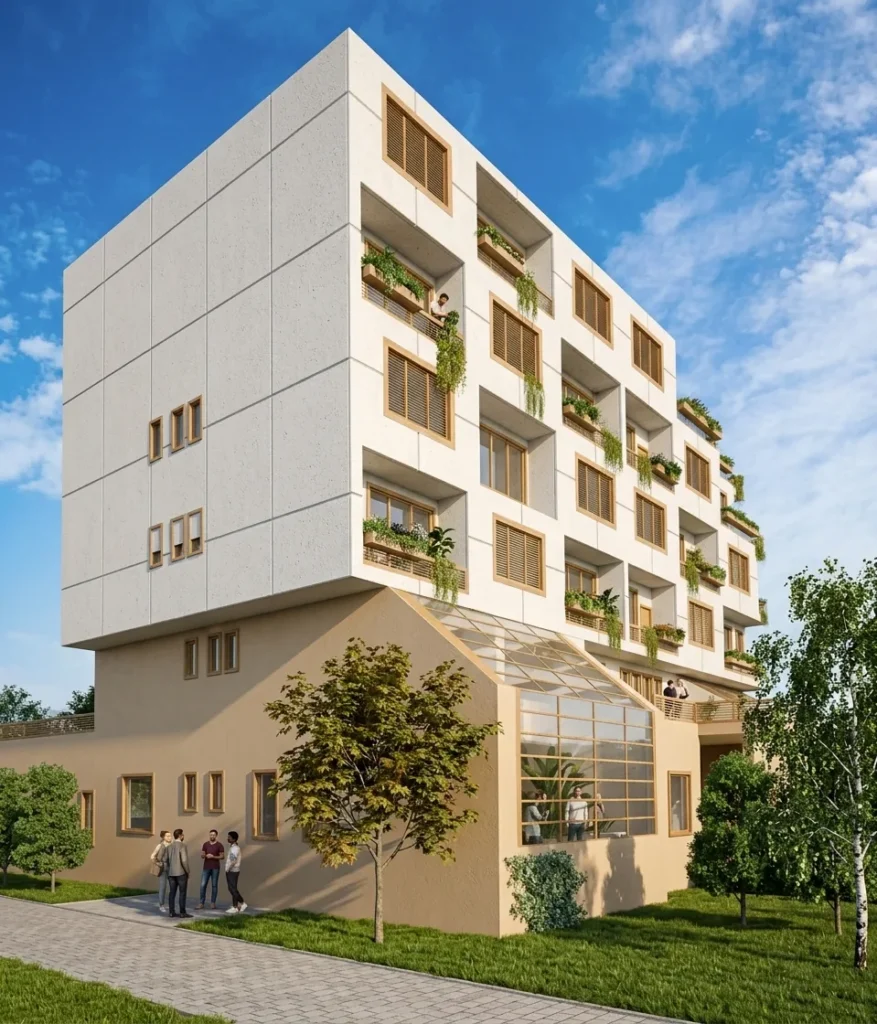
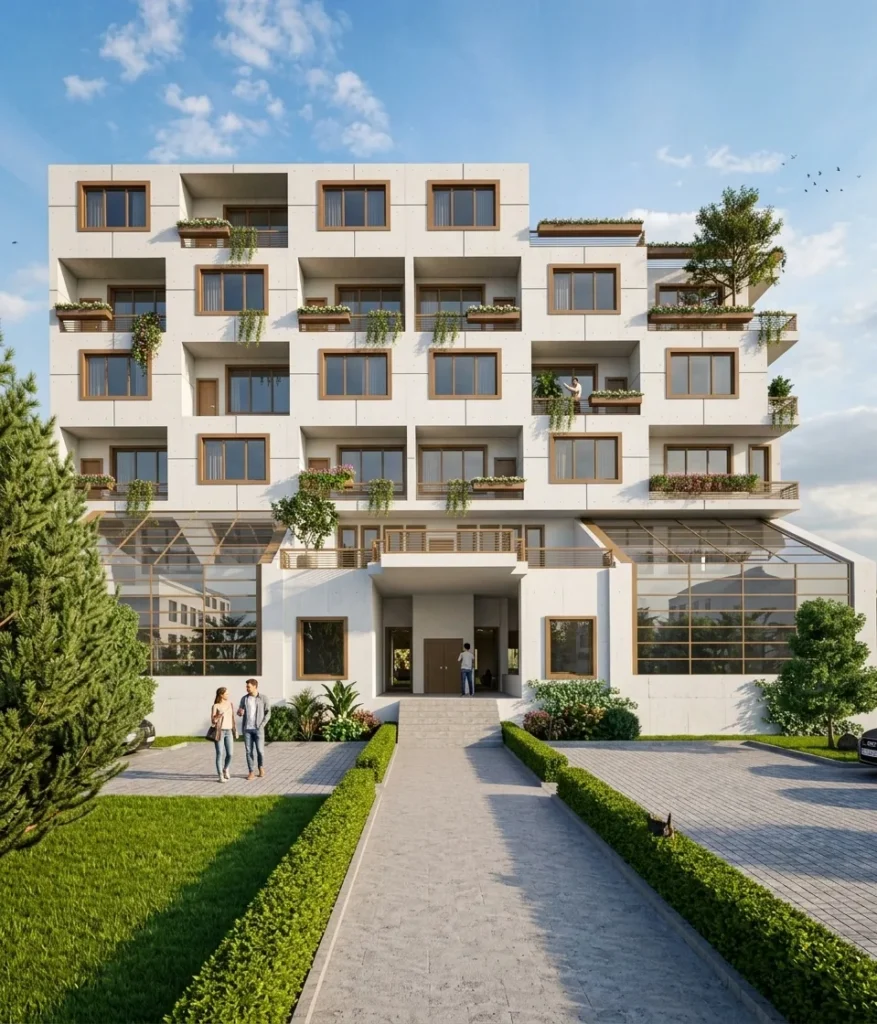
This architecture design project for the Yaz Building in Rasht, Iran was created by Charisma Space for Mrs. Yazarloo in 2021. The renders show a mid-rise residential building whose stepped, slightly shifted volumes create a lively silhouette, with the upper floors projecting over a warm, sand-coloured base. The white facade is punched with timber-framed windows and a grid of deep balconies, each fitted with planters so that greenery spills down the elevation and softens the building. At street level, a glazed winter-garden volume and a light glass canopy mark the entrance, which is approached along a paved path between clipped hedges and lawn, while the contrast between the pale upper floors and the warm base gives the building a clear, welcoming identity.
Contemporary Green Facade Style
A contemporary residential facade that mixes crisp white upper floors, warm timber window frames and a sand-coloured base. Planted balconies and a glazed winter garden bring greenery into the architecture and make the building feel light and livable.
Materials
White Rendered Facade, Timber-framed Windows, Sand-coloured Plaster Base, Planted Balconies, Glazed Winter Garden, Glass Entrance Canopy, Paved Entrance Path
Color Palette
- ✓Over 15 years of experience
- ✓200+ successfully executed projects
- ✓Exceptional work quality


































































LET’S DISCUSS YOUR PROJECT
Fill out the form and our manager will contact you for consultation.

