Architectural Design & 3D Visualization
We Design And Visualize High-End Architectural Masterpieces, Bringing Your Visions To Life With Hyper-Realistic Clarity And Interactive Detail
View ProjectZahmatkesh Store

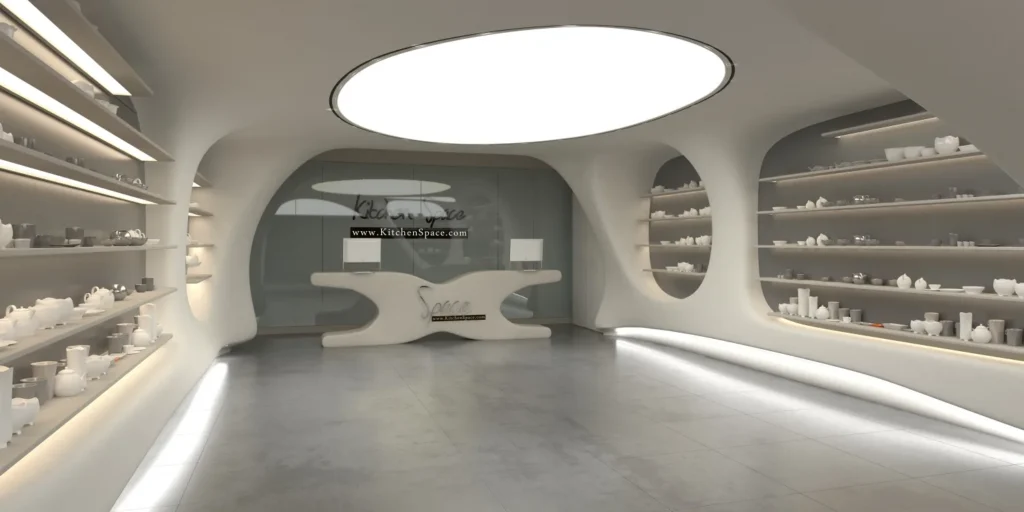
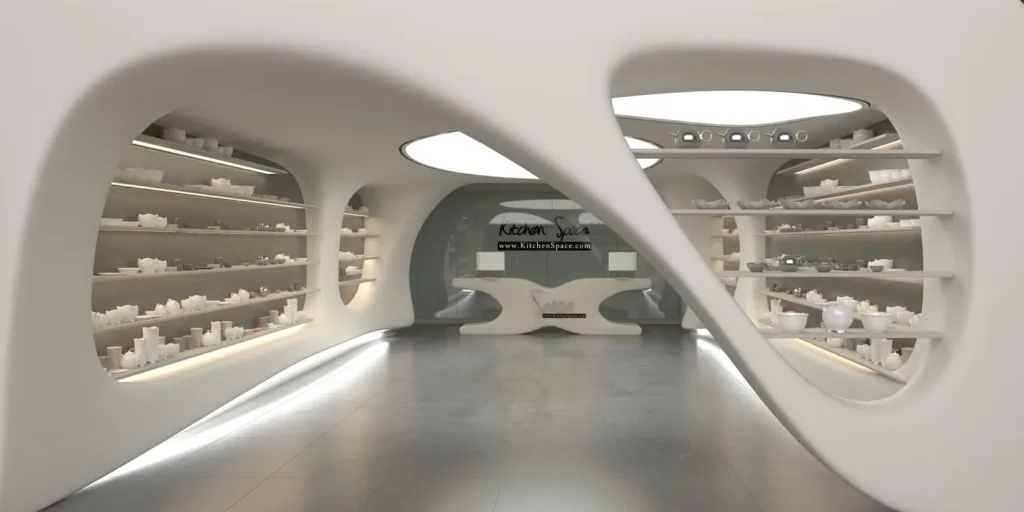
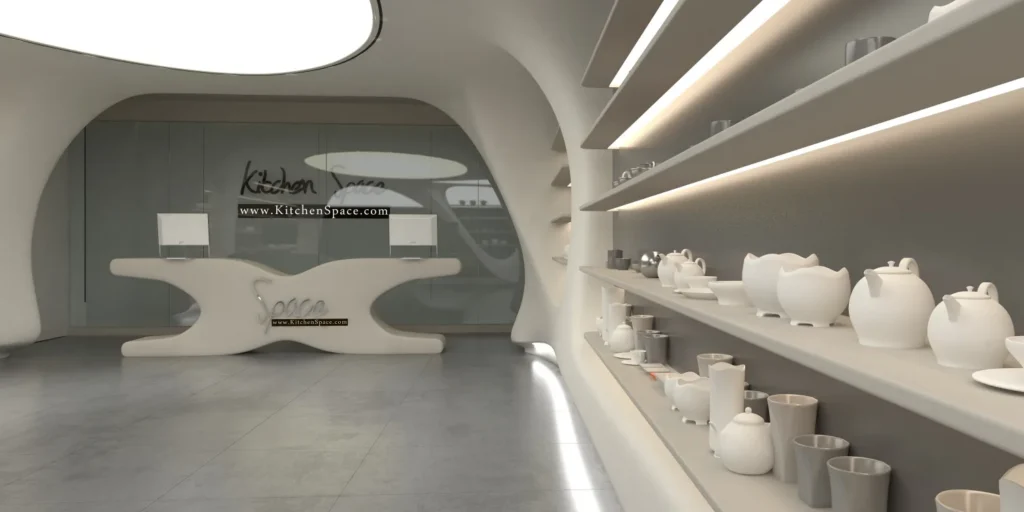
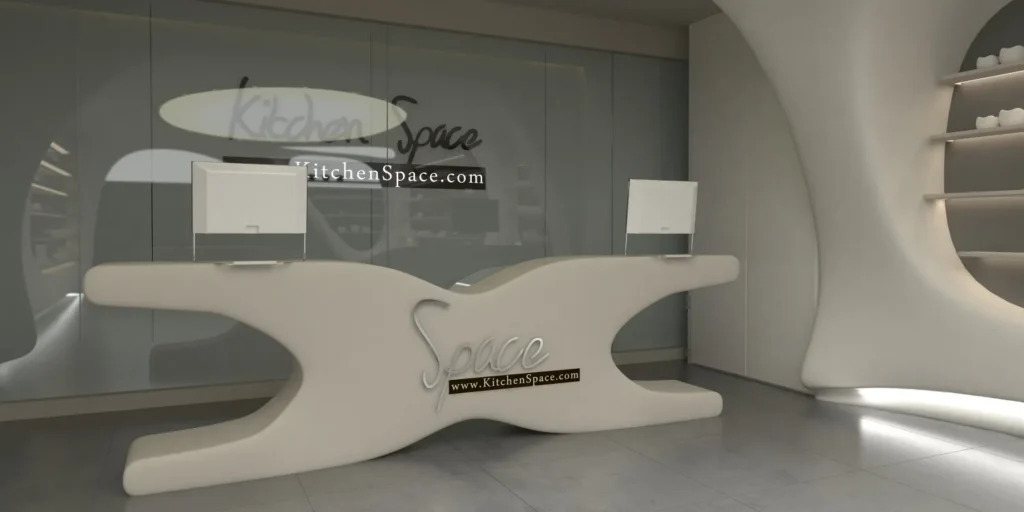
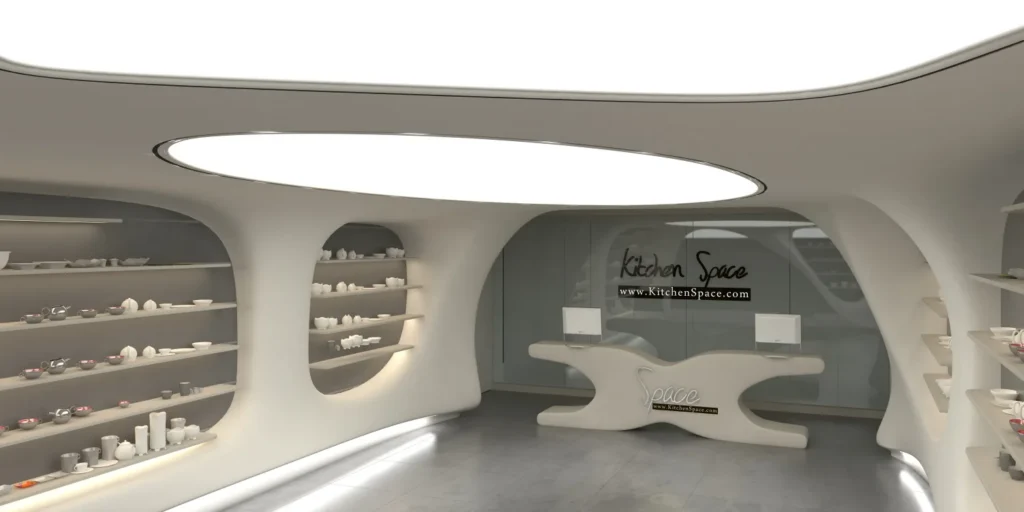
This shop interior design project in Tehran, Iran was created by Charisma Space for Mr. Zahmatkesh in 2019. The renders show a kitchenware and tableware store designed as one continuous, sculptural space, where walls, ceiling, display shelves and counter flow into each other without hard corners. The fluid, organic language of the interior echoes the architecture of Zaha Hadid, with soft white surfaces that curve from the walls into the ceiling and frame oval openings that double as display niches. Long shelves lit by concealed LED strips present glassware, teapots and ceramics, a large oval skylight-style light fills the space with an even glow, and a sculpted, X-shaped sales counter in front of a soft grey glass backdrop forms the focal point. The calm grey floor keeps the focus on the products.
Fluid Parametric Style
A fluid, parametric style inspired by the sculptural language of Zaha Hadid: continuous white curves, oval openings and integrated lighting merge walls, ceiling, shelves and counter into one seamless shell that shows the products like exhibits.
Materials
Seamless White Solid Surface, Curved Sculpted Walls, Concealed LED Lighting, Oval Display Niches, Grey Polished Concrete Floor, Soft Grey Glass Backdrop, Open Display Shelving
Color Palette
- ✓Over 15 years of experience
- ✓200+ successfully executed projects
- ✓Exceptional work quality


































































LET’S DISCUSS YOUR PROJECT
Fill out the form and our manager will contact you for consultation.

