Architectural Design & 3D Visualization
We Design And Visualize High-End Architectural Masterpieces, Bringing Your Visions To Life With Hyper-Realistic Clarity And Interactive Detail
View ProjectPan Co. Office

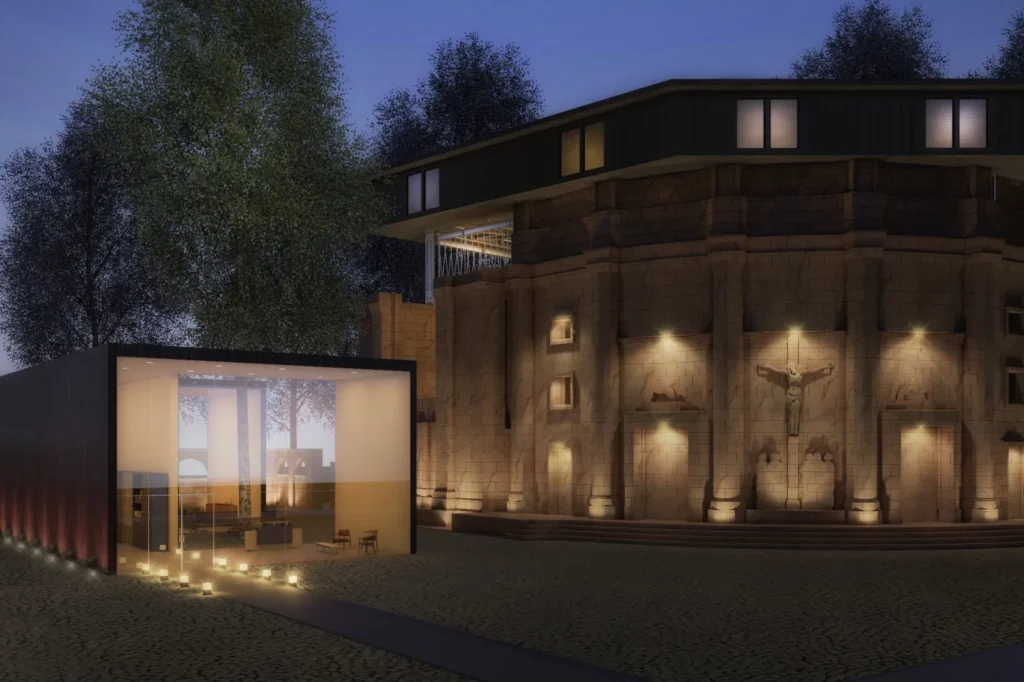
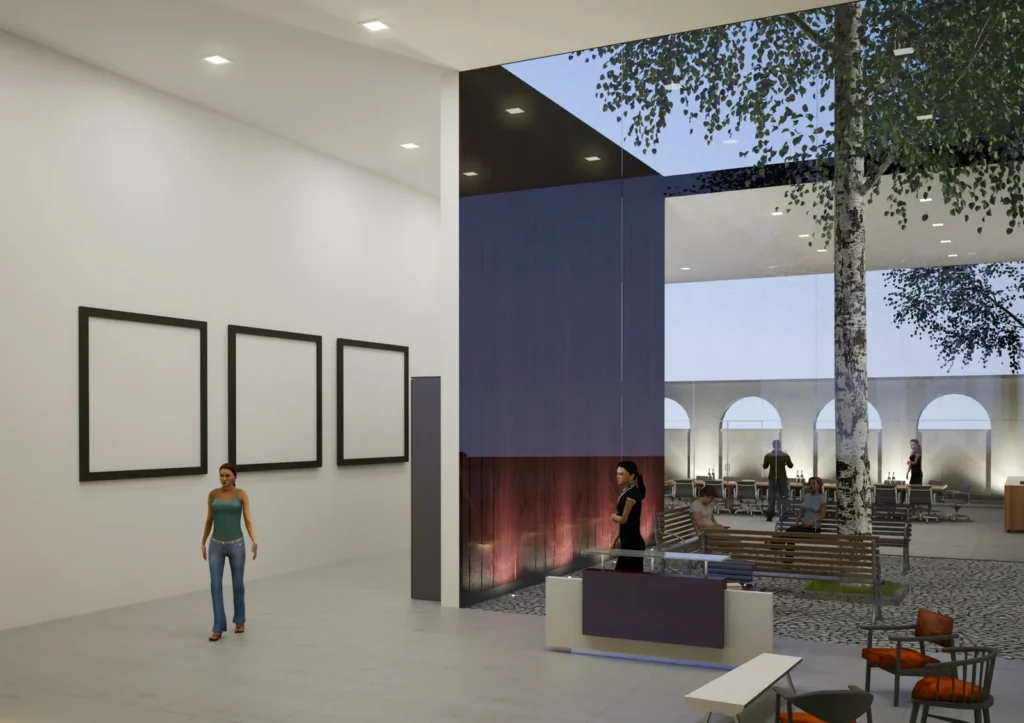
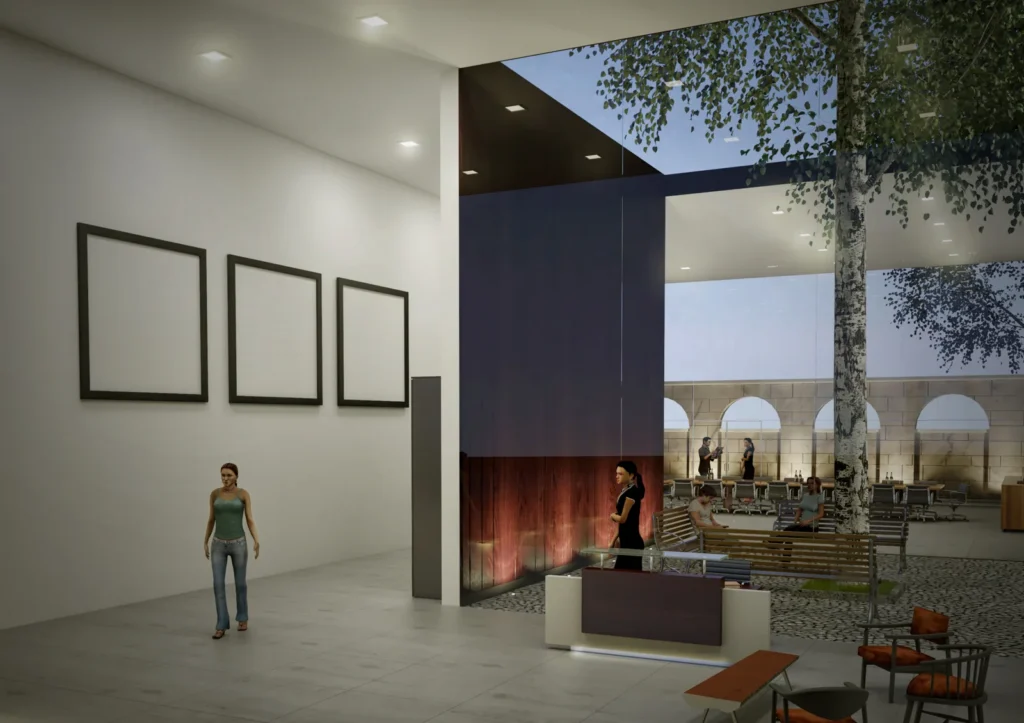
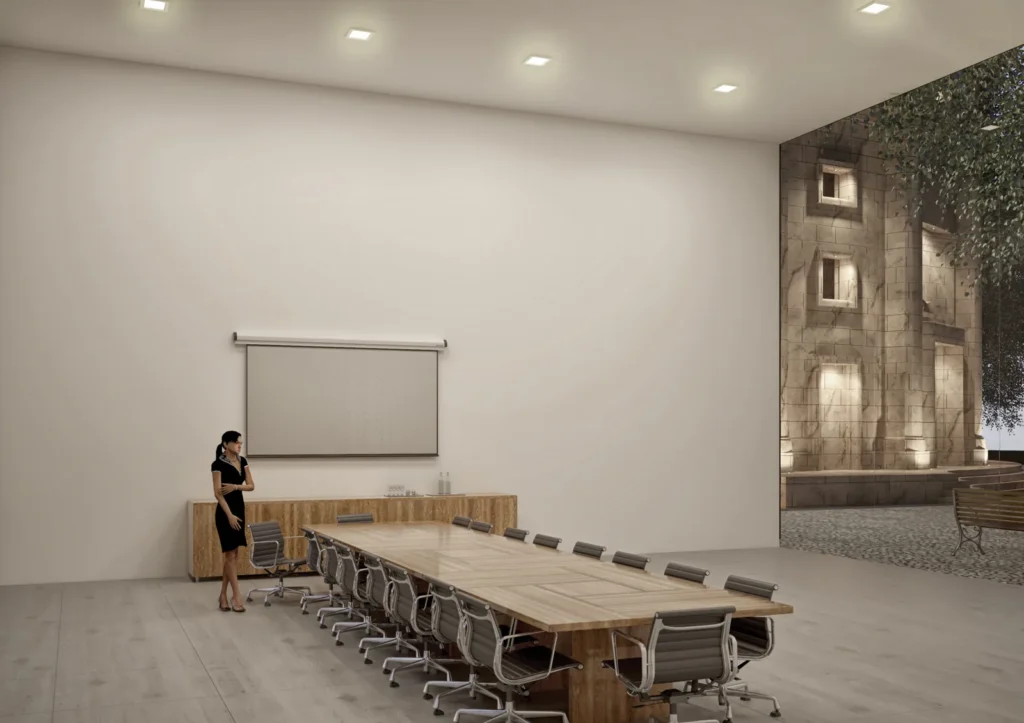
This office design project for Pan Co. in Berlin, Germany was created by Charisma Space for Mrs. Paniz in 2022. The renders show a textured masonry building paired with a modern dark-clad volume and a glazed entrance pavilion, lit at night so the carved facade panels and the glowing glass box become the focal points of the scheme. Inside, a tall, light-filled reception lobby opens onto a landscaped courtyard framed by arches and a tall birch tree, with a sculpted reception desk, gallery-style frames on the white wall and bright orange accent chairs that add a lively note to the neutral palette. A separate meeting room is fitted with a long timber conference table, ergonomic chairs and a projection screen, with a window wall that looks out to the same garden.
Modern Contemporary Style
A modern contemporary look that contrasts raw textured masonry with crisp white interiors, dark metal cladding and large glass openings. Warm accent lighting, natural timber and touches of orange keep the workplace welcoming and distinctive.
Materials
Textured Masonry, Dark Metal Cladding, Floor-to-ceiling Glass, Natural Timber Conference Table, White Plastered Walls, Light Wood-look Flooring, Orange Accent Chairs, Accent Facade Lighting
Color Palette
- ✓Over 15 years of experience
- ✓200+ successfully executed projects
- ✓Exceptional work quality


































































LET’S DISCUSS YOUR PROJECT
Fill out the form and our manager will contact you for consultation.

