Architectural Design & 3D Visualization
We Design And Visualize High-End Architectural Masterpieces, Bringing Your Visions To Life With Hyper-Realistic Clarity And Interactive Detail
View ProjectMr. Najib Residence

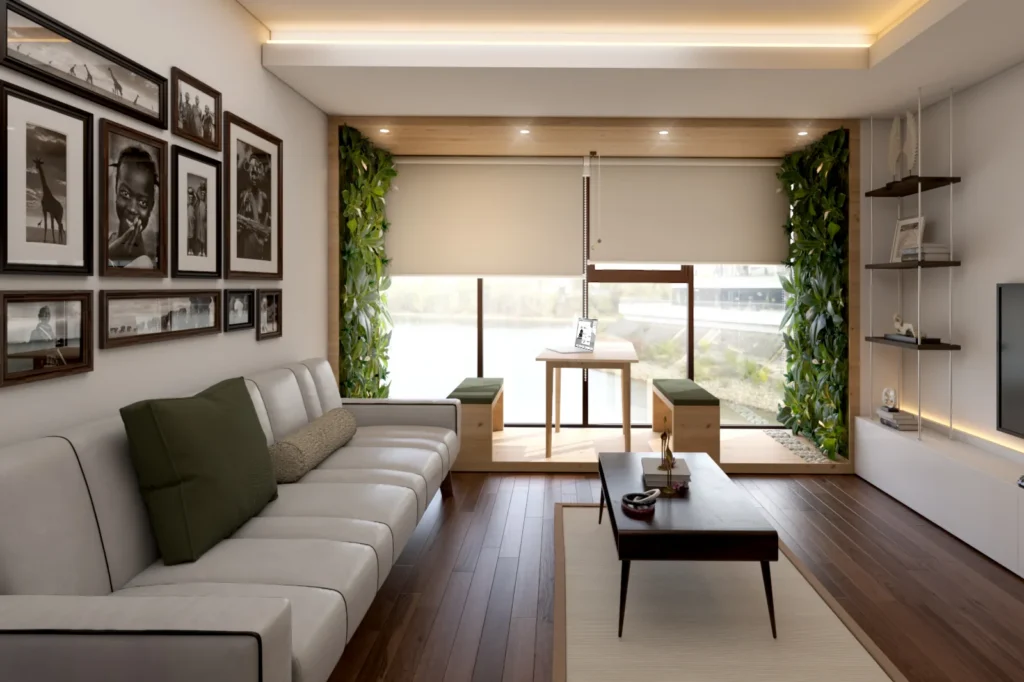
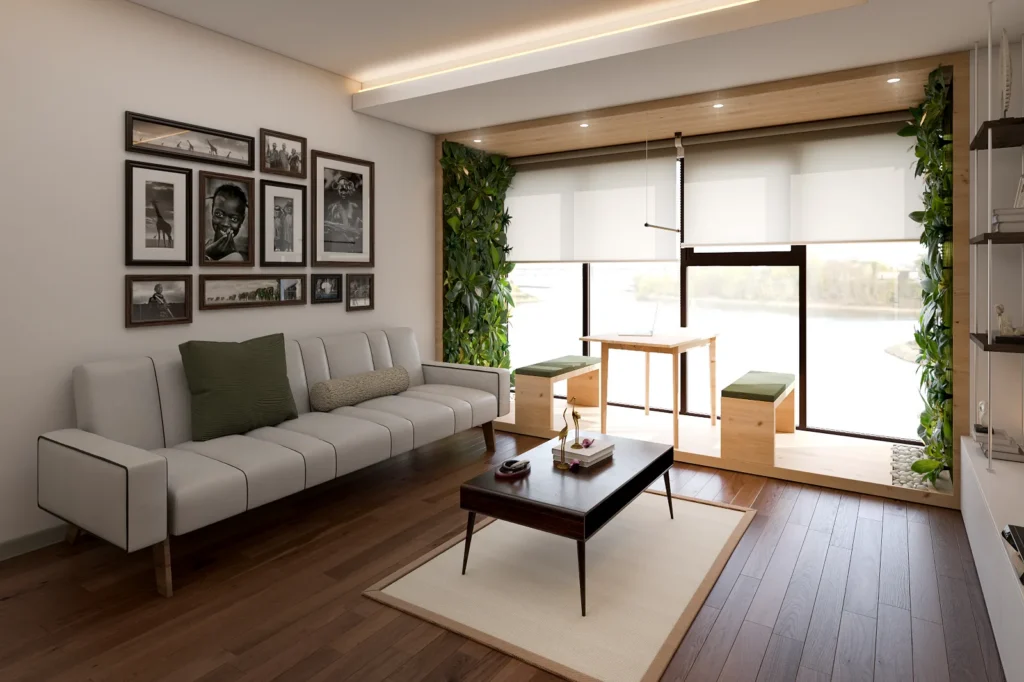
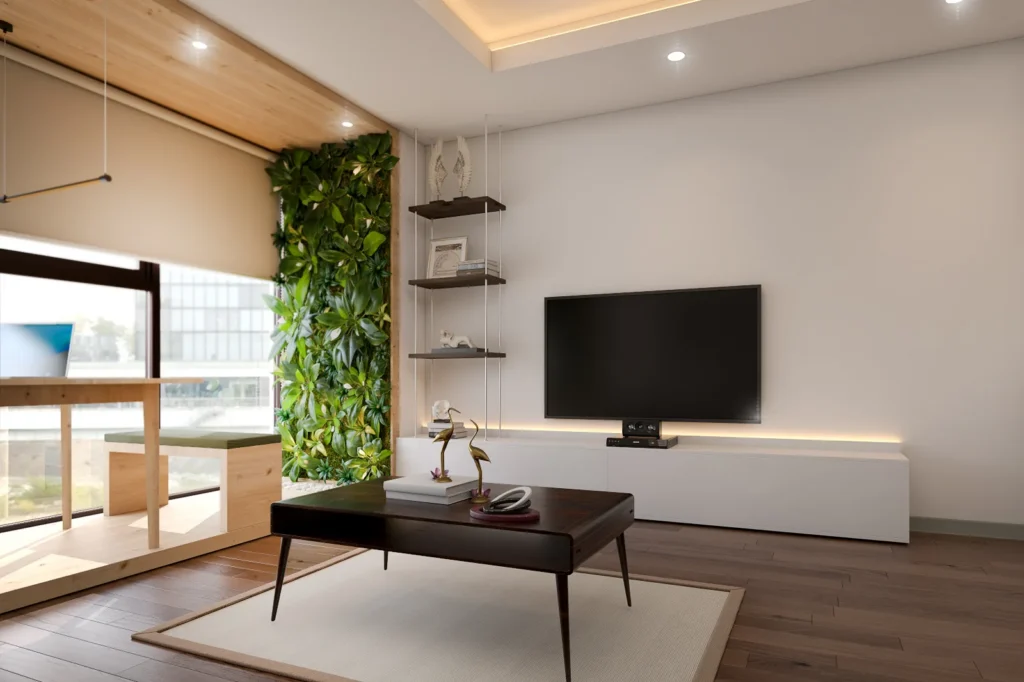
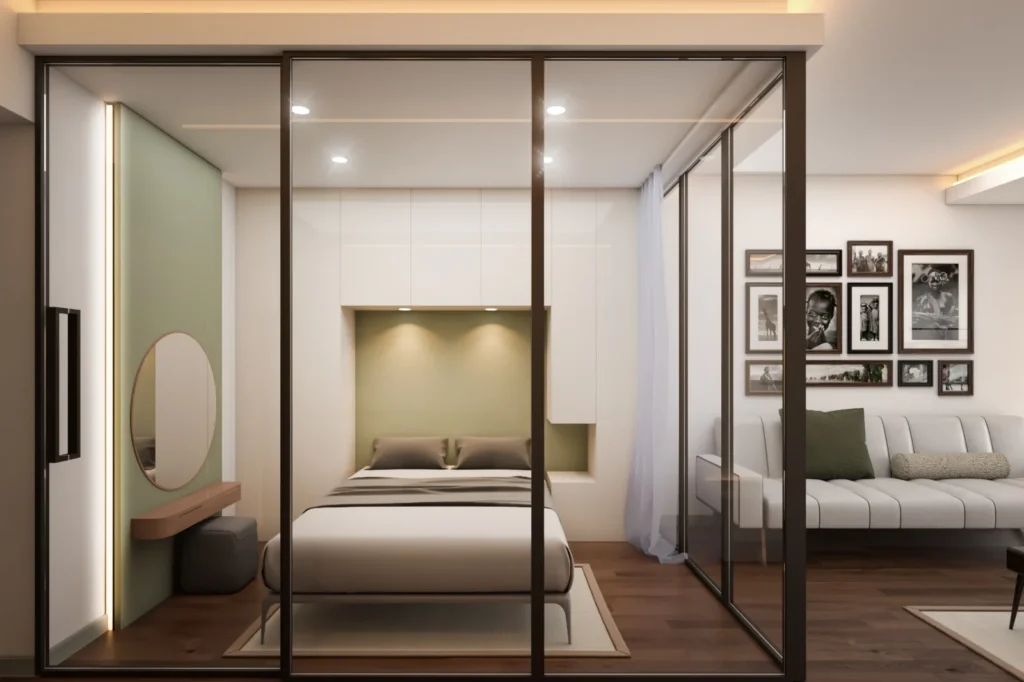
This interior design project for a residence in Alanya, Turkey was created by Charisma Space for Mr. Najib in 2022. The renders show a compact, light-filled home where the living area opens to large windows and a glass-partitioned sleeping nook, so every square metre is used without the space feeling closed in. A light grey sofa with deep green cushions, a dark coffee table and a cream rug define the living area, set against a gallery wall of framed black-and-white portraits. Vertical green planting frames the windows and brings nature indoors, while a timber-clad ceiling edge with warm LED lighting, a dark hardwood floor and a slim white TV console give the room a calm, welcoming character. Black-framed glass and a soft sage accent in the bedroom nook separate the sleeping area while keeping the layout open and bright.
Natural Modern Style
A natural modern look that pairs warm timber and dark hardwood with soft grey and cream tones. Green planting, sage accents and hidden warm lighting bring a fresh, relaxed feel to a compact home.
Materials
Dark Hardwood Flooring, Timber Ceiling Detail, Grey Fabric Sofa, Black-framed Glass Partition, Vertical Green Planting, Cream Rug, Framed Black & White Prints, Warm LED Lighting
Color Palette
- ✓Over 15 years of experience
- ✓200+ successfully executed projects
- ✓Exceptional work quality


































































LET’S DISCUSS YOUR PROJECT
Fill out the form and our manager will contact you for consultation.

