Architectural Design & 3D Visualization
We Design And Visualize High-End Architectural Masterpieces, Bringing Your Visions To Life With Hyper-Realistic Clarity And Interactive Detail
View ProjectSuite Istanbul

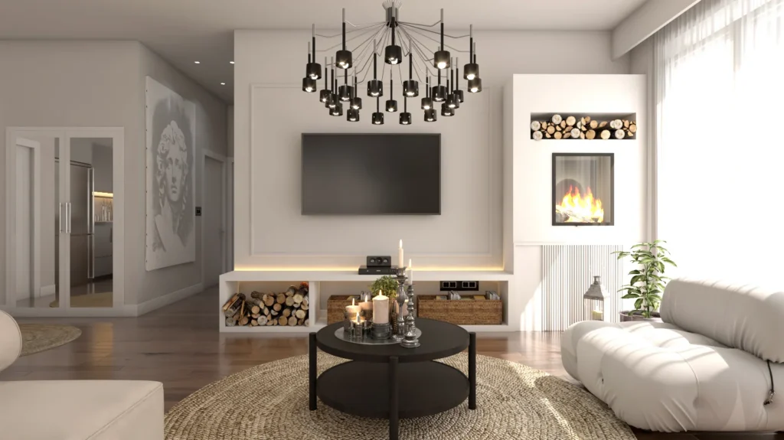
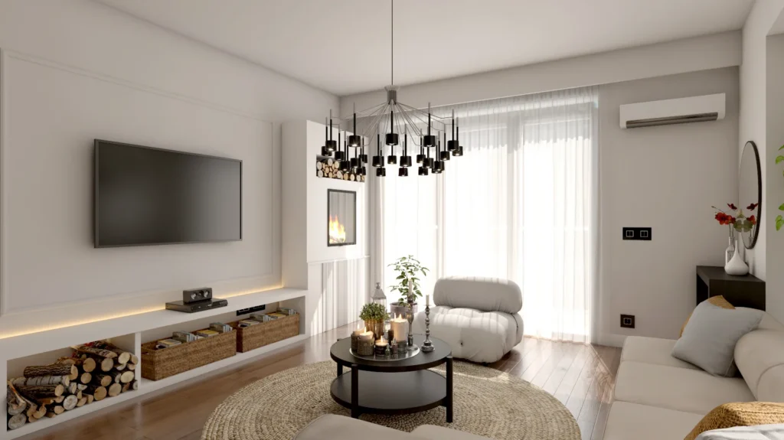
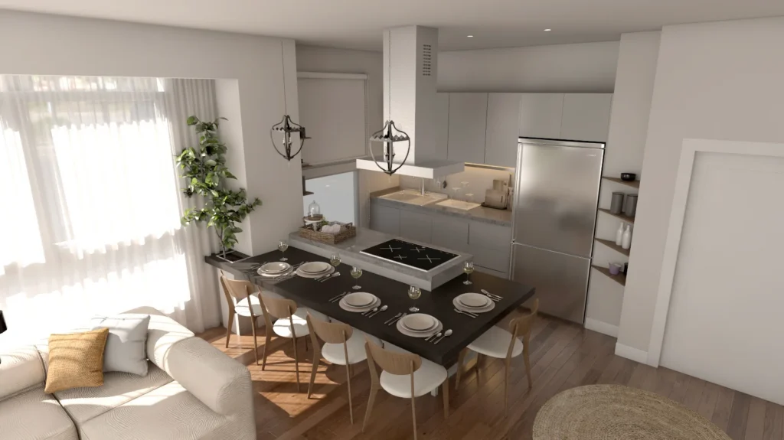
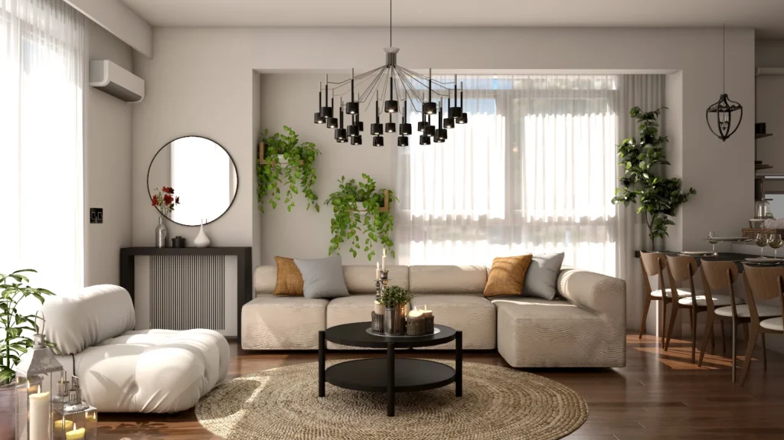
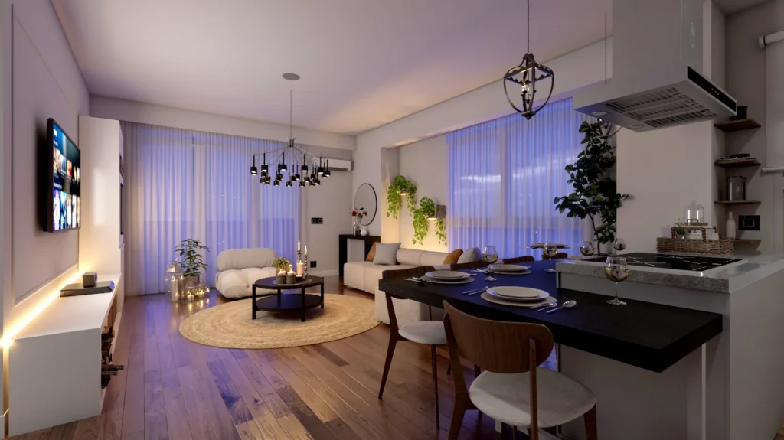
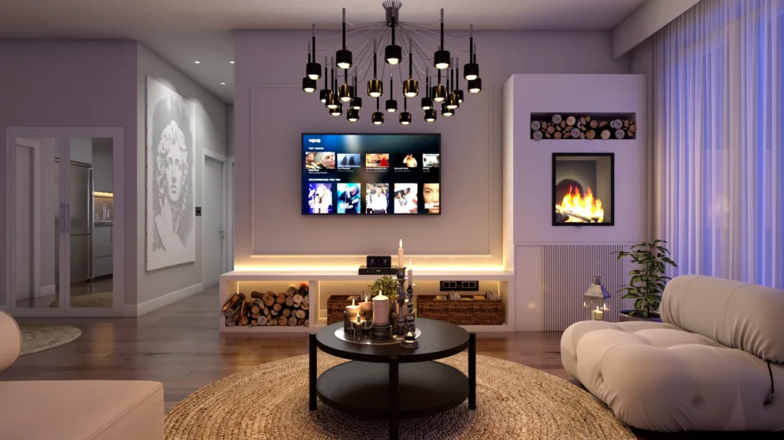
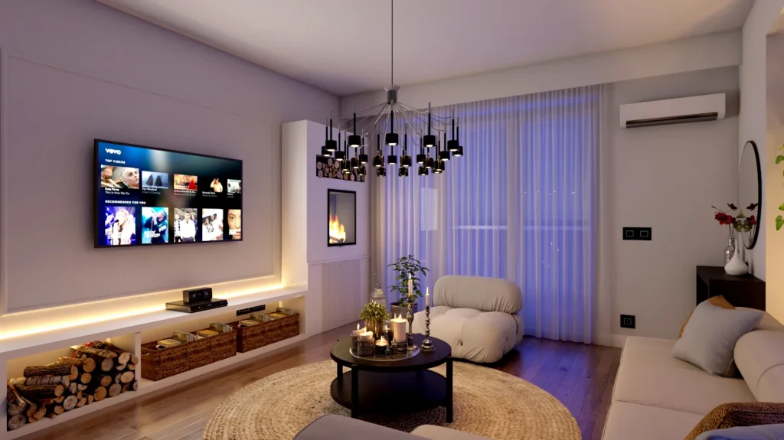
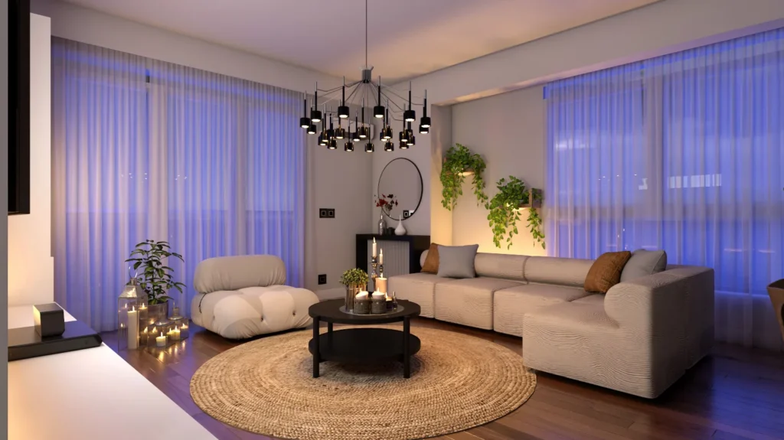
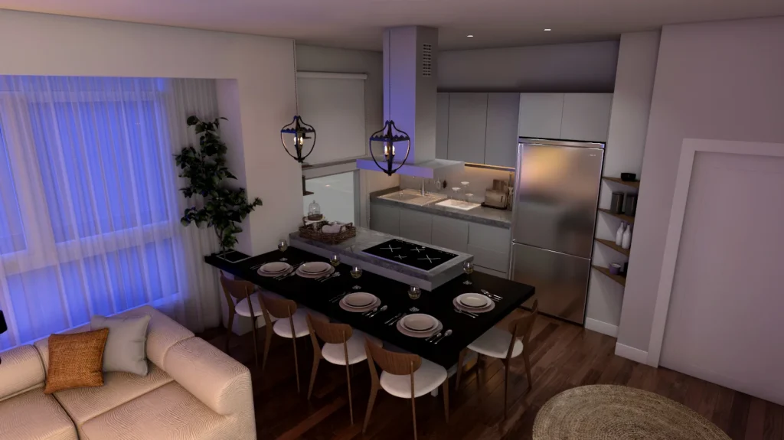
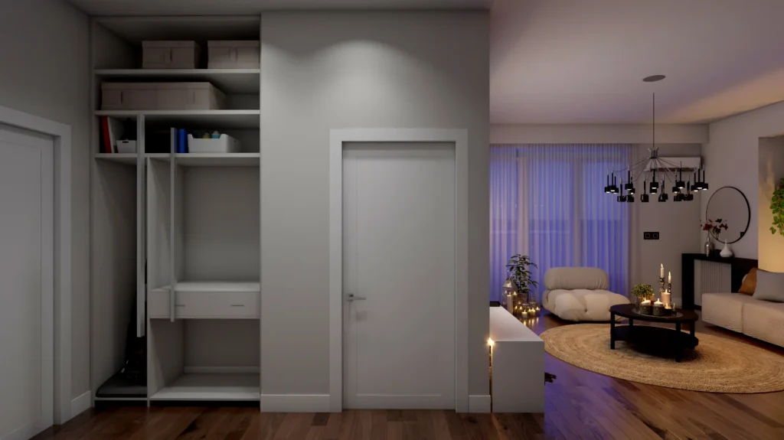
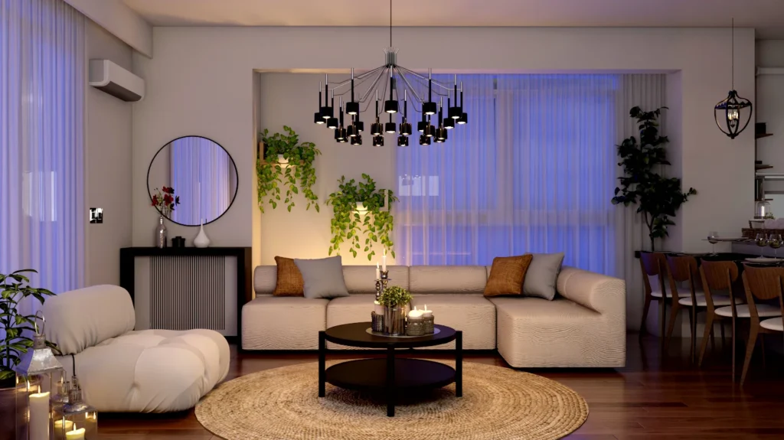
This interior design project for a suite in Istanbul, Turkey was created by Charisma Space for Mrs. Farank in 2021. The renders show an open-plan apartment where the living room, dining area and kitchen share one bright, connected space, with sheer curtains letting soft daylight flow in and the same warm timber floor running throughout. A white modular sofa and a round jute rug anchor the living area, facing a TV wall that combines a built-in fireplace niche with open shelving for stacked firewood, lit by a soft LED strip. A black chandelier hangs above the seating, while a dark breakfast bar with wood-framed chairs separates the kitchen from the dining zone. Trailing plants, a round mirror and candle lighting add a calm, lived-in warmth, and built-in storage keeps the layout practical.
Cozy Modern Style
A cozy modern look built on soft neutral walls, warm timber flooring and plush cream seating. Black metal accents, natural jute texture and candle-warm lighting add contrast and a relaxed, inviting character.
Materials
Warm Timber Flooring, Cream Modular Seating, Natural Jute Rug, Black Metal Chandelier, Dark Breakfast Bar, Wood-framed Dining Chairs, Sheer Curtains, Indoor Plants
Color Palette
- ✓Over 15 years of experience
- ✓200+ successfully executed projects
- ✓Exceptional work quality


































































LET’S DISCUSS YOUR PROJECT
Fill out the form and our manager will contact you for consultation.

