Architectural Design & 3D Visualization
We Design And Visualize High-End Architectural Masterpieces, Bringing Your Visions To Life With Hyper-Realistic Clarity And Interactive Detail
View Project1283 River Drive

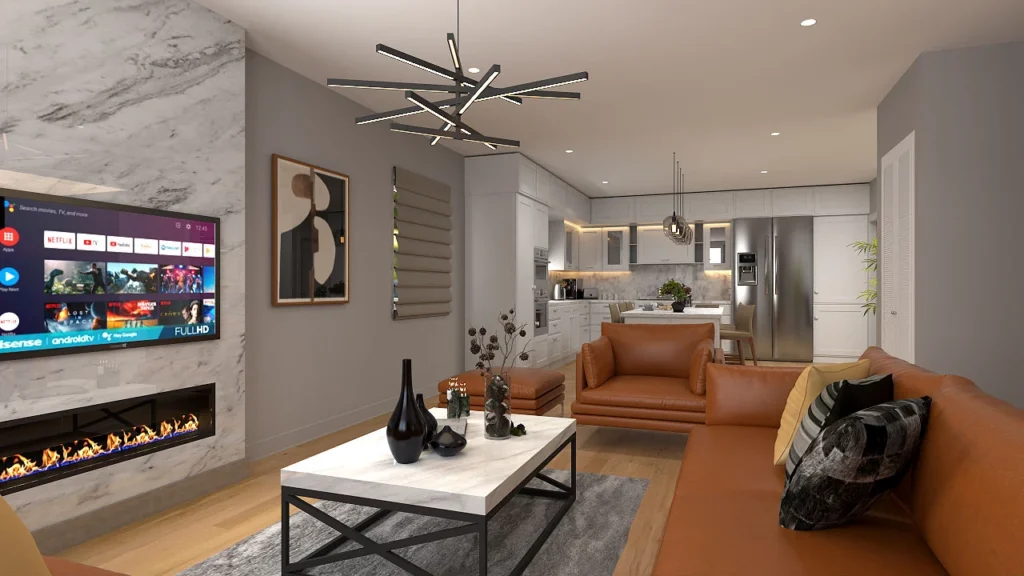
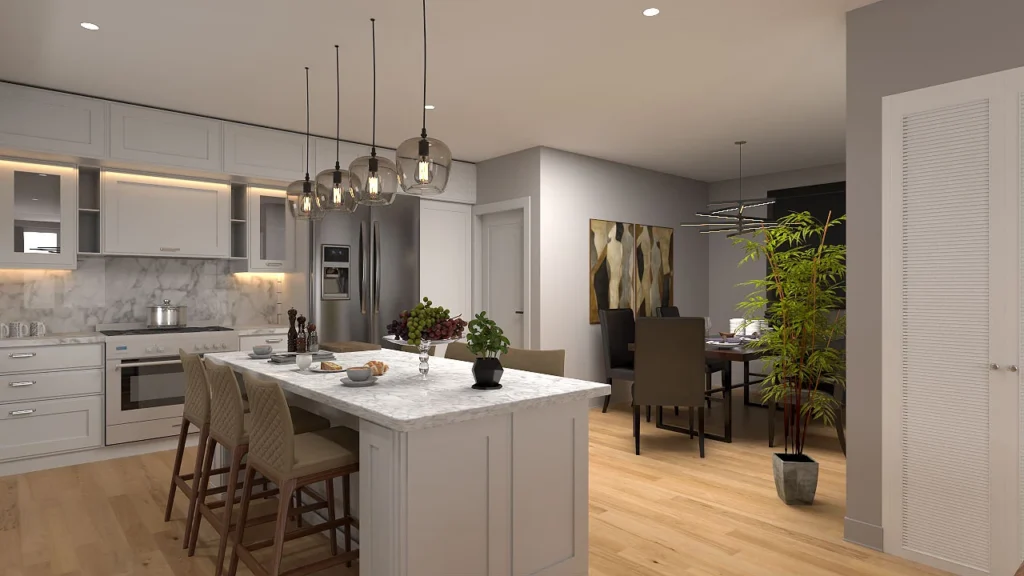
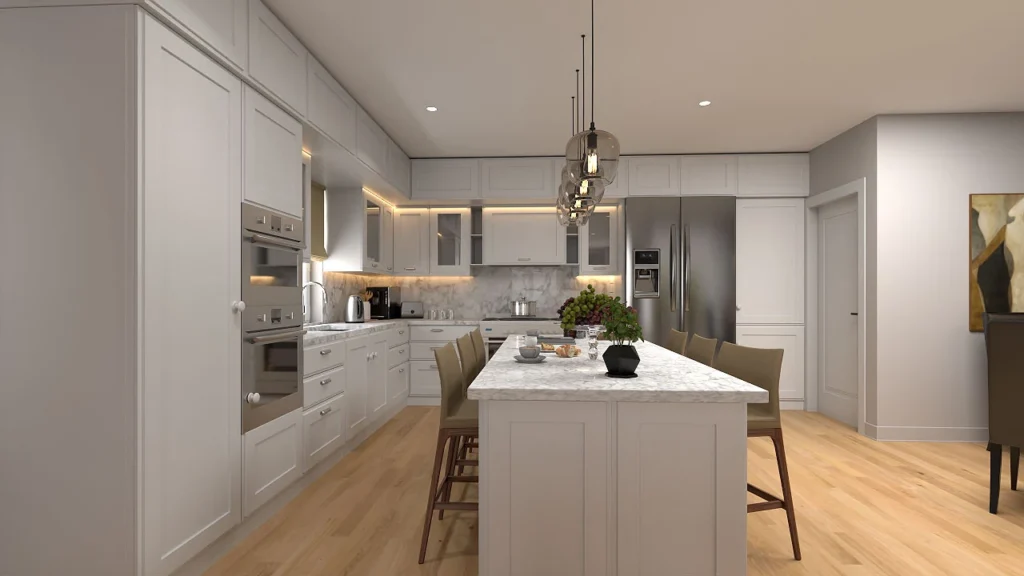
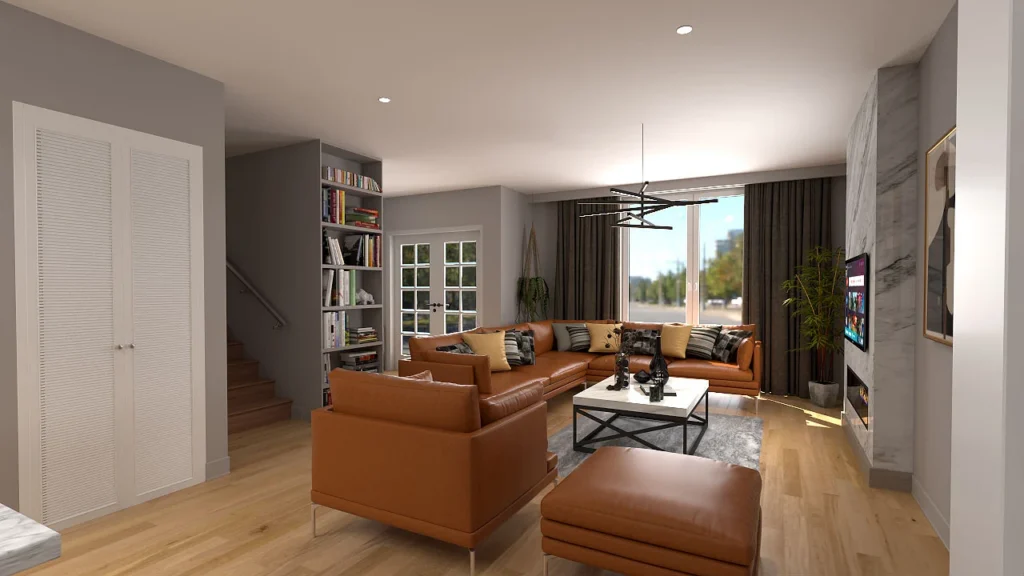
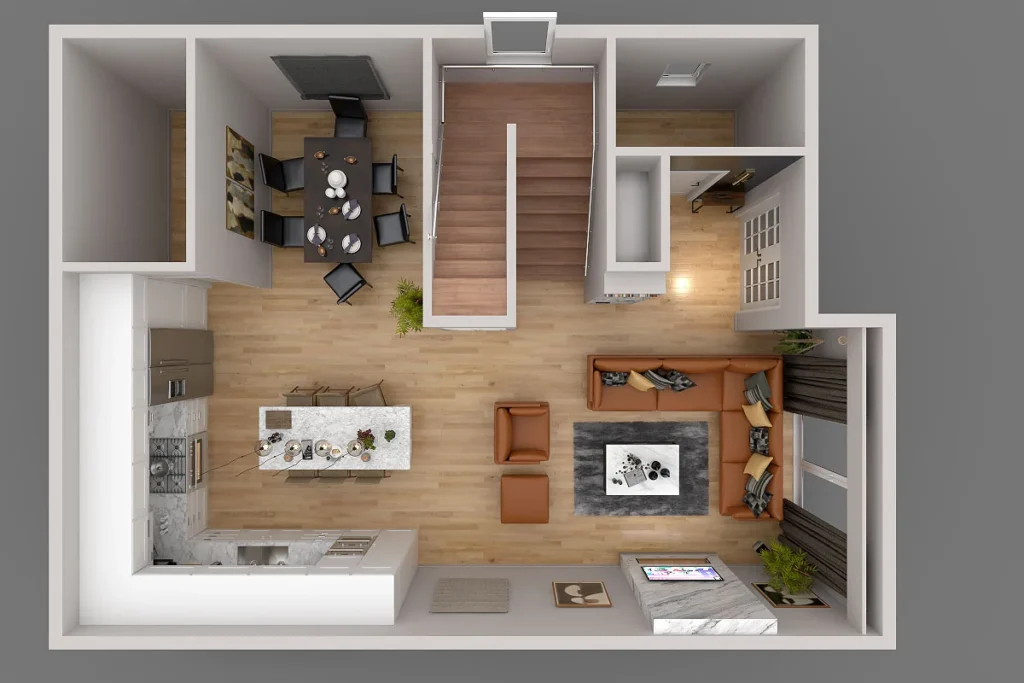
This interior design project for a residence at 1283 River Drive in Vancouver, BC was created by Charisma Space for Mr. Kamali. The renders show an open-plan ground floor where the kitchen, dining area and living room flow into one another, with a top-down floor plan view that explains how the spaces connect. Soft grey walls and light oak flooring form a calm base, while a white marble island, shaker-style cabinetry and a marble backsplash lit by warm under-cabinet LEDs define the kitchen. In the living area, tan leather seating, a marble feature wall with a linear fireplace and dark drapery add warmth and contrast, and smoked-glass pendants and a black linear chandelier give the space its character.
Warm Contemporary Style
A warm contemporary look built on soft grey walls, light oak flooring and white marble, warmed by cognac leather seating and glowing accent lighting. Black metal details and smoked-glass pendants add contrast and a refined, livable character.
Materials
White Marble, Light Oak Flooring, Shaker Cabinetry, Tan Leather, Smoked Glass Pendants, Black Metal Accents, Dark Drapery
Color Palette
- ✓Over 15 years of experience
- ✓200+ successfully executed projects
- ✓Exceptional work quality


































































LET’S DISCUSS YOUR PROJECT
Fill out the form and our manager will contact you for consultation.

