Architectural Design & 3D Visualization
We Design And Visualize High-End Architectural Masterpieces, Bringing Your Visions To Life With Hyper-Realistic Clarity And Interactive Detail
View ProjectPima Booth

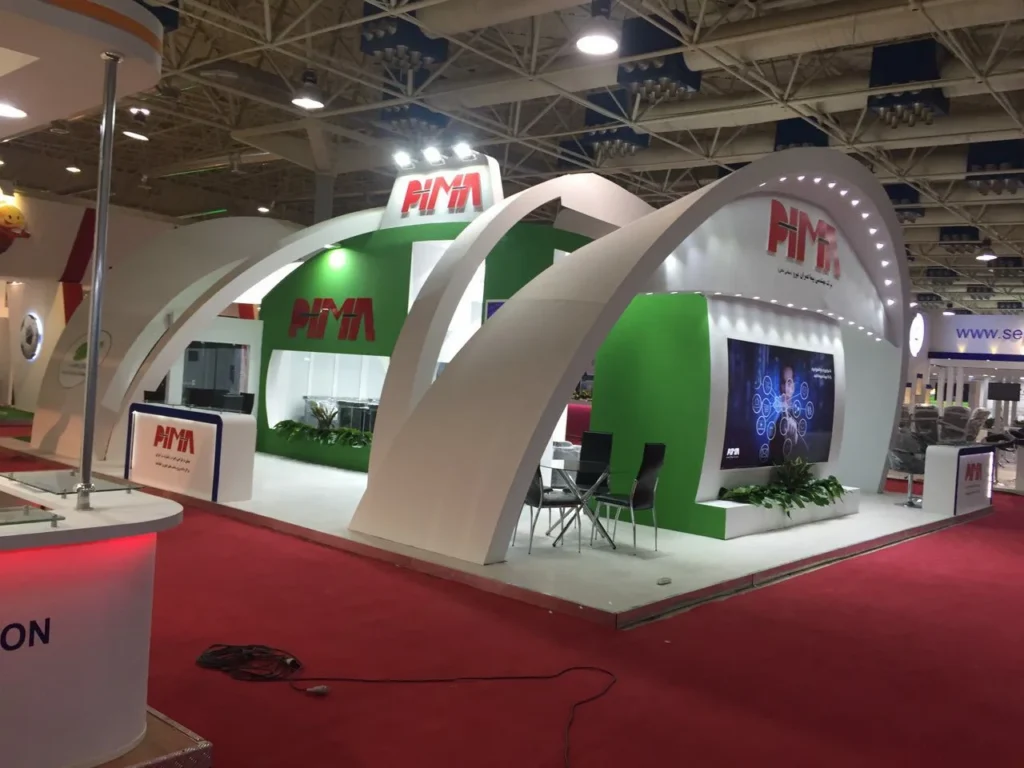
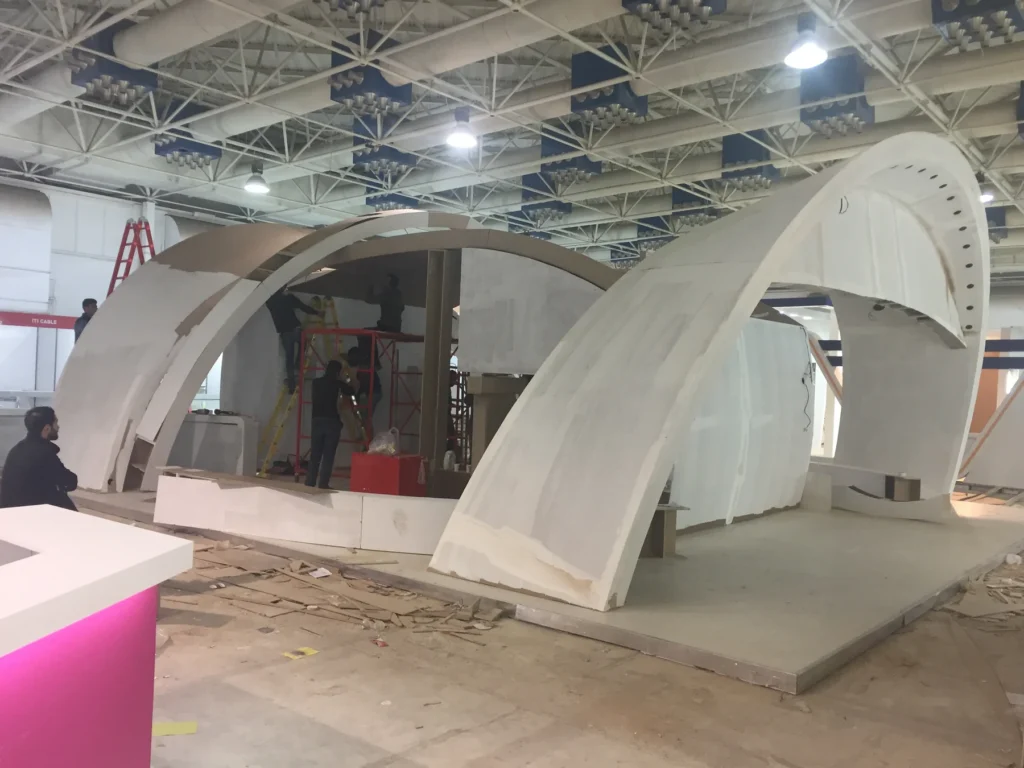
Pima Omran Niroo, shown on the stand as PIMA, is an Iranian company. Its red wordmark, in Latin and Persian letters, sits on the arched facade and on the reception counters, and a wall screen with a network-style graphic anchors the interior. This booth was built and photographed at the exhibition. Its signature is a set of tall white arches that cross and overlap like open shells, framing a green feature wall with the logo, a screen and two reception counters with lit fronts. A second photo from the build-up shows the arches under construction before the final finish, giving a look at how the sculptural shape was made. The first image is an AI-generated illustration that places the booth in an exhibition hall; the other images are photos of the built booth.
Overlapping White Arches
Sweeping white arches create a sculptural, welcoming gateway, while the green feature wall and red logo add colour and make the brand easy to spot from the aisle.
Materials
Curved white shell structure, painted green wall, LED lighting, video screen, printed graphic panels, planted accents
Color Palette
- ✓Over 15 years of experience
- ✓200+ successfully executed projects
- ✓Exceptional work quality


































































LET’S DISCUSS YOUR PROJECT
Fill out the form and our manager will contact you for consultation.

