Press & Design Insights
Publications, exhibitions and media features from Charisma Space, plus practical articles on interior design, 3D rendering and building projects from our studio in Coquitlam, BC.
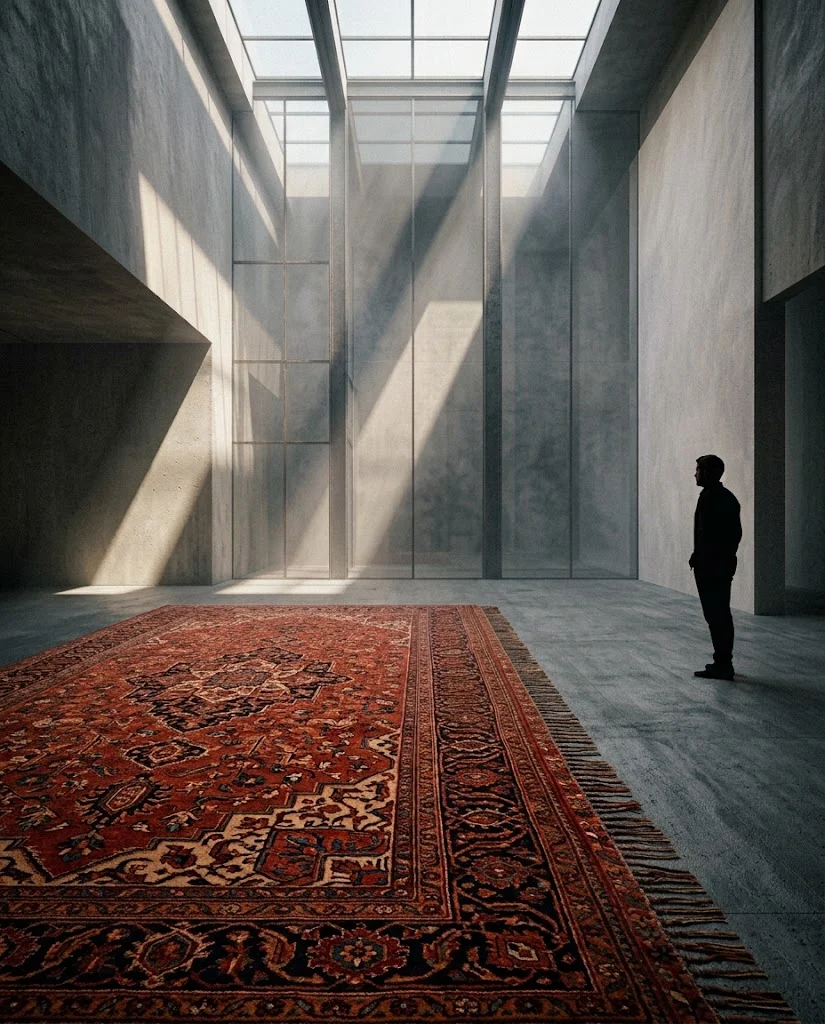
Applied Aesthetics of the Persian Carpet in Contemporary Interior Design
A practical framework for reading the Persian carpet as a design element: centre and border, rhythm, balance, scale and a seven-step method for choosing and placing it in contemporary interiors.
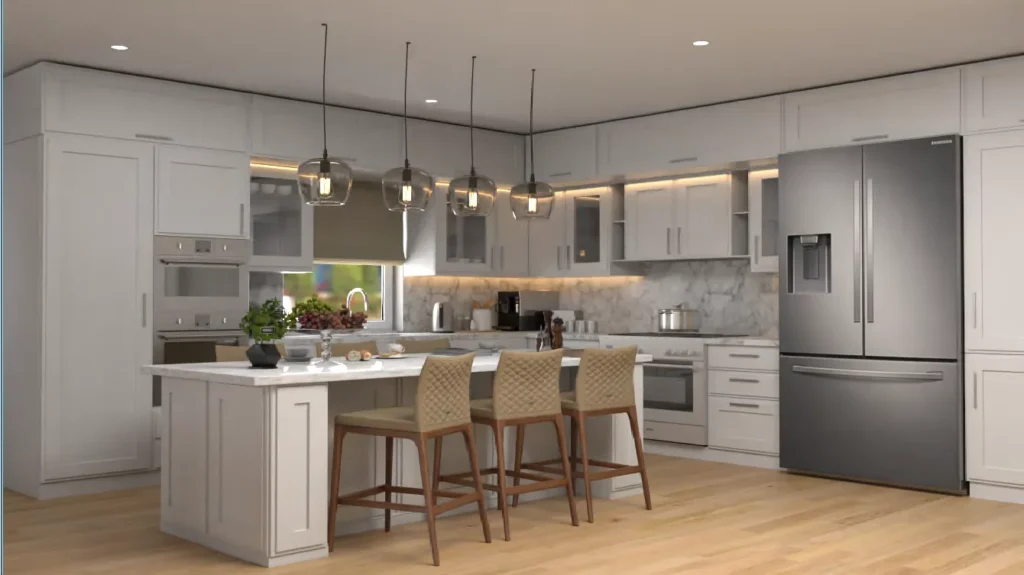
1901 Lodge Drive: Interior Design Concept and Material Specs
A room-by-room look at the 1901 Lodge Drive interior design package in Coquitlam, BC: 3D renders, colour palette, finishes, fixtures and furniture specifications.
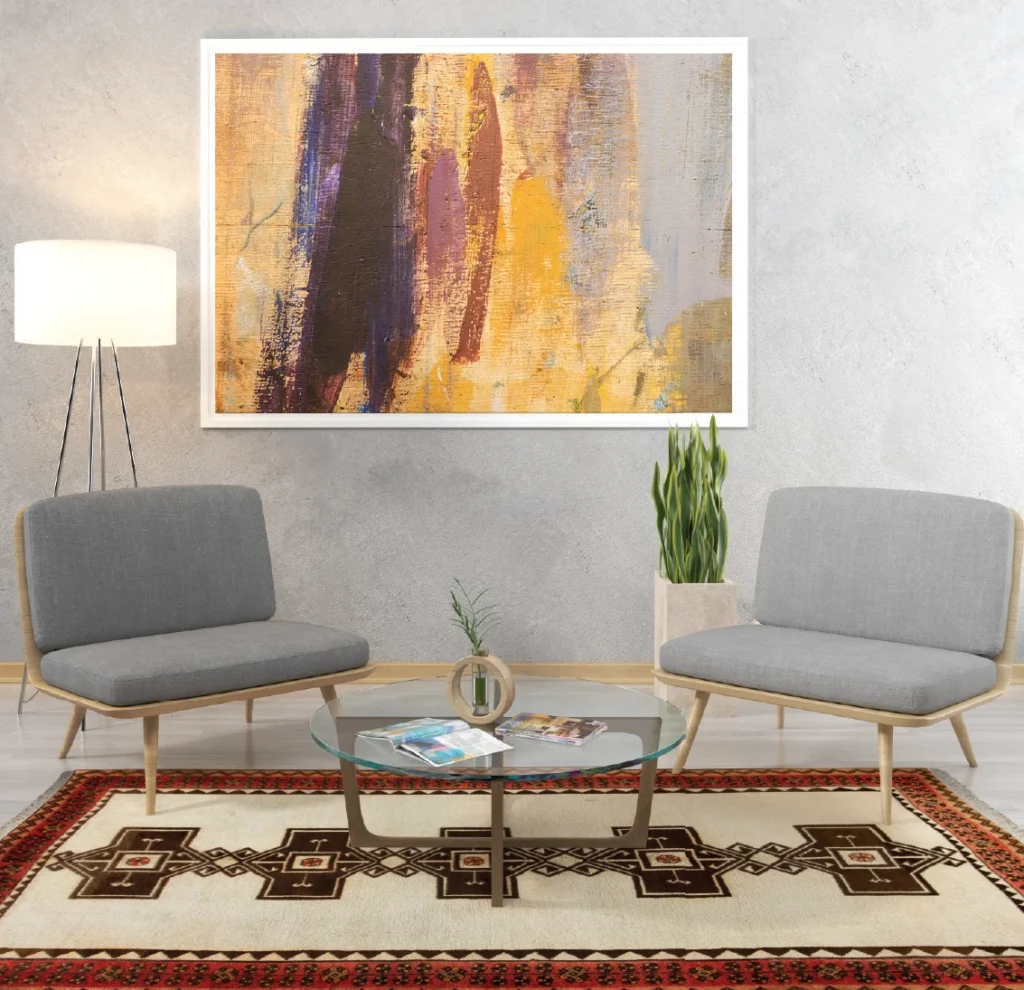
Persian Rugs in Contemporary Interior Design: Lessons from the Farshman Book
How a handwoven Persian rug can anchor a modern interior: colour, scale, placement and weave types, drawing on the Farshman book published by the Iran National Carpet Center.
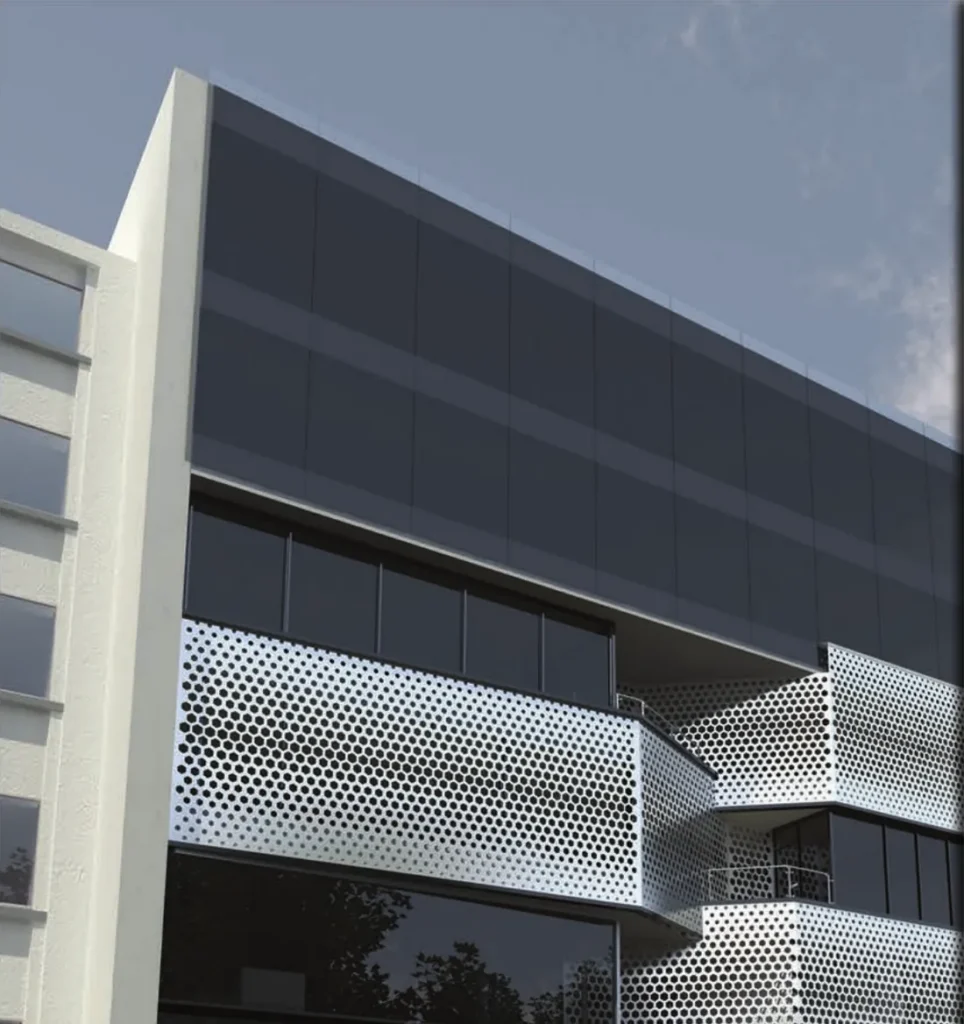
Platinum Fereshteh Commercial Building: Interior Visualization Case Study
How we visualised the interiors of a nine-thousand-square-metre commercial building in Tehran: facade, reception areas, open offices, meeting rooms and corridors, in a 55-page catalogue.
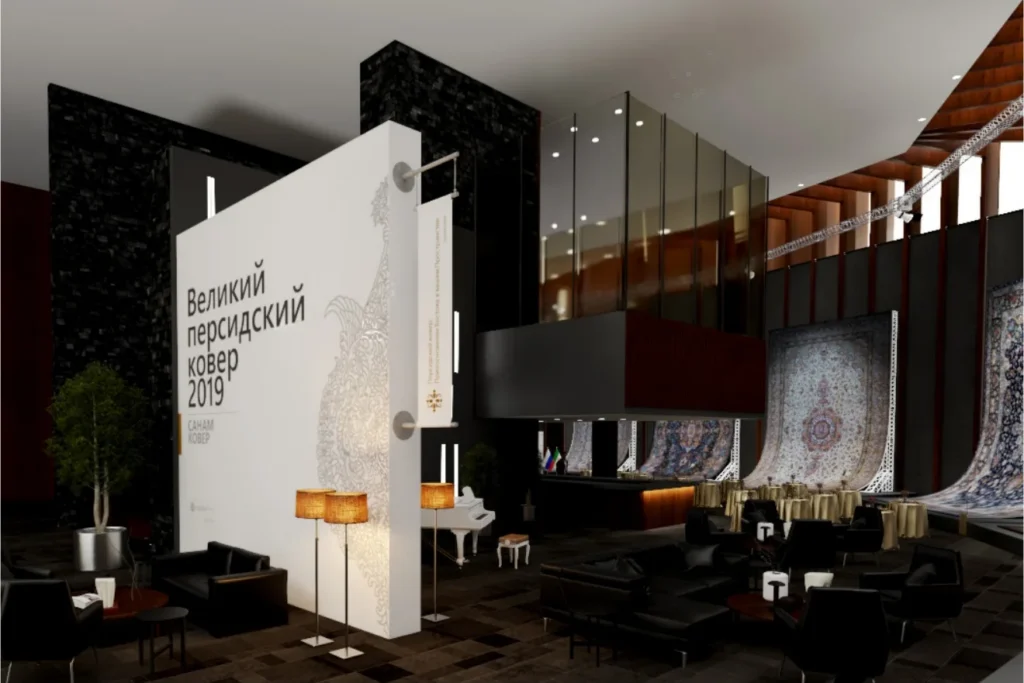
Hanging Persian Carpets in Moscow: Curved Space Frames, Zoning and Light
How Charisma Design and Karestan designed the Grand Persian Carpet Event in Moscow: curved display stands, three zones and projector lighting for monumental carpets.
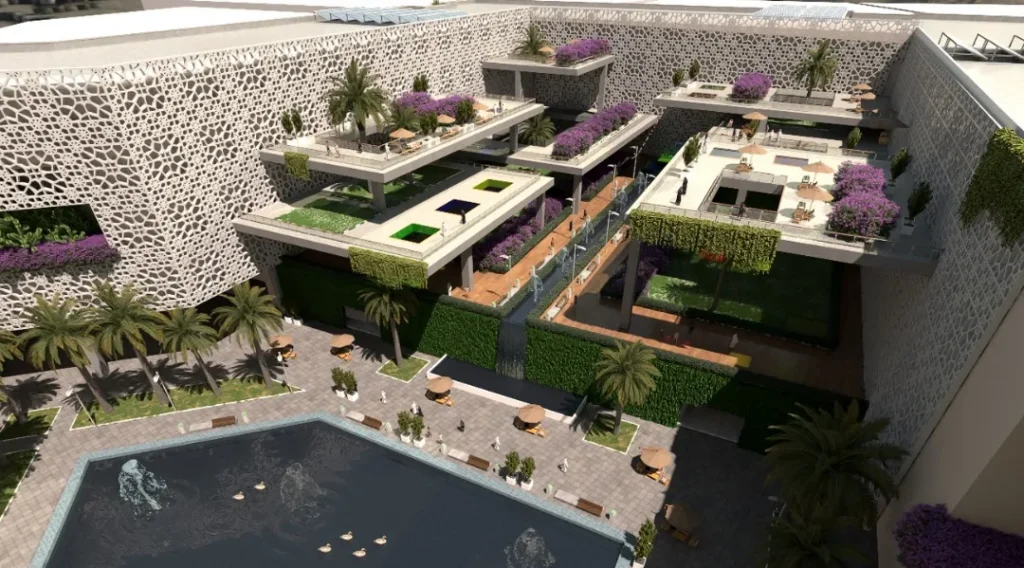
Reimagining Heritage: Islamic Geometry Meets Biophilic Design in Muscat
How a mixed-use building in Muscat turns Islamic geometric patterns into a shading facade and wraps a green courtyard of terraces, water and palms.
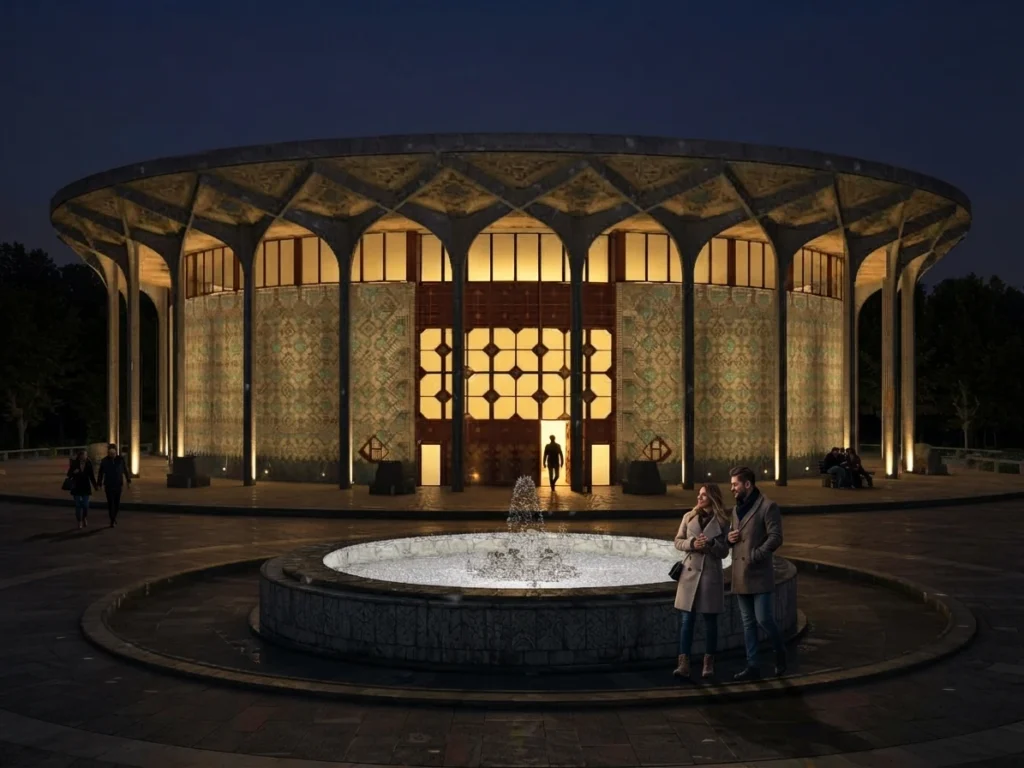
Rebuilding Tehran City Theatre in 3D: A Geo-Located Lighting Study
How an existing Tehran landmark was rebuilt in 3D from survey data and tile textures, then lit with day, rain and night scenarios set to its real coordinates.

Design That Honours Many Cultures: Preserving and Sharing Heritage in Canada
Canada is home to people from every part of the world. How thoughtful design in homes, shops and public spaces can help preserve cultures and share them with neighbours.

Bringing Your Heritage Home: Persian Carpets, Patterns and Craft in Canadian Interiors
Carpets, tiles, textiles and calligraphy carry family memory. How to make them the heart of a Canadian interior instead of something packed away.

Making a Canadian Home Feel Like Home: 9 Design Ideas for Newcomer Families
Nine practical, affordable design ideas that help a Canadian house or apartment fit the way newcomer families from Iran, Syria and beyond like to live.

From Tehran or Damascus to Canada: How Homes Differ and What Newcomers Notice
Newcomers from Iran or Syria often find Canadian homes surprising: wood frames, open kitchens, basements and carpet. A respectful look at the differences and how design can help.
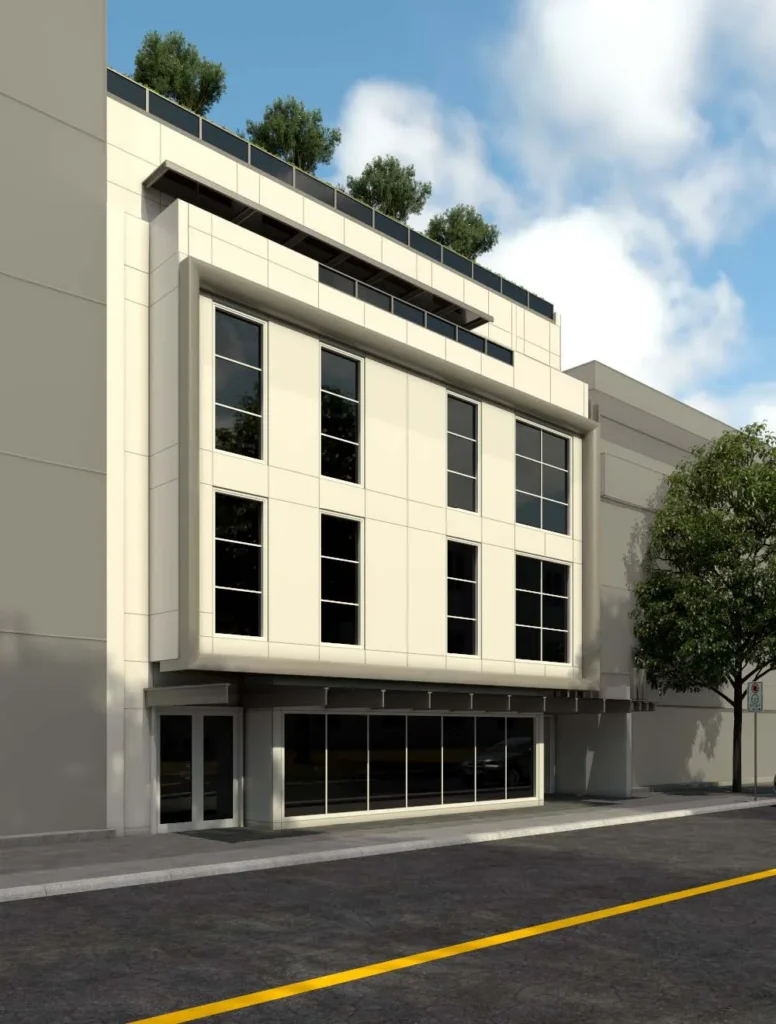
Modular vs Traditional Construction: Pros, Cons and Questions to Ask
An even-handed comparison of modular and traditional site-built construction, with the questions owners should ask before choosing a method.

Designing for Modular Construction: What to Decide Early
Modular buildings reward early decisions. A practical checklist of what owners and architects should settle before the factory starts, and how 3D visuals help.

Modular Construction Explained: How Factory-Built Buildings Work
A clear introduction to modular construction: how buildings are made in sections in a factory, delivered to site and joined together, and where the method fits best.
Reading a Colour Palette: Inside the Mr. Rafiei Home Interior
The four dominant tones of a classic luxury interior in Toronto, the accents that make it memorable, and how to use the idea in your own space.
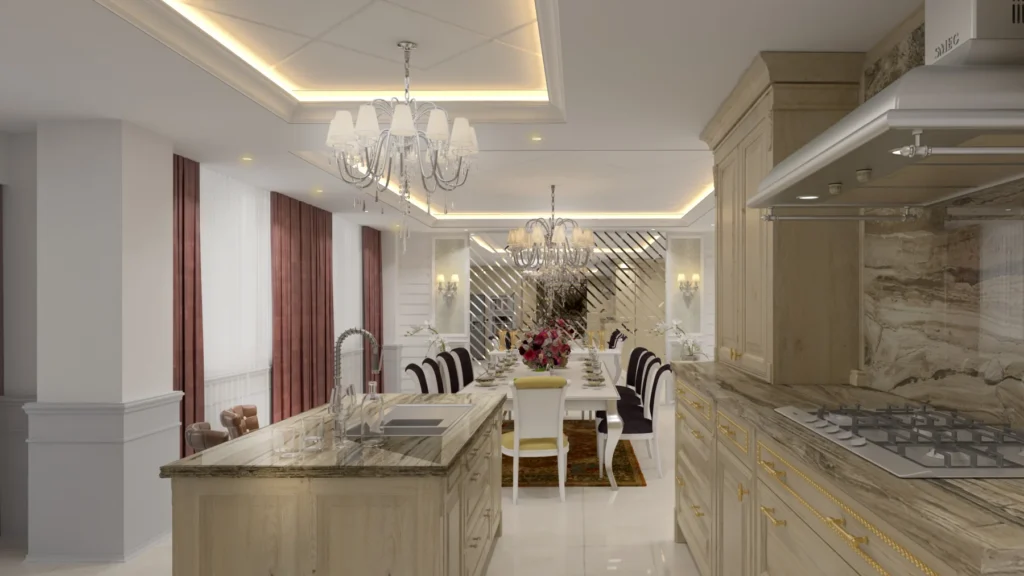
Kitchen Layout Basics: Six Things to Check Before You Design
Six simple layout checks on workflow, clearances, the island, counters, storage and lighting to do before you choose colours or materials.
Interior vs Exterior Rendering: Which Do You Need?
Exterior renderings show how a building looks in its setting; interior renderings show how it feels inside. How to choose the right mix of views.

What Affects the Cost of 3D Architectural Rendering?
There is no standard price for a 3D rendering. These are the factors that shape the cost, and how to brief a studio so you can compare quotes fairly.
How an Interior Design Project Works, From Brief to Handover
A step-by-step look at how an interior design project runs, from the first brief to concept, 3D previews, revisions and final visuals.
Have a Project in Mind?
Tell us about your space and goals. We’ll follow up within 1–2 business days.

