Modular vs Traditional Construction: Pros, Cons and Questions to Ask
Neither method is better in every case. Modular construction and traditional site-built construction each suit different projects, sites and teams. This comparison will help you ask the right questions before you decide.
Schedule
Modular: factory production and site preparation happen at the same time, so the total timeline can be shorter. The building is closed in quickly once modules arrive.
Traditional: each stage follows the previous one on site. Weather, trade availability and inspections can stretch the schedule, but the sequence is familiar to most builders.
Design freedom
Modular: best with repeating units and regular shapes. Large open spans, irregular geometry and unusual heights are possible but need more engineering and cost.
Traditional: more freedom for one-off forms, complex roofs and late adjustments.
Quality and conditions
Modular: work happens indoors, out of the weather, with repeatable processes and in-factory checks.
Traditional: quality depends heavily on the site team, supervision and weather protection.
Decisions and changes
Modular: most decisions must be made before production. Late changes are disruptive.
Traditional: some decisions can be made during construction, which is flexible but can also cause delays and extra cost.
Site and logistics
Modular: needs truck access, space for a crane and a delivery plan. Very tight or remote sites can be difficult.
Traditional: materials arrive in smaller loads, which suits constrained sites, but construction activity lasts longer on the street.
Cost
There is no general rule that one is cheaper. Modular can save time, and time often means money in financing and rent. But transport, cranes, factory overhead and earlier design work also have a cost. Compare complete project budgets, not unit prices, and include the value of finishing earlier.
Questions to ask before you choose
- How many units or rooms repeat in the design?
- Can a truck and crane reach the site safely?
- Is the team ready to approve layouts and finishes early?
- How valuable is a shorter schedule for this project (rent, sales, opening date)?
- Does the manufacturer hold the certifications required in your province, and who is responsible for which parts of the building?
- How will the joints between modules be detailed on the facade and inside?
- What do lenders, insurers and the municipality need to see for this method?
Hybrid approaches
Many projects mix both methods: a site-built podium or core with modular units above, or panelized walls on a traditional foundation. The right answer is often a combination chosen for the specific site and program.
Make the decision visible
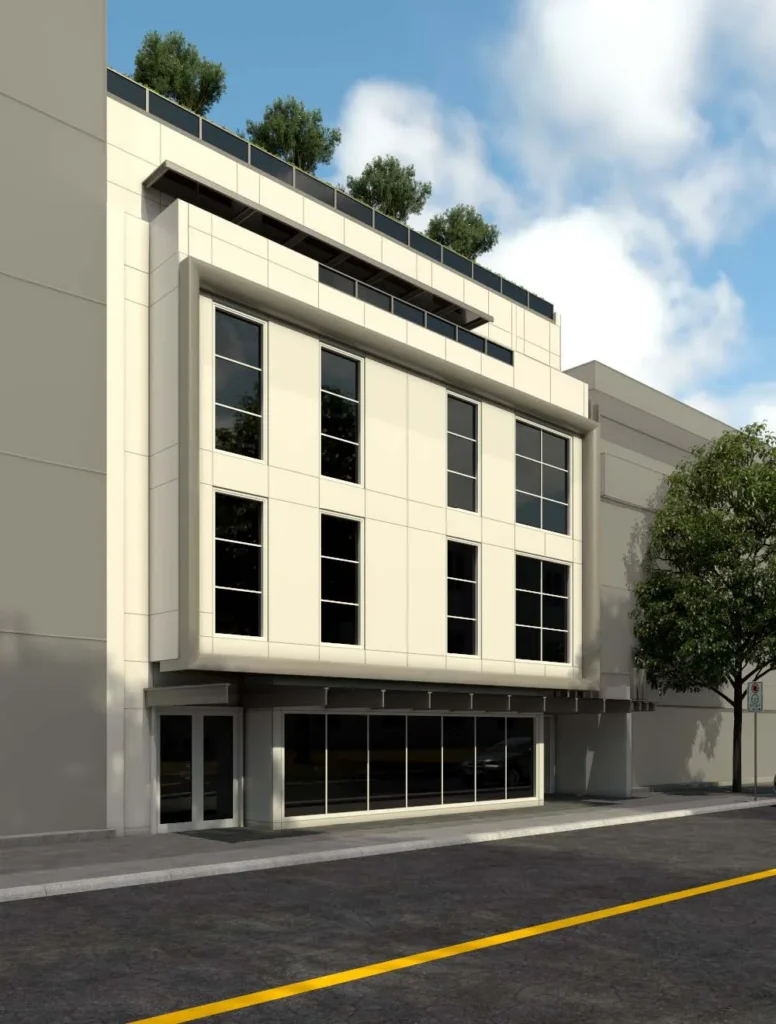
Whichever method you choose, clear drawings and realistic 3D views help everyone, from the owner to the planning department, understand the building before it is built. If you need architectural design or exterior rendering for your next project, get in touch.
This article is general information, not engineering or legal advice. Confirm code, permit and certification requirements with your design team and local authority.
Keep Reading

Designing for Modular Construction: What to Decide Early
Modular buildings reward early decisions. A practical checklist of what owners and architects should settle before the factory starts, and how 3D visuals help.

Modular Construction Explained: How Factory-Built Buildings Work
A clear introduction to modular construction: how buildings are made in sections in a factory, delivered to site and joined together, and where the method fits best.
Applied Aesthetics of the Persian Carpet in Contemporary Interior Design
A practical framework for reading the Persian carpet as a design element: centre and border, rhythm, balance, scale and a seven-step method for choosing and placing it in contemporary interiors.
LET’S DISCUSS YOUR PROJECT
Fill out the form and our manager will contact you for consultation.

