Applied Aesthetics of the Persian Carpet in Contemporary Interior Design
Written and translated by Keivan Abdoli
Introduction
The Persian carpet can be read from many angles. It is a work of art, a functional product, a carrier of culture and history, the result of skill and experience passed down through generations, and an element of Iranian identity. But once a carpet enters a contemporary interior, a different question takes shape:
What is the carpet doing in this space?
That question is the starting point of this article.
In many interiors the carpet is added at the final stage, after the architecture has been shaped and the furniture, colour, light and other elements have been chosen. In such an approach the carpet is mostly a finishing or decorative element. It may raise the visual quality of the space, but it plays no necessary role in forming the space itself.
The carpet can also be understood as one of the active elements of design: an element able to define a territory, organise a layout, direct attention, create a visual hierarchy, link different elements, build identity, moderate the visual and sensory intensity of a place, and even influence how people move, pause and experience the space with their bodies.
From this viewpoint the question is no longer only “which carpet suits this space?” It becomes knowing what a carpet is capable of and turning those capabilities into design decisions. This article takes shape around that change:
From the carpet in the space to the carpet and the space.
1. From the Carpet in the Space to the Carpet and the Space
When a carpet is placed in an interior it enters a network of relationships: its relation to the architecture, floor, walls, light, colour, furniture, movement path, scale and other visual and material elements. This is why the quality of its presence cannot be drawn from the carpet alone. A carpet may be visually very rich, yet in a space full of active elements the result is different. The same carpet may become the main organising element in a calm, quiet room.
So the main question changes. Instead of asking “Is this carpet beautiful?” we ask “What quality does this carpet create in this specific space?” and, one step further, “What problem can this carpet solve in this space?”
This shift moves the carpet from an “existing element” to an “effective element”.
A carpet can define an area of activity, organise a layout, guide attention, create relationships between different elements or form part of the identity of a space. This is where the idea of the carpet’s agency becomes important: the carpet is not only something that is seen in the space, but something that can act in it.
2. The Persian Carpet as a Multilayered Aesthetic System
Before a carpet can be used as a design element, the carpet itself has to be read carefully.
A Persian carpet is not just a set of patterns and colours. Colour, pattern, geometry, rhythm, scale, density, centre and surround, border, material, weave, construction quality and the signs of time together form a set of relationships that make up its aesthetic system.
These features do not work independently of one another either. Colour can affect emphasis; density can add visual weight; geometry can enter into a dialogue with the architecture; the border can define a boundary; and the rhythm of the pattern can connect with the rhythm of the interior.
From this angle, reading a carpet has to go beyond describing its features. It has to reach an understanding of what each feature is capable of doing.
Centre and Surround
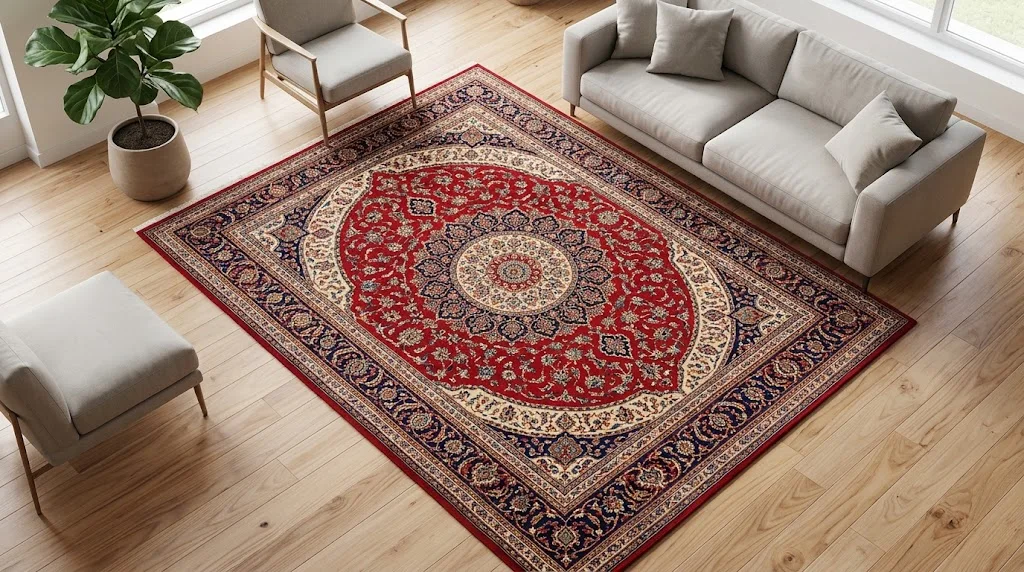
In many carpets the structure of centre and surround is a clear example of visual organisation. The centre is not necessarily just a geometric centre. Through emphasis, density, contrast, scale or position it can become a perceptual centre.
This structure can later be translated into the interior: a main area, a focal point, or an active zone set against the areas around it.
Part and Whole
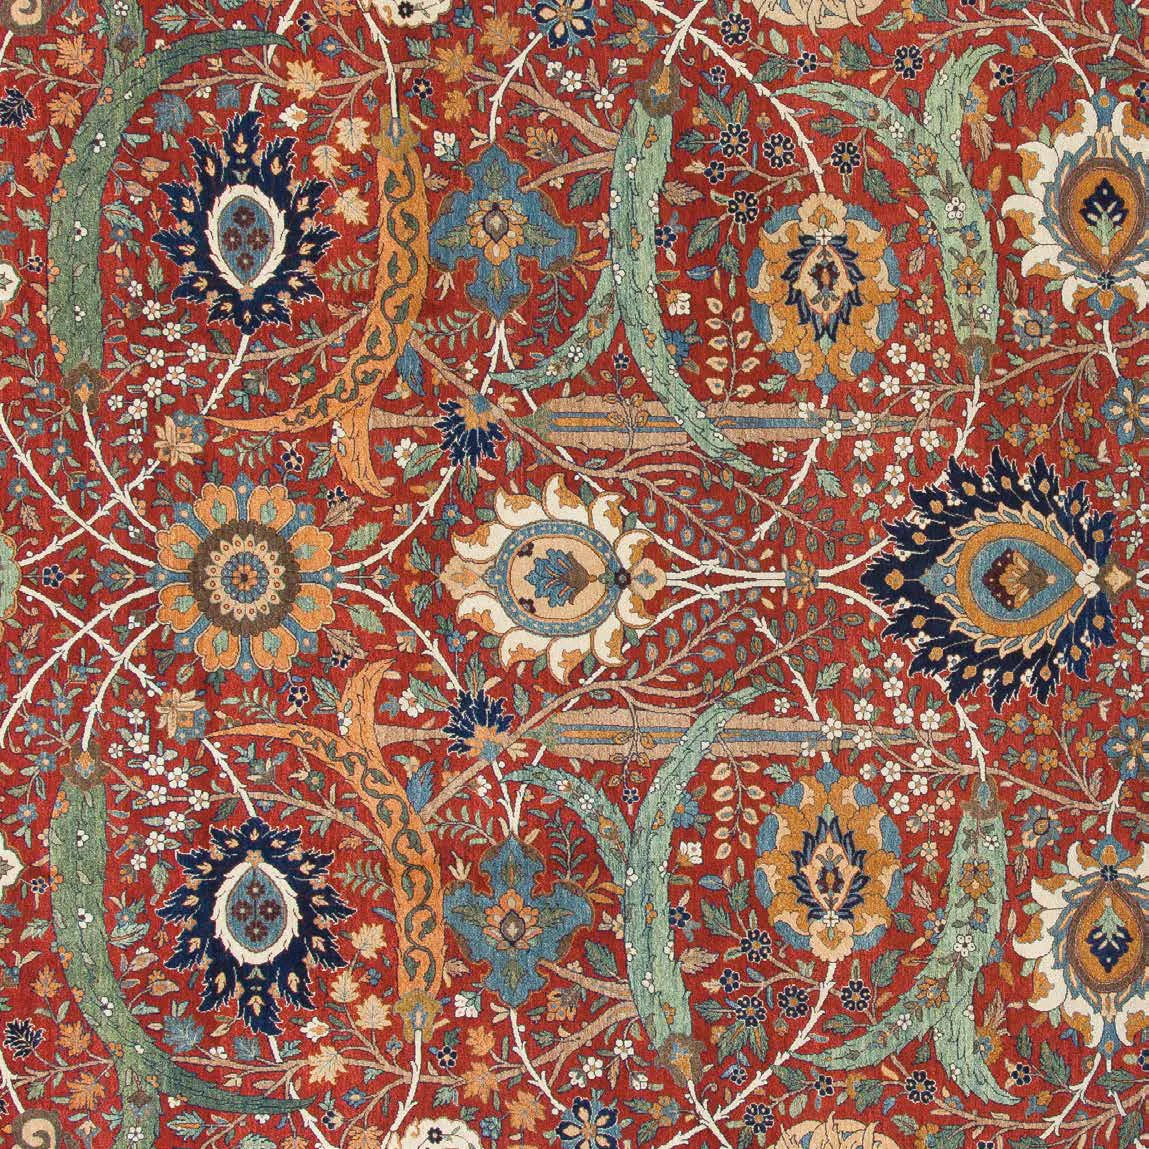
A carpet is read both from a distance, as an overall composition, and from close up, through the details, the weave and the structure of the pattern, which invite the viewer to look more closely and discover more.
These two levels of reading show how important scale and viewing distance are in the relation between carpet and space.
Border and Boundary
The border is not only a decorative element. It can create a visual boundary, separate the centre from its surroundings and strengthen the overall structure of the carpet.
The same capability can become, in an interior, a way of defining a territory and an area of activity.
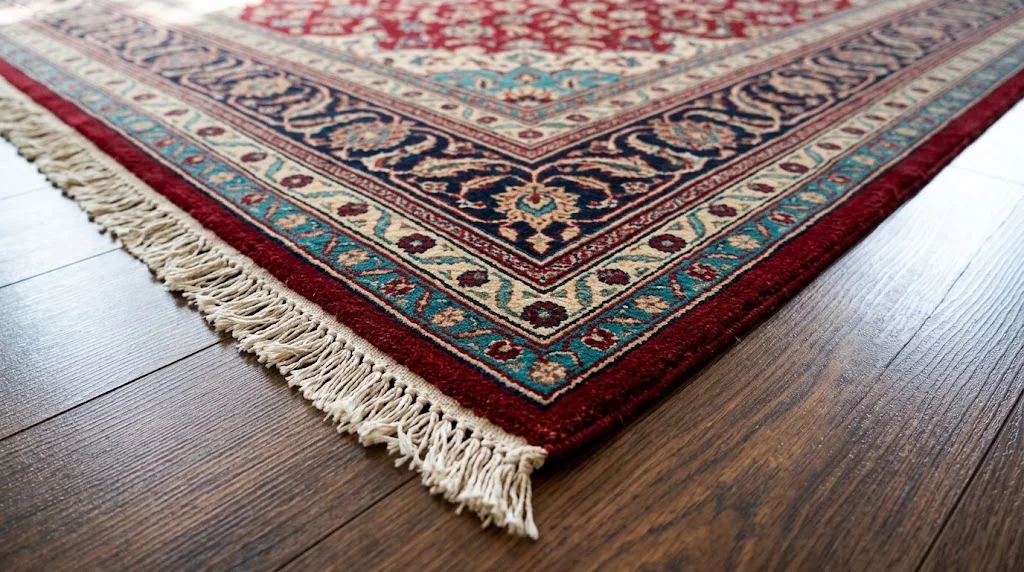
Rhythm and Repetition
The repetition of elements, their changes and the intervals between them create a rhythm that can connect with the rhythm of the architecture, the furniture or the movement through the space.
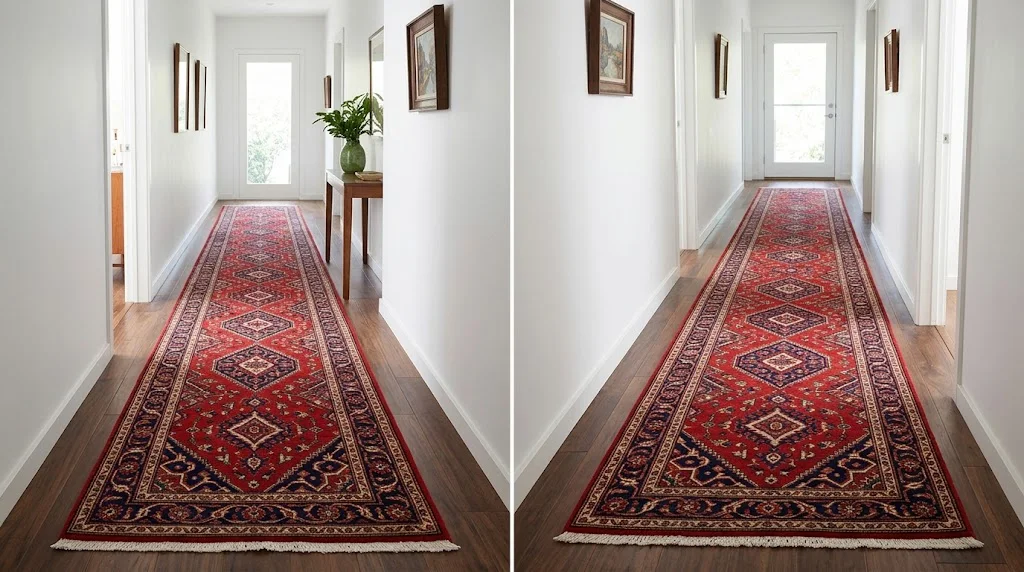
From here we reach the first practical tool of this article:
The Carpet Reading Sheet, which records colour, pattern, geometry, scale, rhythm, density, centre and surround, weave, material and construction quality.
3. Reading the Contemporary Space Before Choosing the Carpet
If the carpet is to become a design element, it cannot be chosen without knowing its context.
Before the carpet arrives, the space already has its own characteristics: function, dimensions, scale, light, colour, materials, furniture, movement path, focal points, level of visual complexity and the identity expected of it.
So the first question about the space is not which carpet will suit it. It is:
What does this space have, and what does it lack?
The space may be too cold and need an element that adds emphasis and warmth. Or, on the contrary, it may be very active in colour, form and artworks, and need a carpet that plays a calming or supporting role. A large space may need a territory to be defined, a delicate one may need reinforcement, and another may need the rhythm of movement to change.
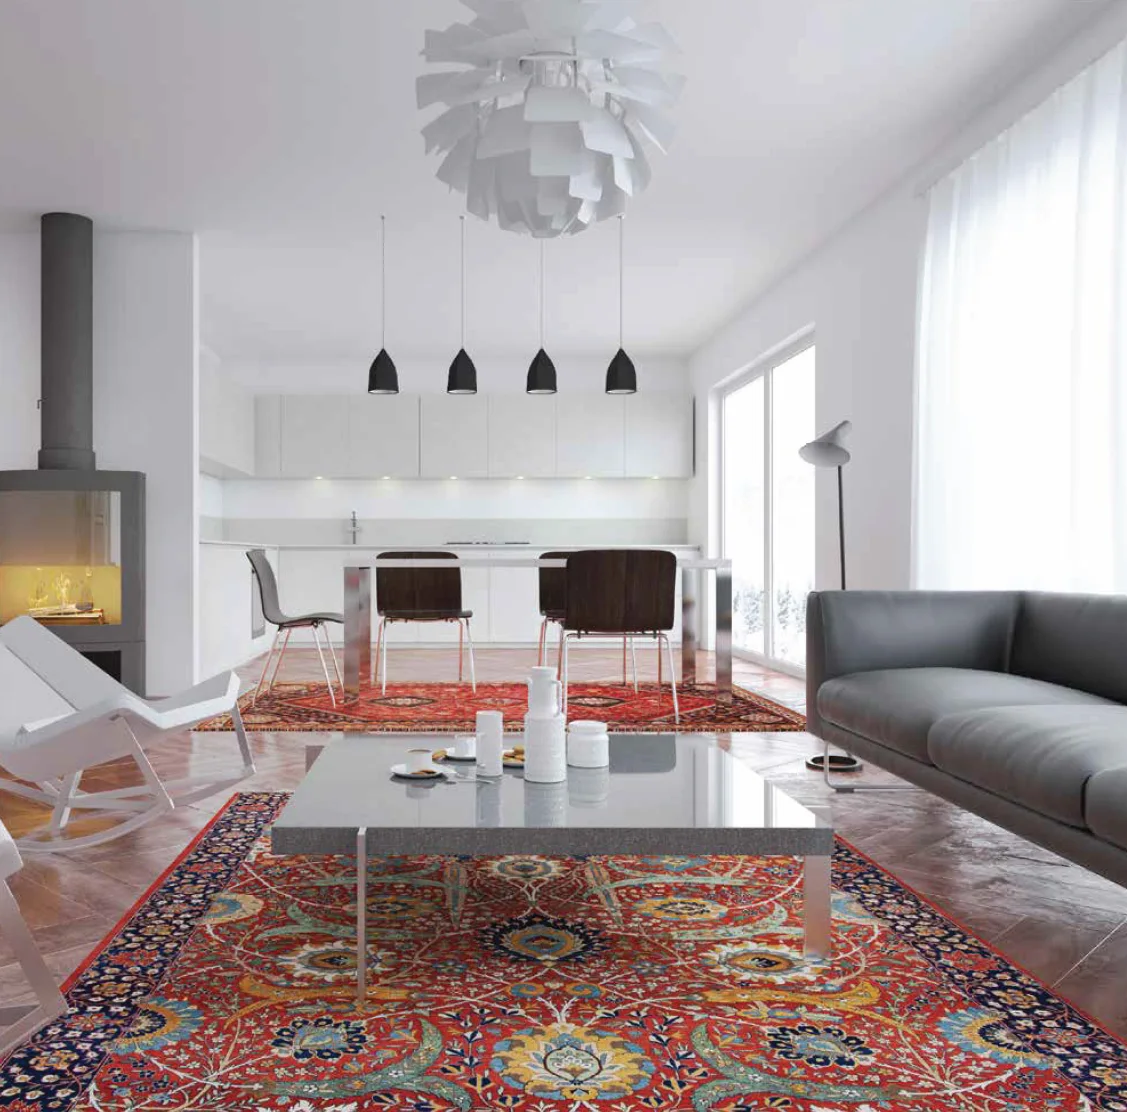
Output: The Space Reading Sheet. Before the carpet is chosen, the main elements and the spatial problems are recorded on this sheet.
4. Six Organising Factors: A Shared Language of Carpet and Space
Between the structure of a carpet and the organisation of an interior there is a shared language:
Balance, Proportion, Rhythm, Unity, Emphasis and Variety.
These six factors are not dry, independent rules. They are tools for analysis and decision-making.
Balance
Balance concerns the distribution of visual weight in a space. It does not necessarily mean symmetry.
Imagine a relatively small room where a dark carpet with a dense pattern sits beside heavy furniture and an active wall. The solution is not necessarily to remove the carpet. It may be to reduce the visual intensity of one of the other elements, to leave an empty area, or to move something.
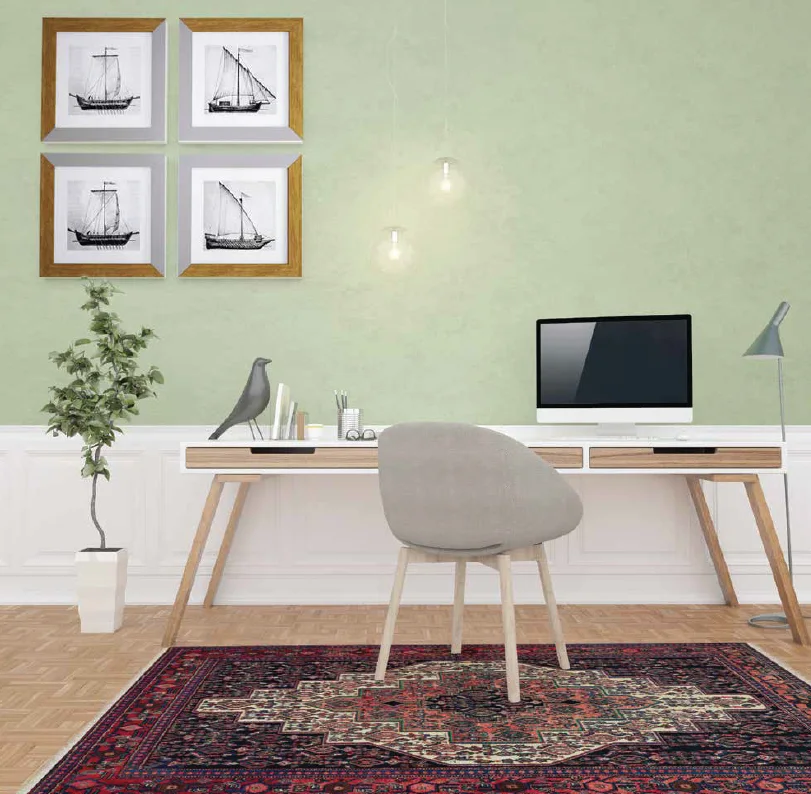
Output: A visual weight map of the space.
Proportion
Proportion is not only about the size of the carpet. It concerns the relation of the carpet to its surroundings, the furniture, the movement path, the architecture, and even the scale and viewing distance of the pattern.
A carpet that is too small in a large space may not be able to define the intended territory. Conversely, a carpet that extends beyond what the space can take may erase its functional boundaries.
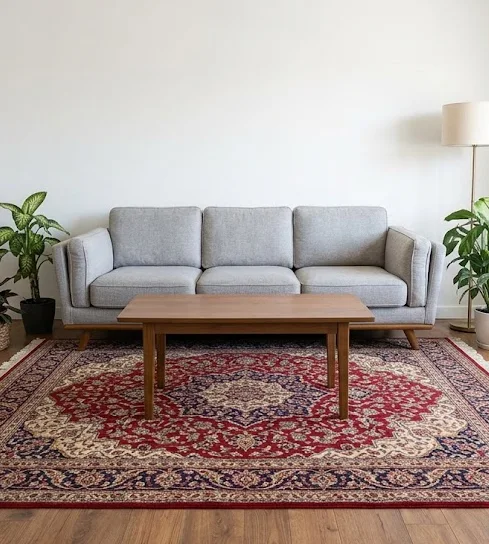
Output: A proportion and scale diagram.
Rhythm
The rhythm of a carpet’s pattern can be strengthened or moderated by the repetition of architectural elements and by movement in the space.
In a long corridor, for example, a linear rhythm can strengthen the sense of movement stretching ahead, while a composition with a central emphasis may break that uniformity.
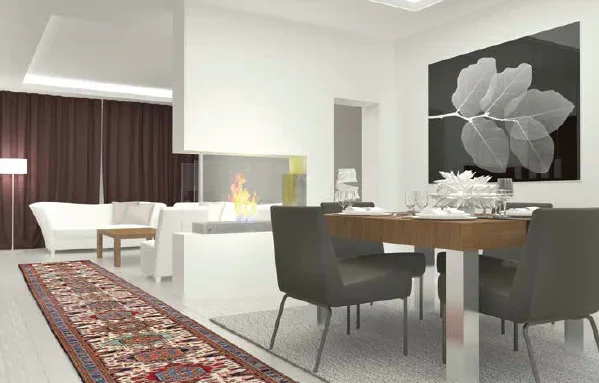
Output: A map of rhythm and movement axes.
Unity
Unity does not mean making the elements identical.
A carpet can create a relationship between different elements through a shared colour, material quality, scale, geometry or rhythm.
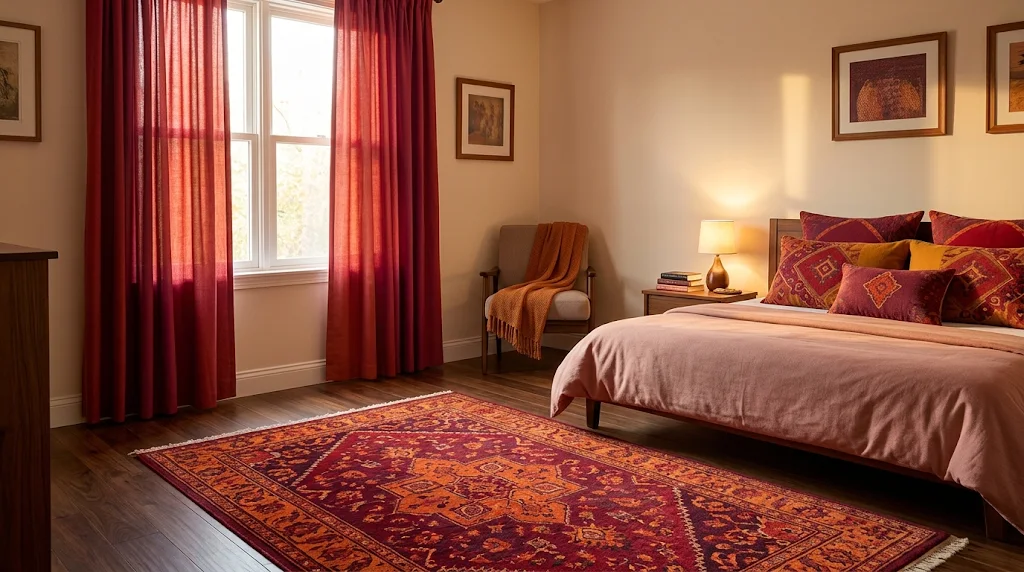
Output: A palette and relationship map.
Emphasis
Every interior needs a hierarchy.
If a window, a fireplace or a piece of furniture is the point people notice first, the best scenario may be a carpet that supports that focal point. In a calm, cool space, on the other hand, the carpet itself can become the main focus of attention.
Output: A visual hierarchy map.
Variety
Variety is the possibility of creating difference, but difference only becomes quality when it is controlled.
A space with sculptural furniture, many artworks, complex lighting and varied materials may have only limited room for a very dense, multicoloured carpet.
Output: A variety and control matrix.
Choosing a carpet is therefore not a single decision. It is a set of interconnected decisions.
5. Agency: When the Carpet Plays a Role in Organising the Space
A carpet becomes a design element when it can do real work in a real space.
This “work” can take different forms.
1. Territory definer
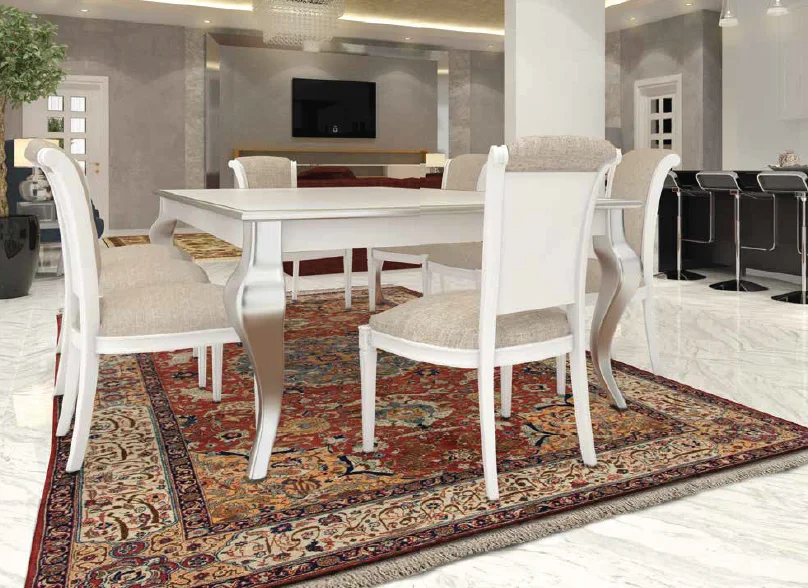
In an open or multi-purpose space, a carpet can mark out a seating or activity zone without building walls.
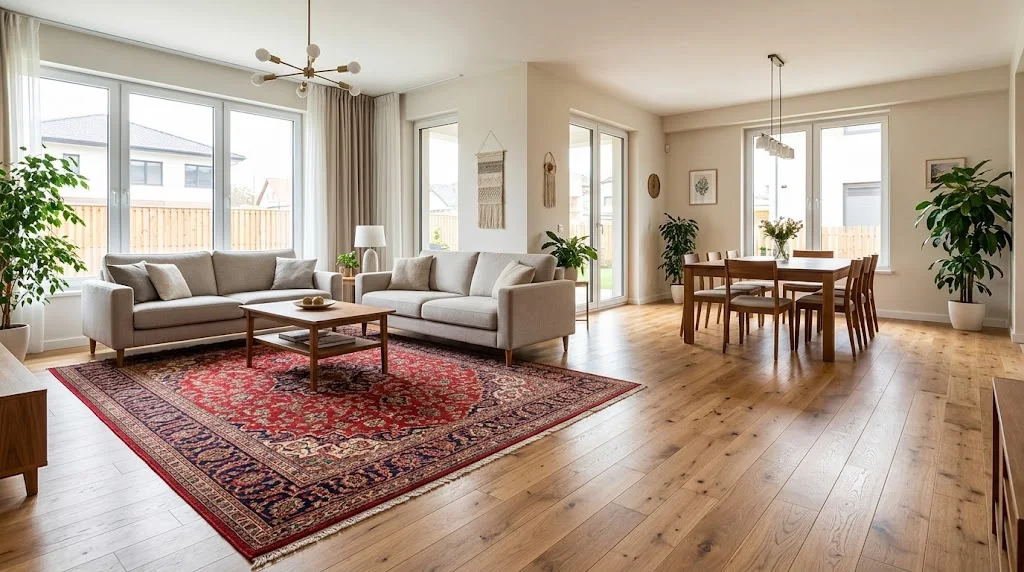
Output: A spatial zoning map.
2. Organiser
A carpet can organise the relationship between furniture, empty space and the movement path.
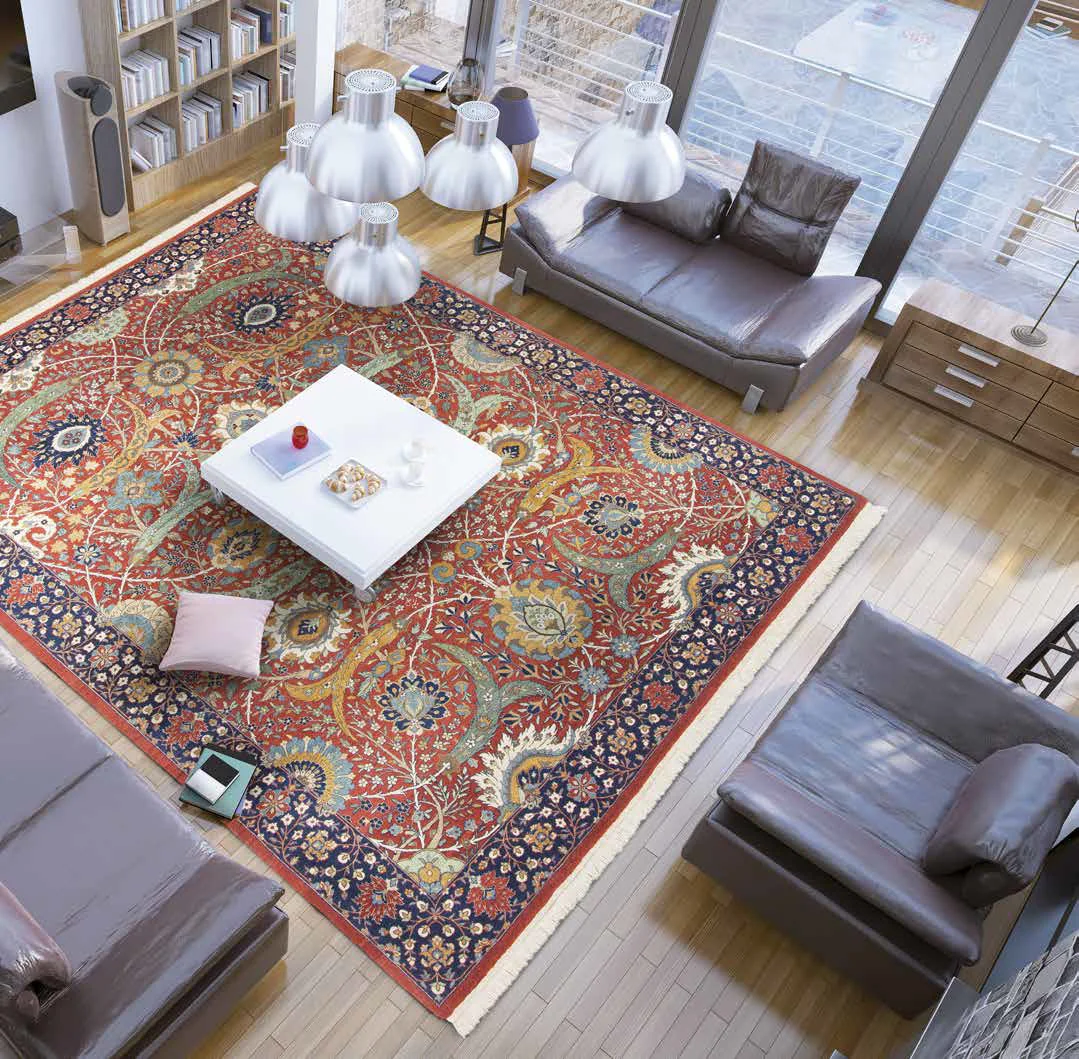
Output: A layout diagram.
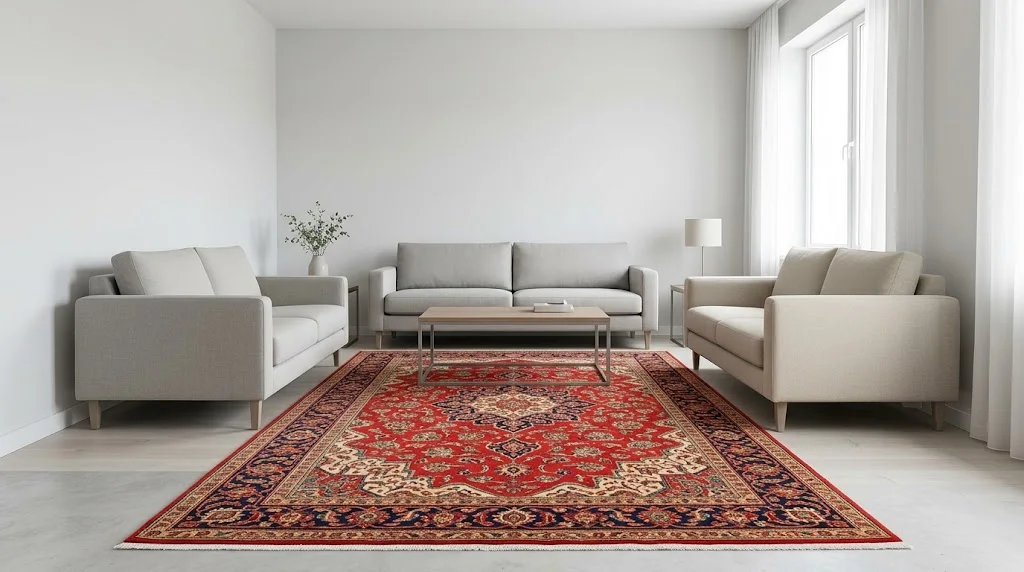
3. Focal point
A carpet can be the main place of attention, or it can support another focal point.
The issue here is establishing a hierarchy, not simply picking an eye-catching carpet.
4. Connector
A carpet can relate the different elements of a space to one another through colour, texture, scale or rhythm.
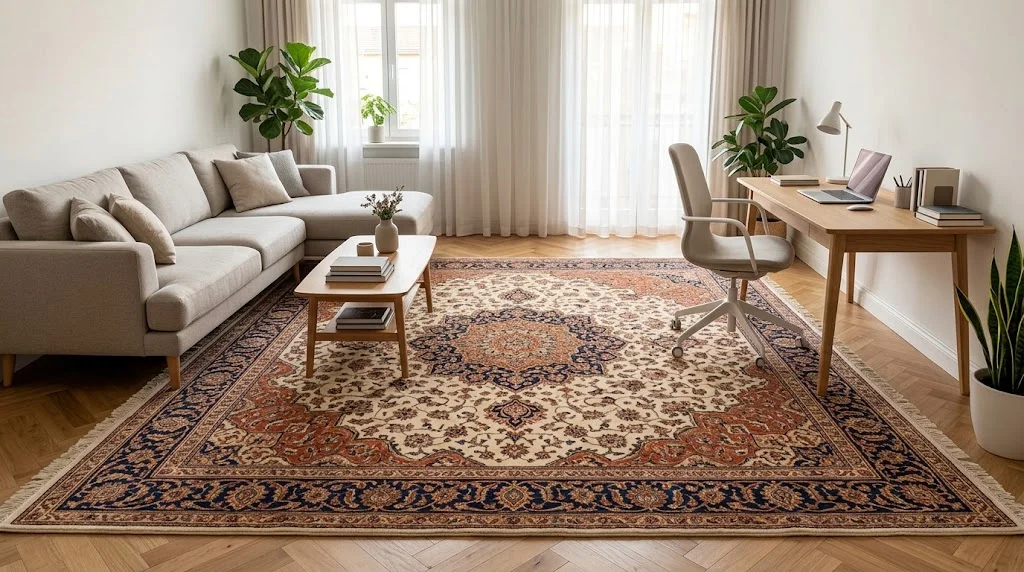
Output: A palette and map of visual connections.
5. Identity maker
A carpet can bring a layer of cultural, historical and material identity into a space.
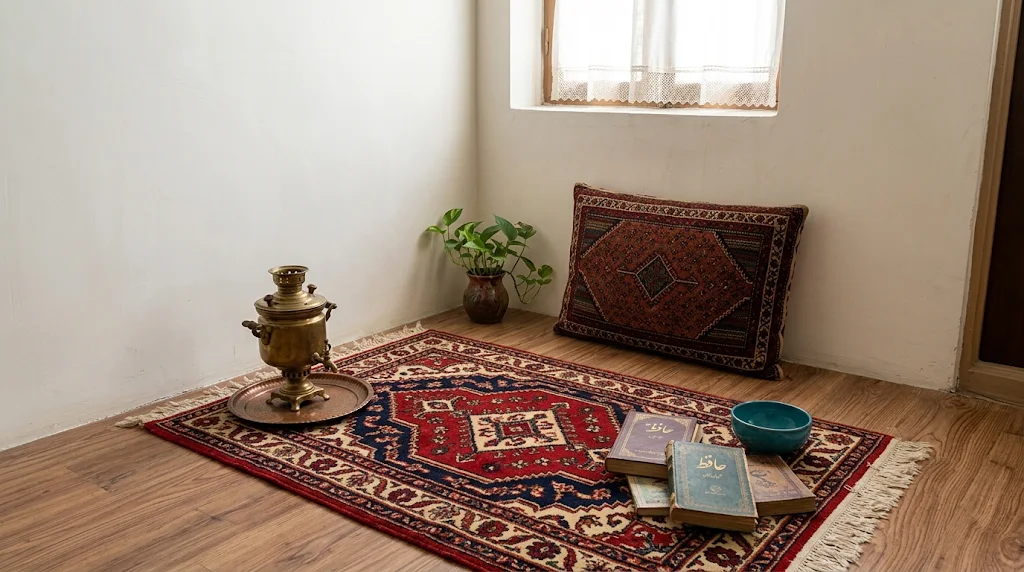
Output: The identity or narrative element.
6. Moderator
A carpet can reduce the visual or sensory intensity of a space, for example beside hard, cold or very active surfaces.
7. Creator of contrast
The same carpet can, in a calm setting, create an opposing quality through differences of colour, texture, time or form.
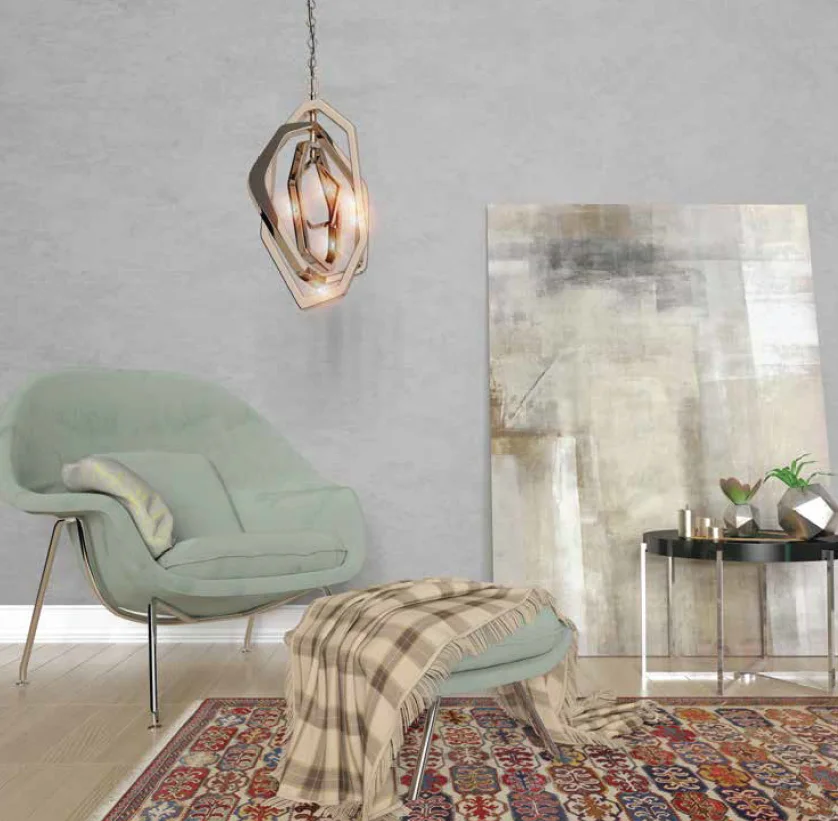
Output: A strategy for contrast and control.
8. Carrier of time
A handwoven carpet, with its construction quality, signs of use and gradual changes, brings time into the experience of a space.
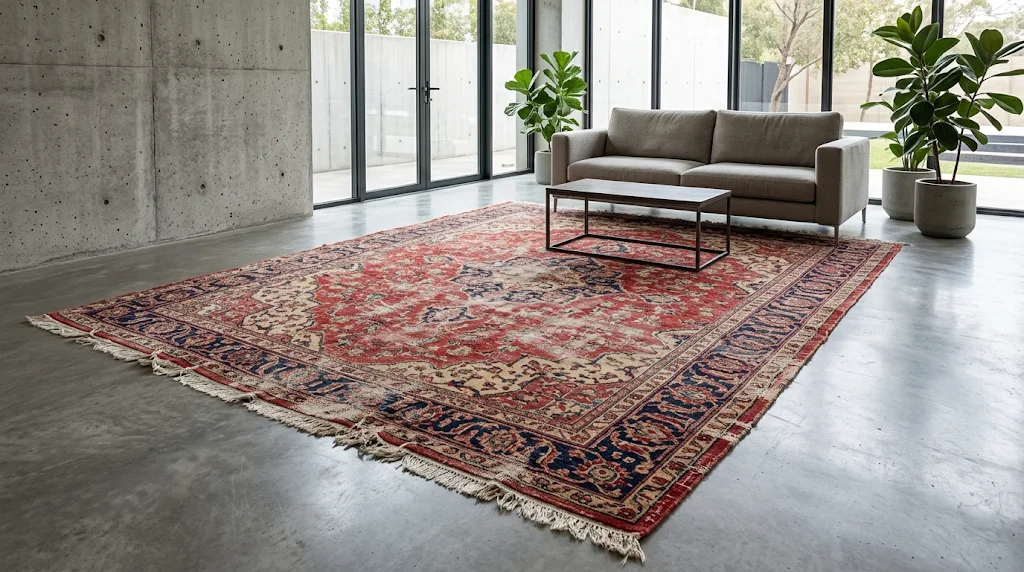
Output: The layer of time and material.
The main question of this chapter can therefore be summed up like this:
What specific problem is the carpet meant to solve in this specific space?
Output: The carpet role and agency map.
6. Six Organising Factors in Practice: From Analysis to Design
What was set out in the theoretical section only matters when it becomes design.
Suppose the space has a stone floor, relatively heavy furniture, an active wall and a carpet with a high visual weight. In such conditions it is not enough to say “the carpet is beautiful” or “its colours match the space”. We have to ask:
- How is the visual weight distributed?
- Does the carpet have a suitable proportion to the space?
- What is the relation between the rhythm of the pattern and the architecture?
- Which elements should be connected through the carpet?
- Which element should be the focal point?
- How much visual variety can be kept under control?
From this viewpoint the six organising factors turn into a design process:
| Factor | Question | Output |
|---|---|---|
| Balance | How should visual weight be organised? | Visual weight map |
| Proportion | Which proportions need to be controlled? | Scale diagram |
| Rhythm | How should the rhythm of the carpet and the space be related? | Rhythm map |
| Unity | What should connect the elements? | Palette and relationship map |
| Emphasis | What should be seen first? | Visual hierarchy |
| Variety | Where should difference be created and where controlled? | Variety matrix |
As a result, applied aesthetics does not mean making beauty simple. It means making it usable in the process of design decision-making.
7. Contrast, Coexistence and Translating Tradition into the Contemporary
One of the most important questions about the Persian carpet in contemporary space is the relationship between tradition and today.
A traditional carpet does not necessarily create a traditional space.
The final quality comes from the relationship between the carpet and its context.
Harmony
Imagine an interior with a wooden floor, simple furniture, cool colours and wooden elements. A Persian carpet with warm colours, a patterned structure and handmade quality can enter into a dialogue with this setting without having to show its “contemporary” side.
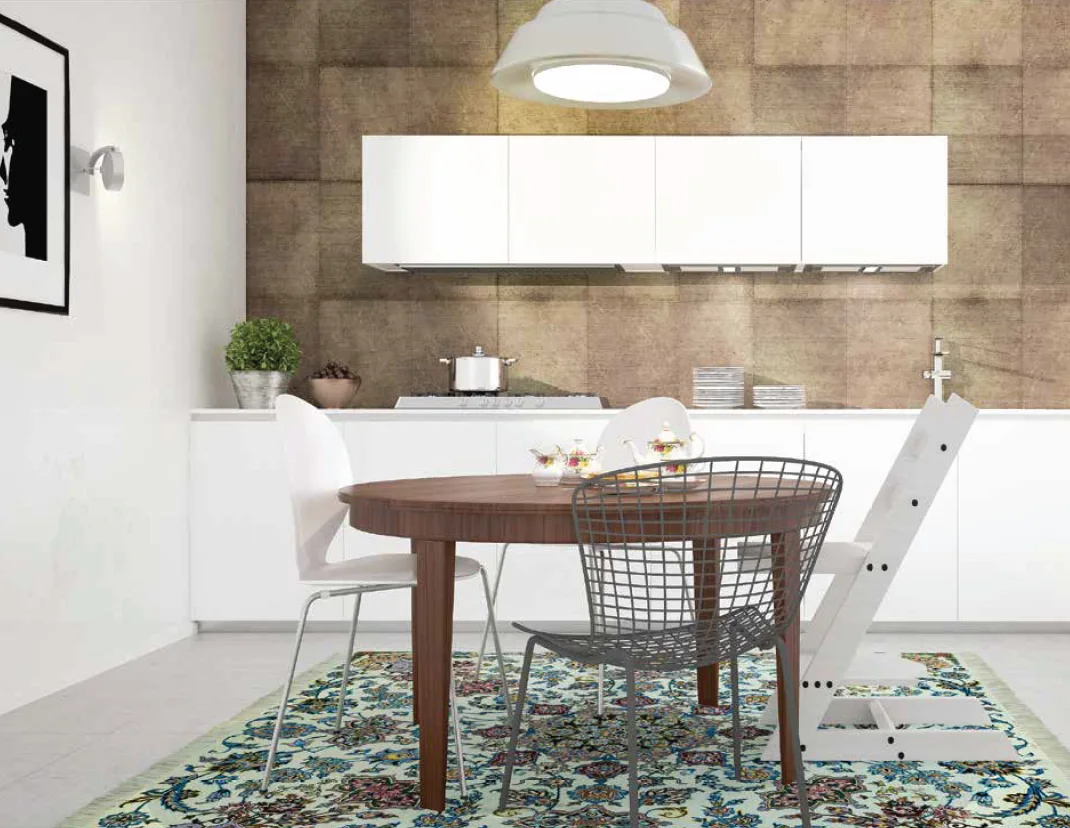
The question here is: which feature of the carpet can relate to which feature of the space?
Output: A map of how the carpet and the space sit together.
Controlled contrast
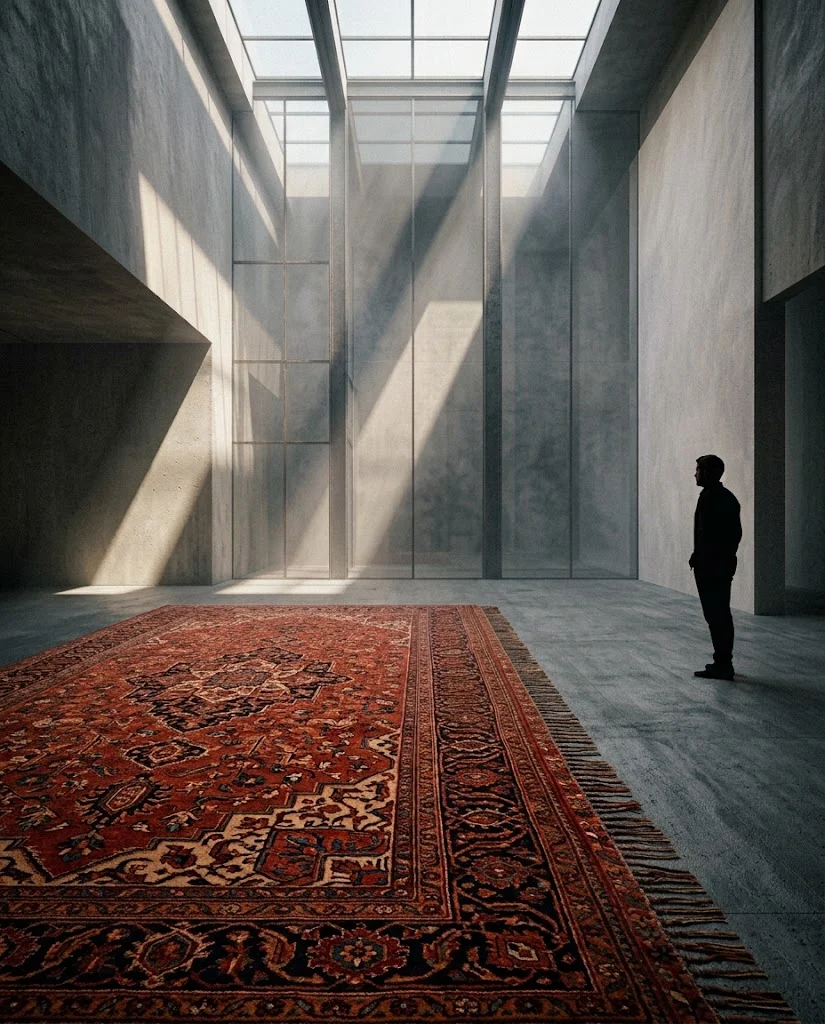
In a space with a concrete floor, plain walls and geometric forms, a rich and historical carpet can create contrast.
But the contrast works only if the context has room to accept it. The axis of contrast can be colour, texture, form, time or material, and its intensity can be controlled.
The key principle is this: the simplicity of the surroundings can be part of the carpet’s design.
Incompatible contrast
If we have a dense, multicoloured carpet, patterned furniture, an active wall, many artworks and complex lighting all at once, the issue is no longer that the carpet is “traditional”. The issue is the lack of a hierarchy.
In such cases it has to be clear which element is the main one and which elements should be calmed.
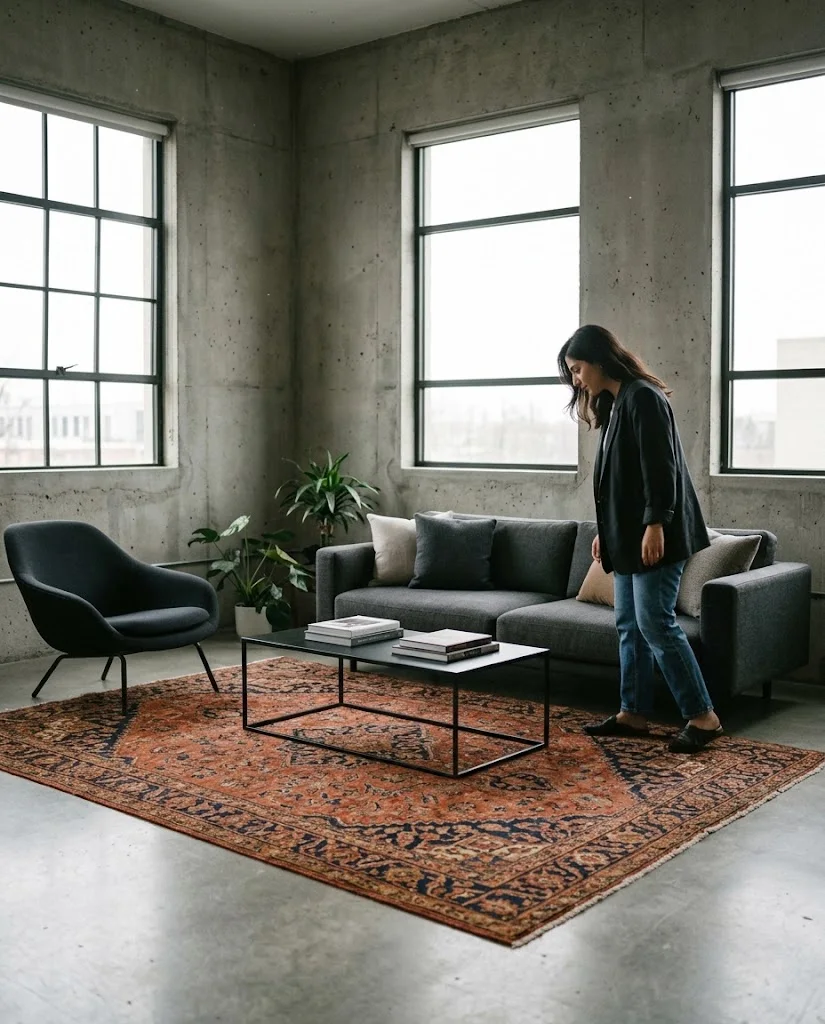
Output: A map of contrast and control.
Translating tradition, not imitating it
Making a carpet contemporary does not necessarily mean changing its pattern or removing its traditional elements.
The logic of the tradition can be translated:
- pattern
- colour
- geometry
- rhythm
- proportion
- centre and surround
- border and territory
For example, the structure of centre and border in a carpet can be translated, in a contemporary space, into the relationship between the main zone of activity and the area around it.
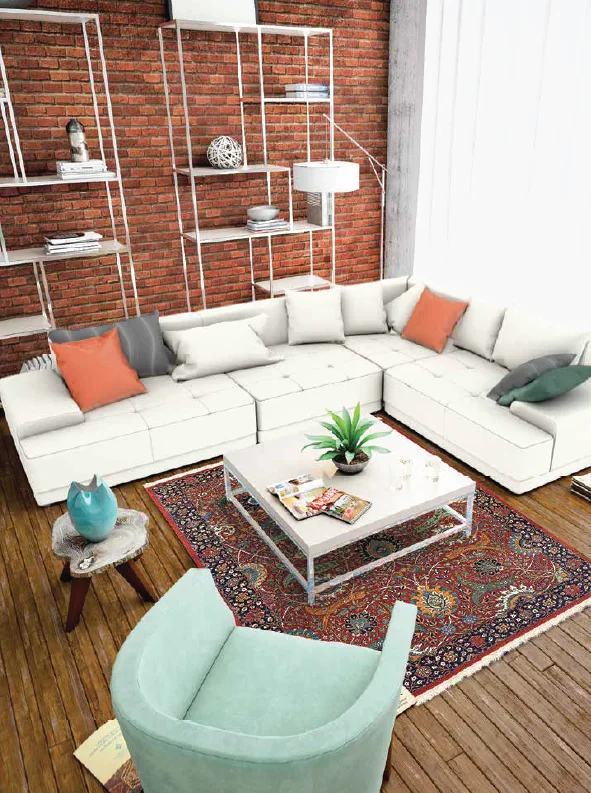
Output: A map for translating tradition into a contemporary language.
Here the difference between “imitation” and “translation” becomes fundamental.
8. The Carpet, Material and the Sensory Experience of Space
A carpet is not only something that is seen.
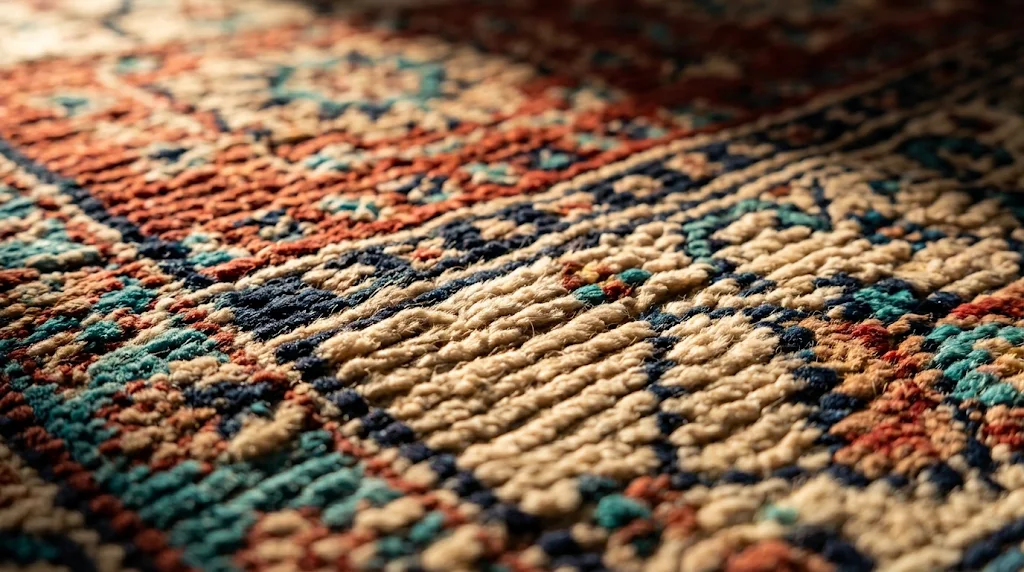
Its material, weave, softness, construction quality, the way it responds to light, its effect on sound, its contact with the body and the marks of time are all part of its presence in the space.
In a space with a stone floor, hard surfaces and controlled light, a handwoven carpet can create, beyond colour and pattern, a different quality of surface and touch.
In such conditions the carpet at the same time:
- is seen,
- is touched,
- affects sound,
- changes with the light,
- and changes over time.
So the design question is not:
What shape does the carpet have?
but rather:
Which material and sensory feature of this carpet can create a recognisable quality in this specific space?
Output: A profile of the carpet’s material and sensory experience.
This way of looking turns the carpet from a two-dimensional image into a material that can be experienced in space.
9. A Method for Choosing and Placing the Carpet: From Analysis to Design
Once the carpet and the space are understood and the relationship between them is defined, choosing and placing the carpet has to become a process.
Step 1: Read the space
Function, scale, movement, layout, light, colour, materials, focal points and visual complexity are reviewed.
Output: The Space Reading Sheet.
Step 2: Define the architectural role of the carpet
Is the carpet meant to define a territory? Organise the space? Be a focal point? Create connection? Build identity? Moderate? Create contrast? Or add a material and time quality to the space?
Output: The definition of the carpet’s architectural role.
Step 3: Read the carpet
Colour, pattern, geometry, rhythm, density, scale, centre, border, texture, material, construction and the signs of time are examined.
Output: The Carpet Reading Sheet.
Step 4: Define the relationship
The relationship can be:
- harmonious,
- a controlled contrast,
- or contextual and supportive.
Output: A strategy for the relationship between carpet and space.
Step 5: Size and placement
The relation of the carpet to the furniture, the movement path, the architecture and the spatial axes is examined.
Output: A size and placement diagram.
Step 6: Test
The carpet has to be assessed from far, middle and close distances, under different lighting and in real conditions of use.
The “with carpet” and “without carpet” situations should also be compared.
Step 7: Record the decision
In the end it should be possible to explain:
- Why this carpet?
- With what pattern?
- At what size?
- In what position?
- In what relationship to the other elements?
- With what quality, for reinforcement or for control?
Output: The final carpet decision sheet.
As a result:
The carpet is no longer the final stage of the project. It is one of the materials of design decision-making.
10. The Persian Carpet as a Design Material of the Future
At the start of this article the question was what a carpet can do in a space. That path can now be turned into a practical framework.
A carpet becomes a design element when its features are used in answer to a spatial problem.
Colour can create a territory or an emphasis.
Pattern can create rhythm and identity.
Geometry can enter into a dialogue with the architecture.
Density can regulate visual intensity.
Texture can create a material and sensory quality.
Centre and surround can be translated into spatial organisation.
The border can become the idea of a boundary and a territory.
Construction quality and the signs of time can be part of the material experience of the space.
From this viewpoint, the path of this article is:
Reading the space ▸ Reading the carpet ▸ Defining the problem ▸ Defining the role ▸ Organising ▸ Defining the relationship ▸ Translating and experiencing ▸ Choosing and placing ▸ Testing ▸ Recording the decision.
In the end this path makes a fundamental change in how the carpet is seen:
from a choice made by taste to a design decision.
The Final Test: Is the Carpet Really Part of the Design?
This approach can be checked with one simple test:
If we remove the carpet from the space, what changes?
If removing the carpet only leaves an empty surface, and nothing changes in the spatial organisation, the identity, the hierarchy, the experience or the relationships between elements, the role of the carpet was probably more decorative.
But if removing it would:
- change the territories,
- weaken the layout,
- shift the focal point,
- break the colour connection,
- lower the material quality of the space,
- or lose part of the identity of the place,
then we can say the carpet had become an active element of design.
The test is simple but important, because it makes us look at the real effect of the carpet on the space instead of judging its beauty.
Conclusion
The Persian carpet is a heritage of colour, pattern, material, skill, culture and time, but its value for contemporary design is not limited to what it inherits from the past. What matters is the capacity to turn these features into spatial decisions.
Seen this way, the carpet is:
not merely decoration;
not merely a floor covering;
not merely a historical object;
and not merely the carrier of a traditional role.
But it can be:
an organising element,
an agent of identity,
a sensory material,
a level of connection,
and a part of the process of designing space.
This view can also widen the range of use of the Persian carpet, from residential spaces to hotels and hospitality, cultural, commercial and office spaces, exhibitions, spatial branding and public spaces.
In such conditions the question for the future is no longer only:
Which carpet suits this space?
but:
Which capability of the carpet can become a design solution in this project?
From this viewpoint, making the carpet contemporary does not necessarily mean changing the carpet itself. It can mean changing our relationship with it.
Perhaps the whole path of this article can be summed up in one chain:
Reading ▸ Analysing ▸ Defining the role ▸ Creating the relationship ▸ Translating ▸ Placing ▸ Testing ▸ Designing.
The Persian carpet, when it is read as an organising element of space, turns from a decorative object into a design material. And in the end:
The future of the Persian carpet lies not only in preserving what it is, but in discovering what it can do in design.
Related reading on Charisma Space: Persian Rugs in Contemporary Interior Design and Hanging Persian Carpets in Moscow: Curved Space Frames, Zoning and Light.
Planning an interior where a carpet should do real design work? Our studio offers interior design and 3D interior rendering, and you can try the free online interior planner. To talk about your project, get in touch.
Keep Reading
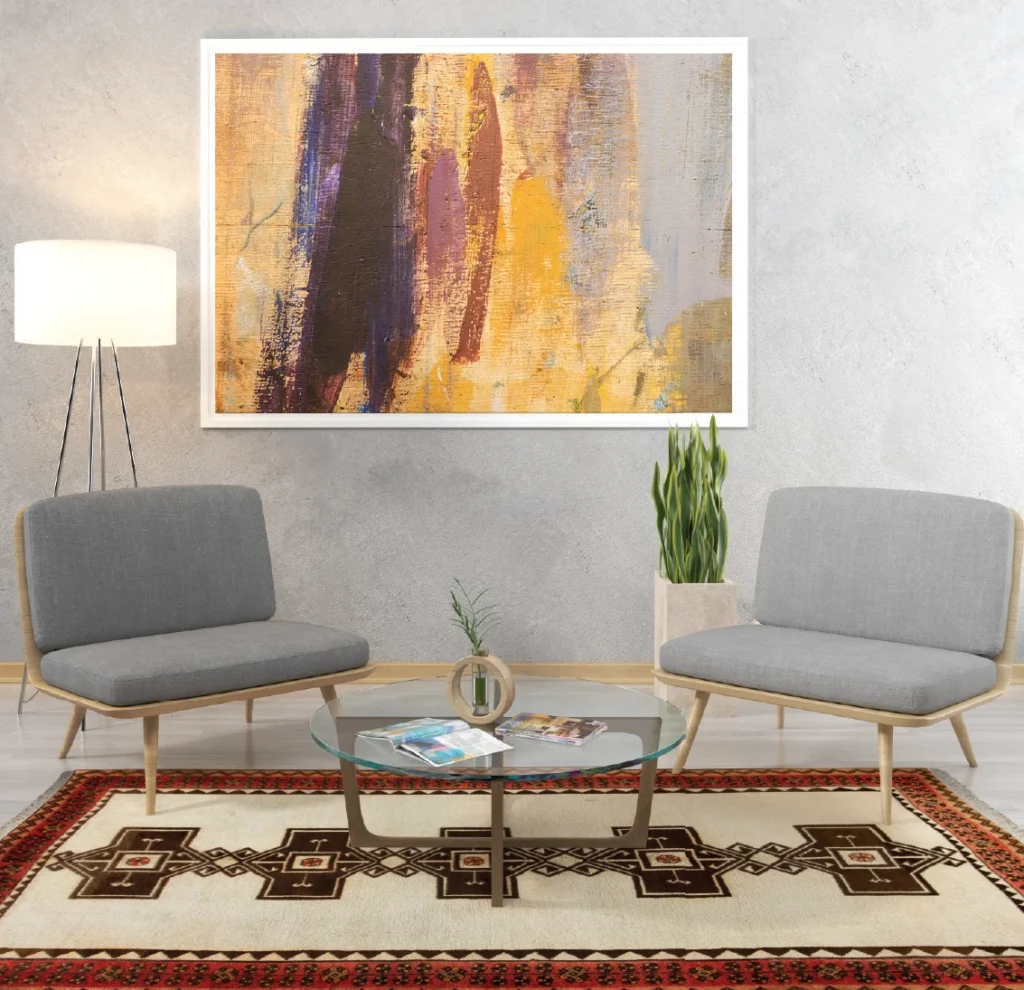
Persian Rugs in Contemporary Interior Design: Lessons from the Farshman Book
How a handwoven Persian rug can anchor a modern interior: colour, scale, placement and weave types, drawing on the Farshman book published by the Iran National Carpet Center.
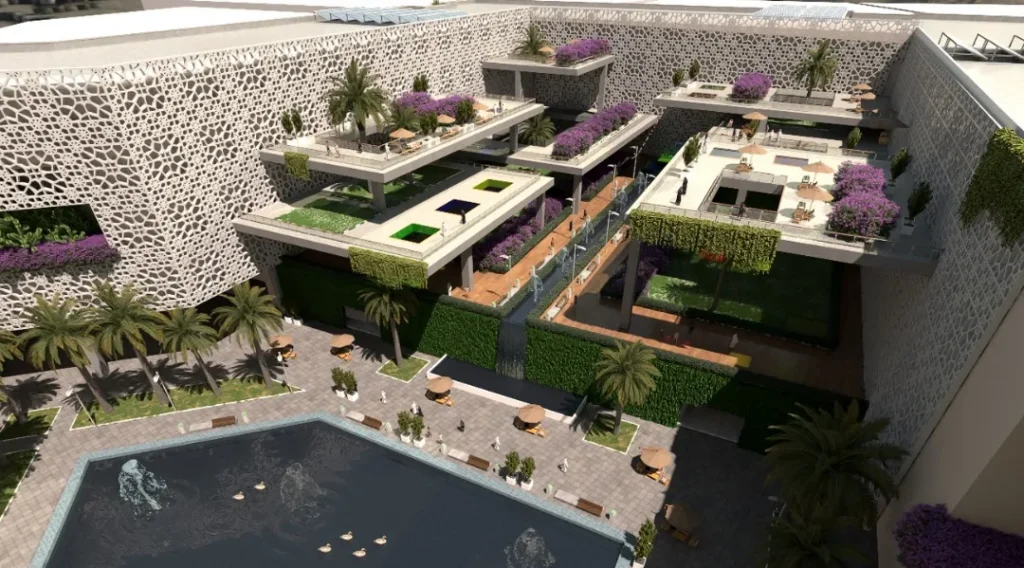
Reimagining Heritage: Islamic Geometry Meets Biophilic Design in Muscat
How a mixed-use building in Muscat turns Islamic geometric patterns into a shading facade and wraps a green courtyard of terraces, water and palms.

Design That Honours Many Cultures: Preserving and Sharing Heritage in Canada
Canada is home to people from every part of the world. How thoughtful design in homes, shops and public spaces can help preserve cultures and share them with neighbours.
LET’S DISCUSS YOUR PROJECT
Fill out the form and our manager will contact you for consultation.

