Reimagining Heritage: Islamic Geometry Meets Biophilic Design in Muscat
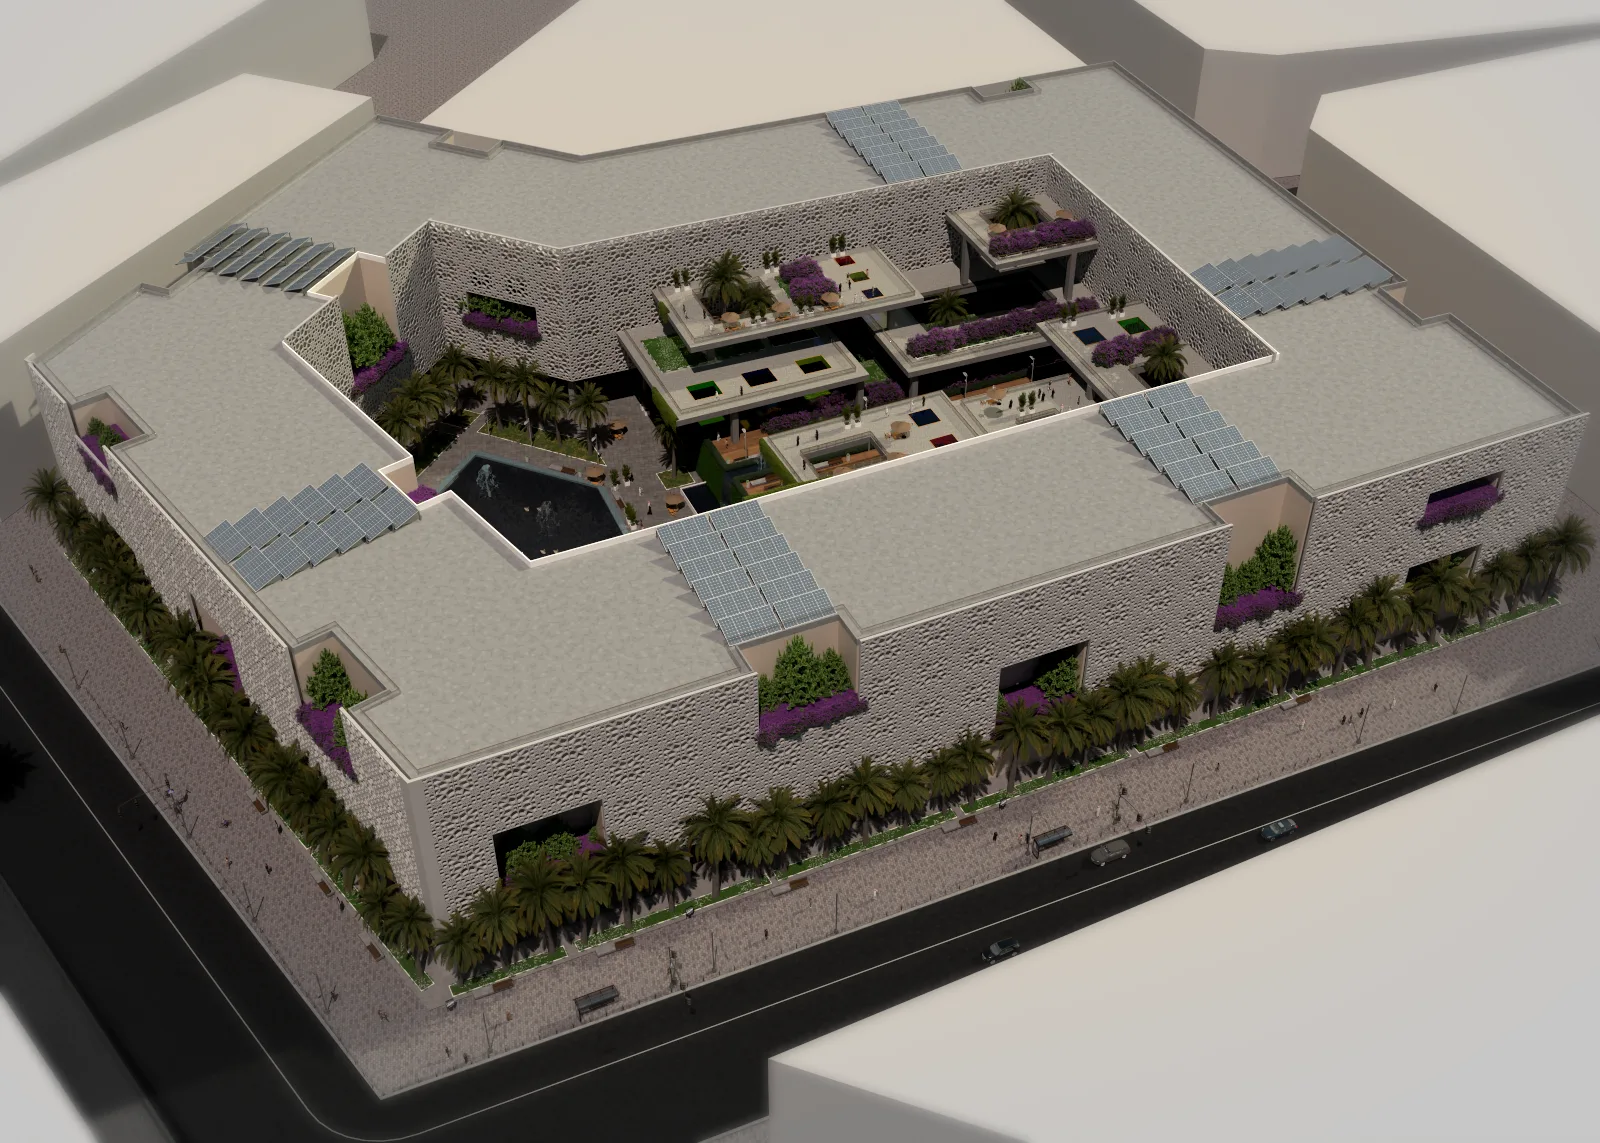
Good architecture listens to its place. In Muscat that means strong sunlight, date palms, courtyards and a long tradition of geometric ornament. Sustainable Green Building is a mixed-use scheme with nine floors above ground (floors 0 to 8) and five basement levels that puts these ingredients to work together: a patterned facade that filters the sun, and a stepped garden courtyard that brings planting and water up through the building.
This article walks through the main ideas behind the design: the geometry of the facade, the green courtyard, the way light changes from day to night, how the programme is stacked, and the sustainability strategies behind it. All images are 3D visualizations produced by our studio.
In short
- A perforated facade based on traditional Islamic geometric patterns acts as a shading screen and as a cultural signature.
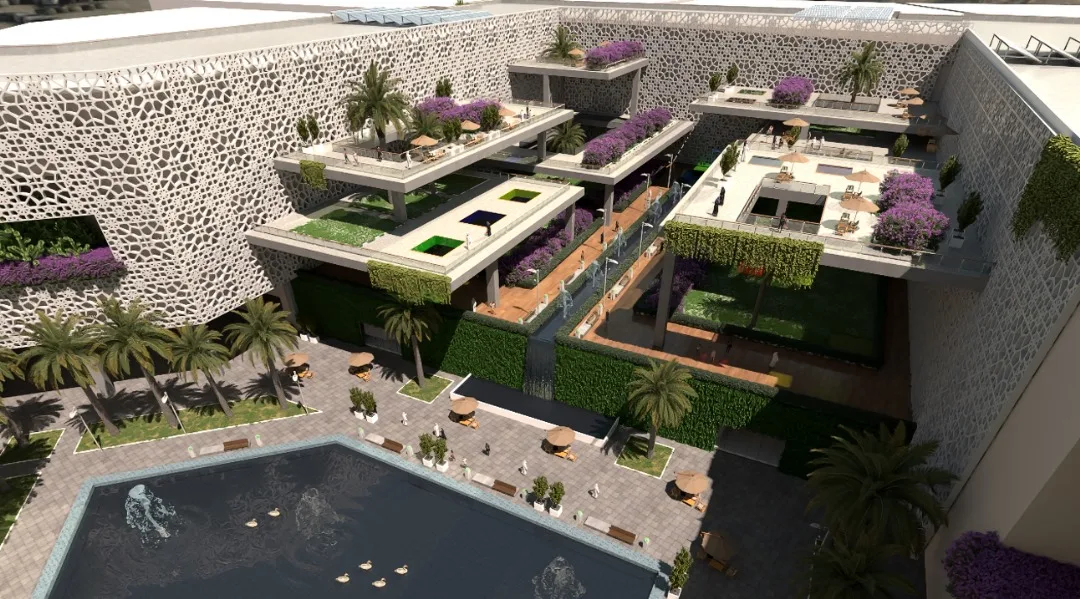
- A courtyard of stepped, cantilevered terraces carries planting, green walls and water up through the building.
- Commercial, residential and hotel uses are stacked in one building, linked by daylight and greenery.
- Passive strategies, water saving and low-impact materials are treated as part of the design from the start.
Project at a glance
| Project | Sustainable Green Building |
| Client | Mrs. Lidkouhi |
| Year and place | 2024, Muscat, Oman |
| Programme | Mixed-use building with floors 0 to 8 above ground and five basement levels: commercial and public spaces, residences and a boutique hotel |
| Our scope | Exterior design and 3D visualization |
| Images | 3D visualizations produced by our studio |
Cultural memory in a modern skin: reinterpreting Girih
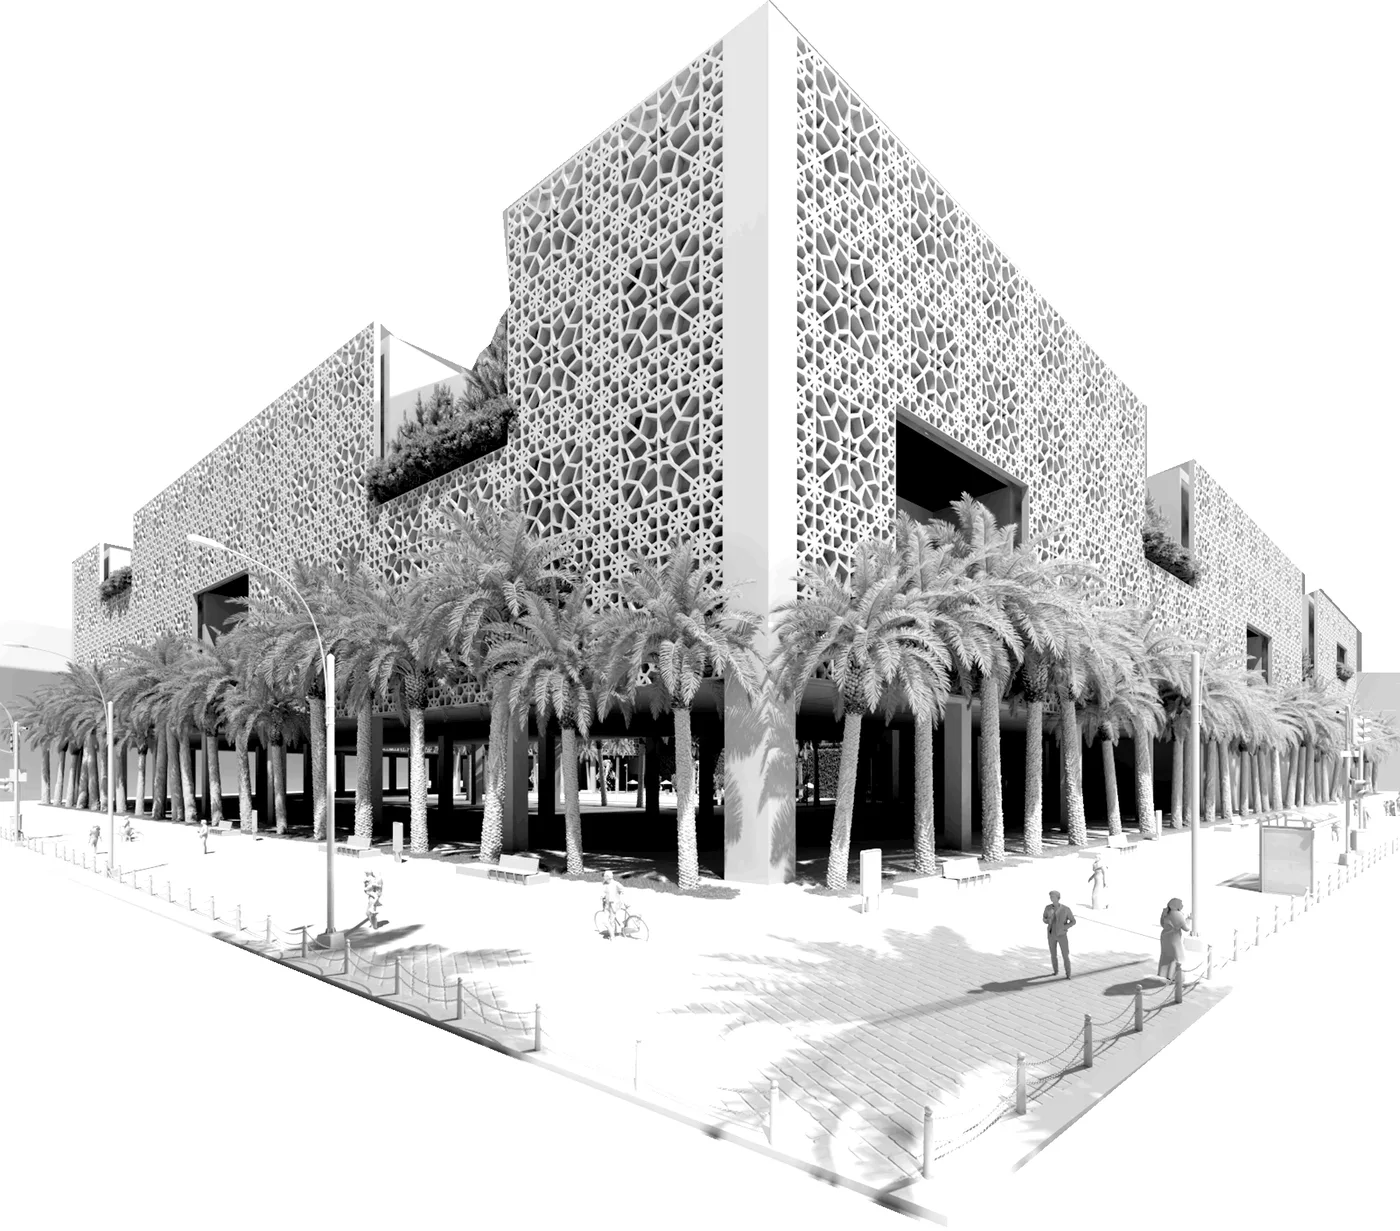
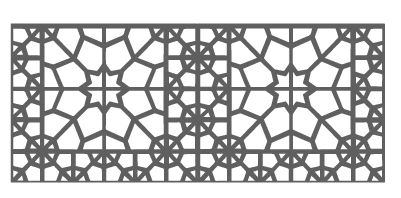
Islamic architecture has always been sophisticated about light, shade and ornament. The facade takes its pattern from Girih, the family of interlocking geometric designs built on grids of stars, rosettes and polygons. Here the pattern is not applied decoration. It is cut through a white screen that wraps the building and gives the long street front a lace-like texture.
- Solar shading. The perforated skin works in the spirit of a mashrabiya, the traditional carved screen. It is intended to reduce solar heat gain and turn harsh sunlight into soft, filtered light inside.
- Solid and void. Larger openings break through the pattern and set its dense, rhythmic geometry against open, transparent spaces.
- Continuity. The pattern keeps a regional artistic identity visible, while modern fabrication and structure make it buildable at scale.

Testing the pattern in grayscale
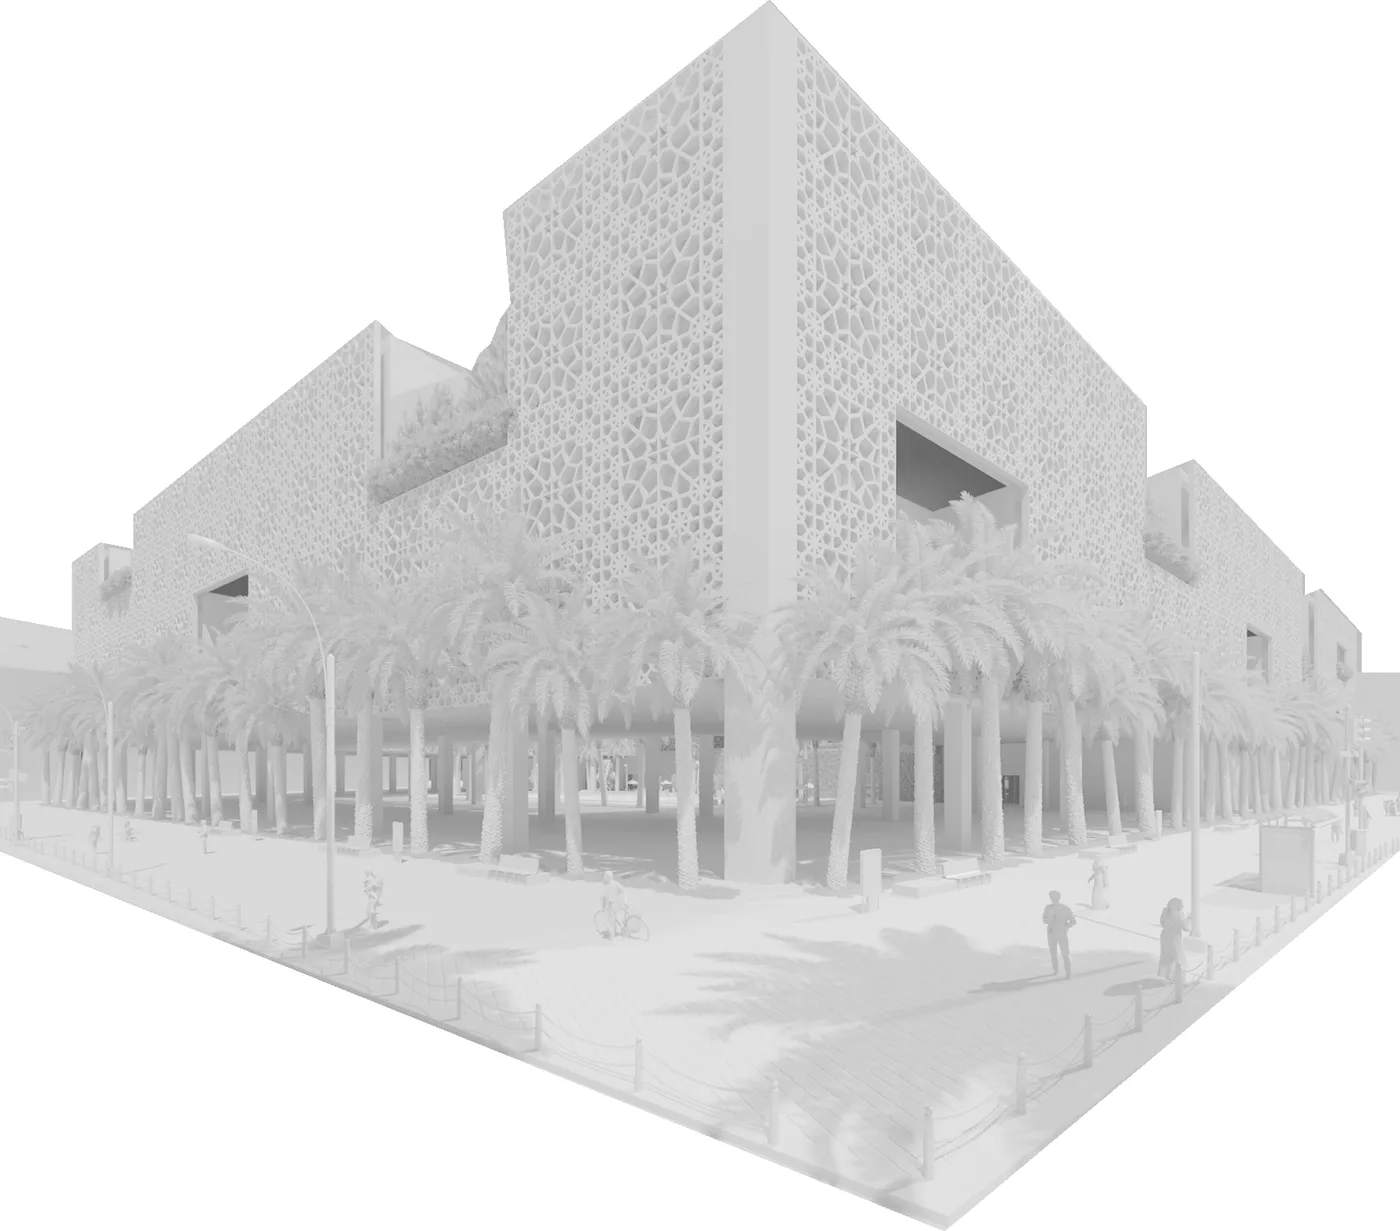
The project files include pale, monochrome studies of the same street corner. Taking colour out makes it easier to judge what the pattern does to light: how deep the shadows fall, how the openings read against the screen, and how the row of palms at street level supports the mass above.
Biophilic design: a garden that climbs
Palms and oases have long stood for life, shelter and endurance in the region. The design takes that idea as a principle rather than an accent. Instead of one garden at ground level, nature is lifted through the building in layers.
- A multi-level courtyard. Stepped, cantilevered terraces carry planting beds and green walls. Terraces at different levels can create small microclimates, support natural ventilation and keep residents and guests in visual and physical contact with plants.
- Organic against geometric. Soft plant forms sit against the disciplined lines of the facade, and each makes the other more visible.
- Water. A water channel and a pool with fountains add the sound of water, a calmer atmosphere and a cooling effect on the air through evaporation.
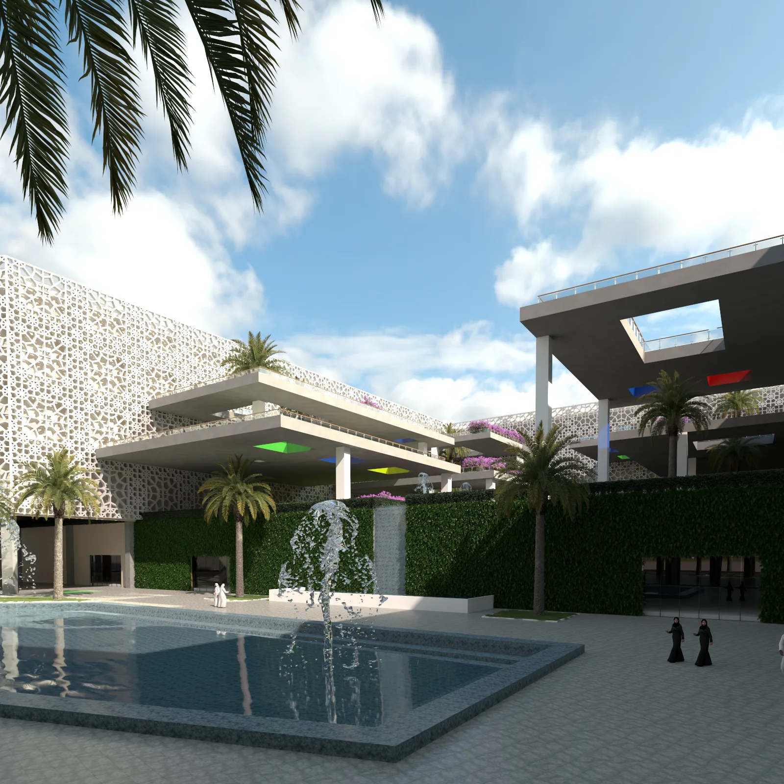
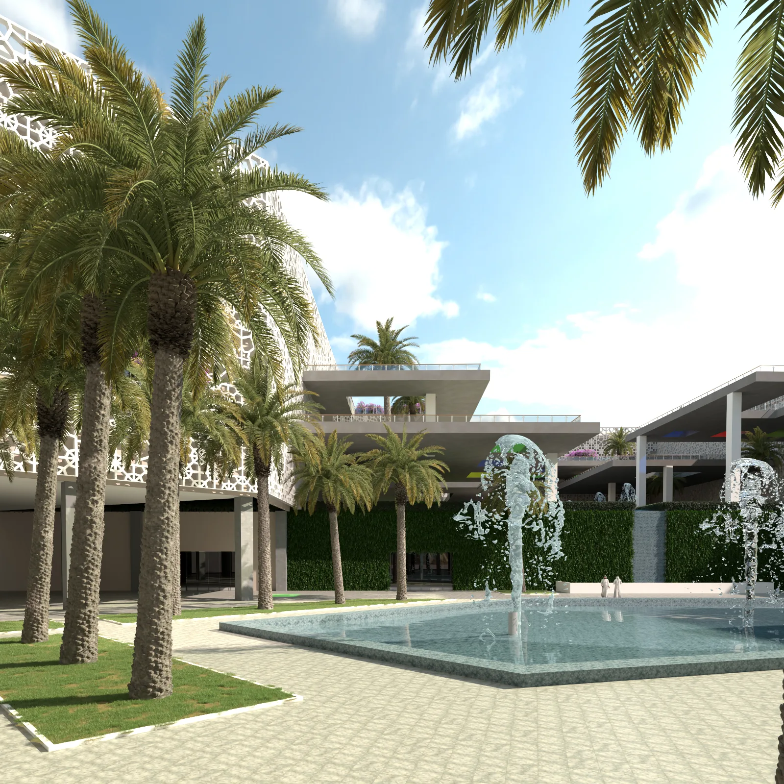
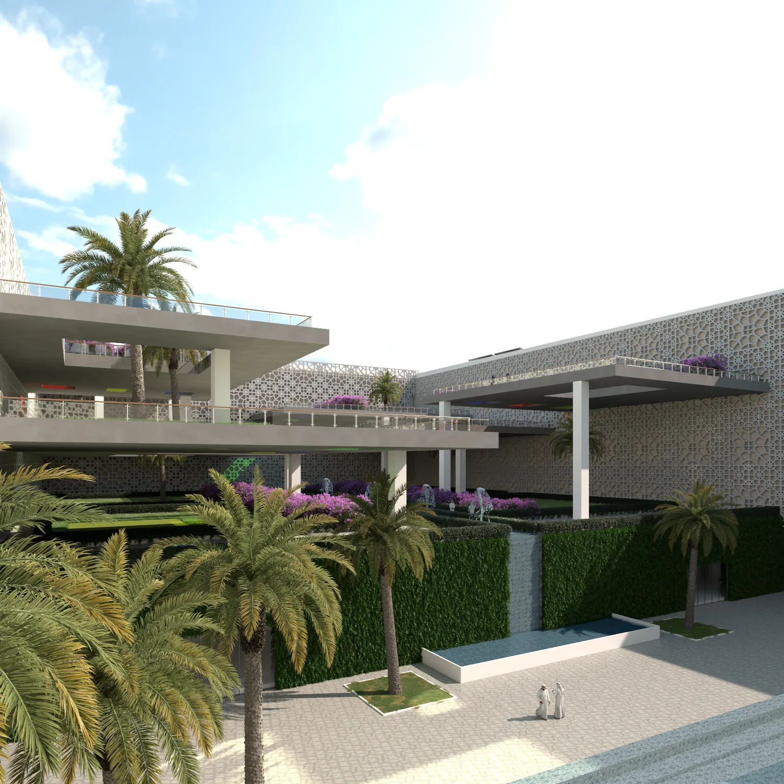
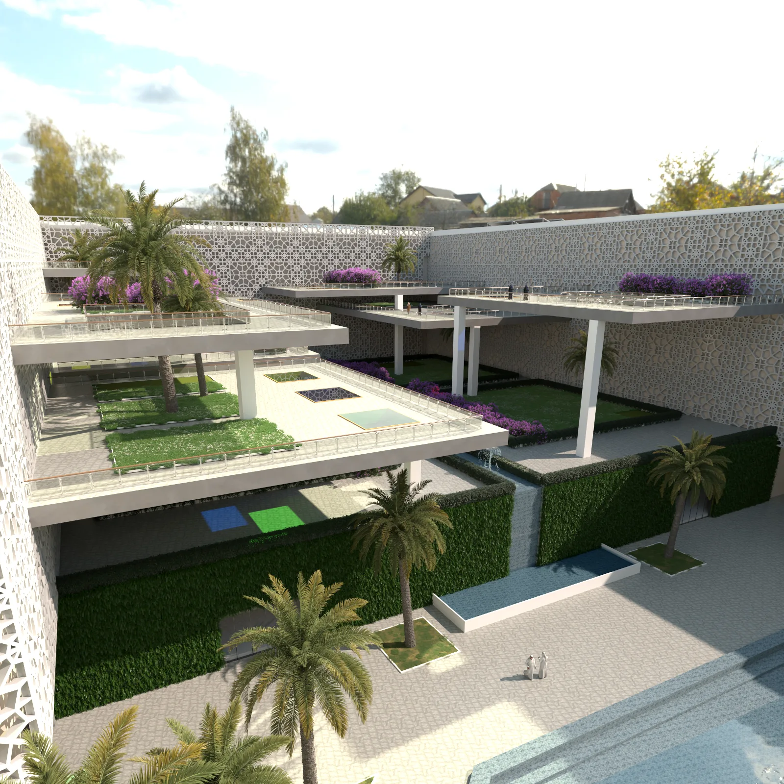
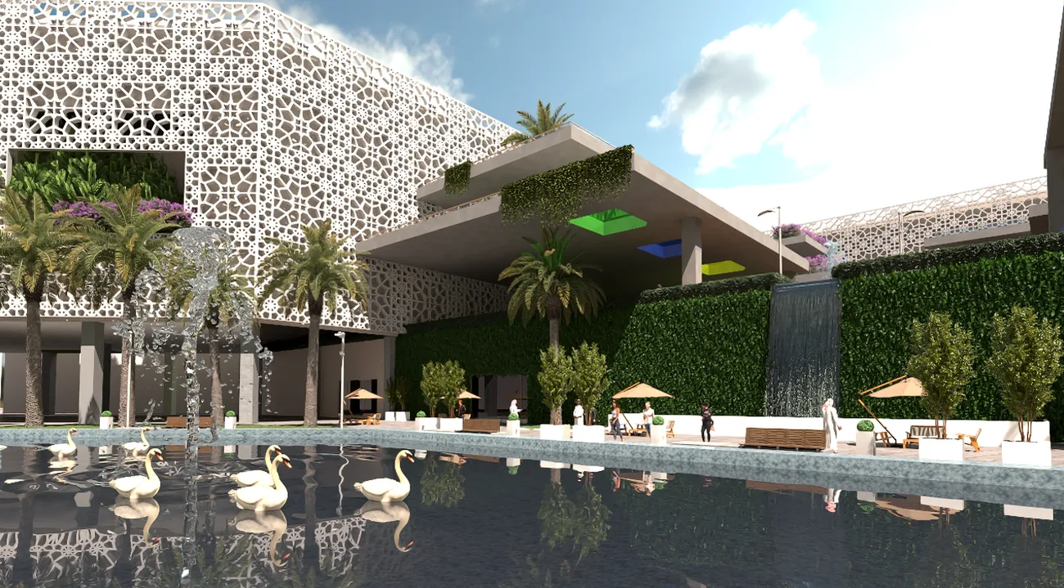
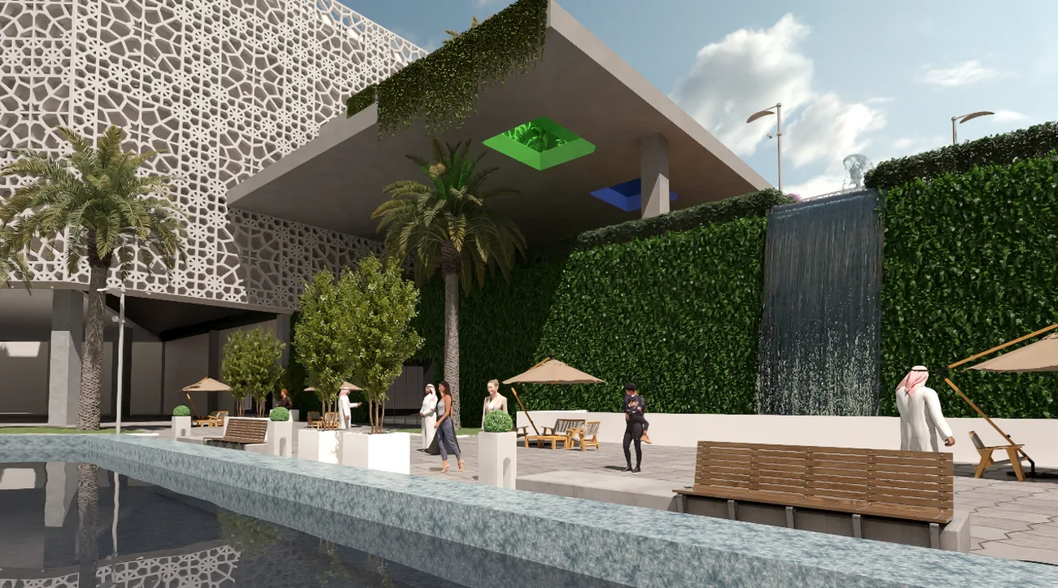
Water does more than decorate here. A still pool, fountain jets and a waterfall bring sound and reflected light into the courtyard, and in a hot climate evaporating water can help cool the air around it.
The architecture of light: day and night
Light is a building material in this region, and the lighting concept was designed to tell two different stories.
- By day. Light is meant to enter through deep light wells, central atriums and the geometric screens, brightening lobbies and circulation routes and reducing the need for artificial lighting.
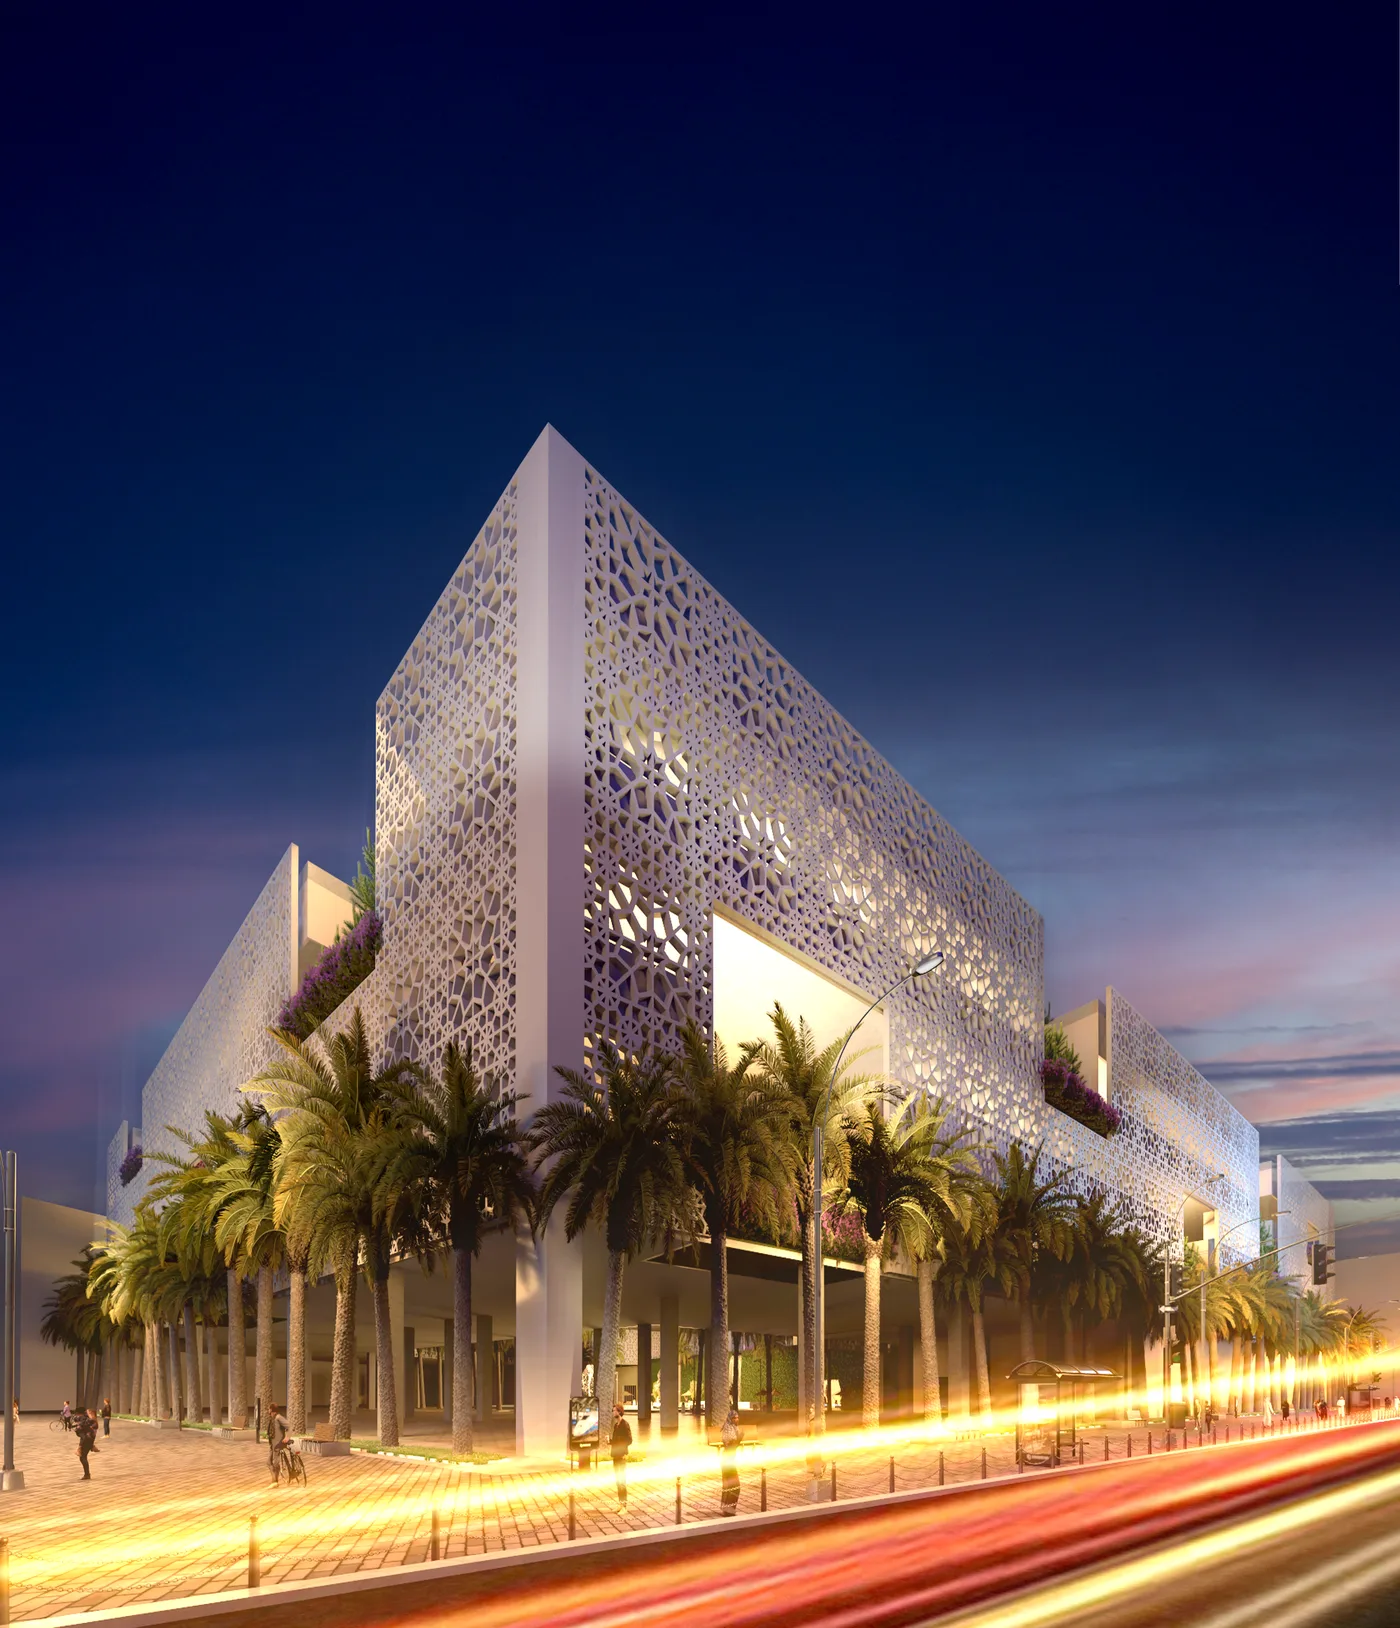
- At night. As dusk falls, warm interior light glows through the perforated facade against a deep blue evening sky, while slim linear lights mark edges and entrances. The building becomes a lantern rather than a dark block.
The night view was built around contrast. Warm light from the windows and soft lighting along the street sit against the deep blue of the evening sky, so the building reads as a lit lantern in its surroundings. Light is placed to pick out the edges of the massing and the perforated pattern, and the layered intensities give the facade depth rather than a flat glow.
Accent lighting marks the entrance and the main openings, while overall brightness stays balanced so that no single element overpowers the pattern. The aim was an inviting, active frontage after sunset that still keeps the calm of the daytime scheme.
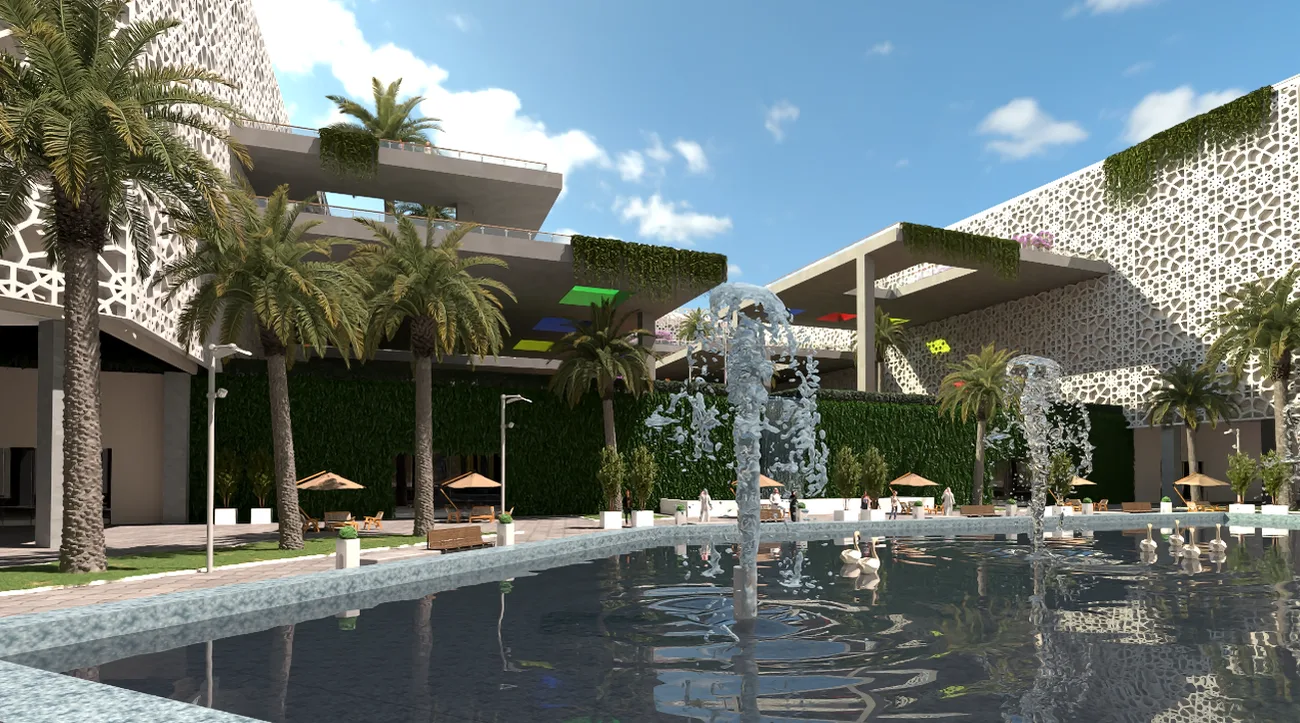
By day: water, shade and green
In daylight the courtyard takes over. Fountain jets rise from the main pool, planted walls rise behind it, and the stepped terraces cast deep shade over the seating. The mix of reflection, planting and filtered light is meant to make the open space feel cooler and calmer than the street outside.
Stacking the programme
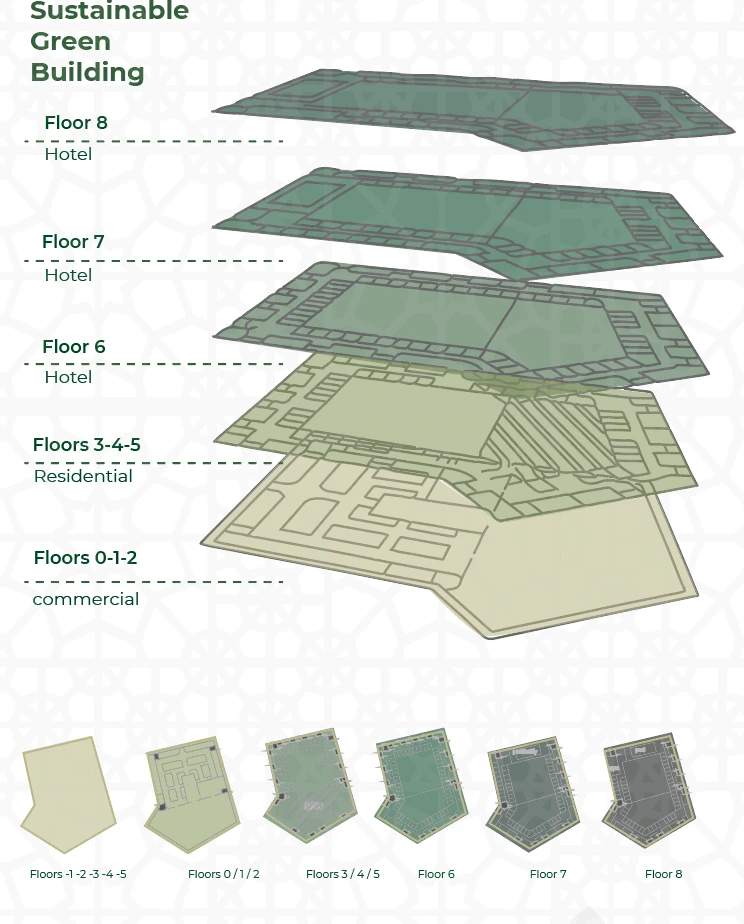
The building is a multi-use hub with nine floors above ground and five basement levels. Each use has its own level and its own atmosphere, but all share the same ecological idea: daylight, planting and natural materials.
- Basement to Floor 2: commercial and public. High-traffic commercial zones, bright parking and lobbies enriched with green walls, daylight and earth-tone palettes that support a calm, productive atmosphere.
- Floors 3 to 5: residential. Quiet, energy-conscious apartments with direct access to sky terraces and a focus on indoor environmental quality.
- Floors 6 to 8: boutique hospitality. Hotel rooms and suites with wellness facilities, including a fitness area, a swimming pool, a billiards lounge and cafes, with daylight and views across the skyline.
Sustainability beyond appearance
Green architecture is more than a look. The project is designed around four strategies:
- Passive environmental design. Natural stack ventilation through the vertical courtyards and thermal mass, to lower air-conditioning demand.
- Water. Collection and recycling systems suited to an arid climate.
- Materials. Eco-friendly, locally sourced, non-toxic materials, chosen with end-of-life recyclability in mind.
- Indoor environmental quality. Abundant daylight, clean airflow and natural textures in earth tones.
These are design strategies shown through visualization. Actual performance depends on engineering, construction and operation.
A vision for future regional architecture
This project shows that modern sustainability does not require leaving regional heritage behind. By reinterpreting Islamic geometry through daylight, shading and layered green spaces, the building aims to be a holistic sanctuary: one that honours its cultural roots and points to a more sustainable way of building in the Middle East.
See all the images on the Sustainable Green Building project page, or read how we approach another complex building in the case study Rebuilding Tehran City Theatre in 3D. If you are planning a building and want to test its facade, courtyard or lighting before construction, our 3D exterior rendering team would like to hear about it: get in touch.
Keep Reading
1901 Lodge Drive: Interior Design Concept and Material Specs
A room-by-room look at the 1901 Lodge Drive interior design package in Coquitlam, BC: 3D renders, colour palette, finishes, fixtures and furniture specifications.
Platinum Fereshteh Commercial Building: Interior Visualization Case Study
How we visualised the interiors of a nine-thousand-square-metre commercial building in Tehran: facade, reception areas, open offices, meeting rooms and corridors, in a 55-page catalogue.
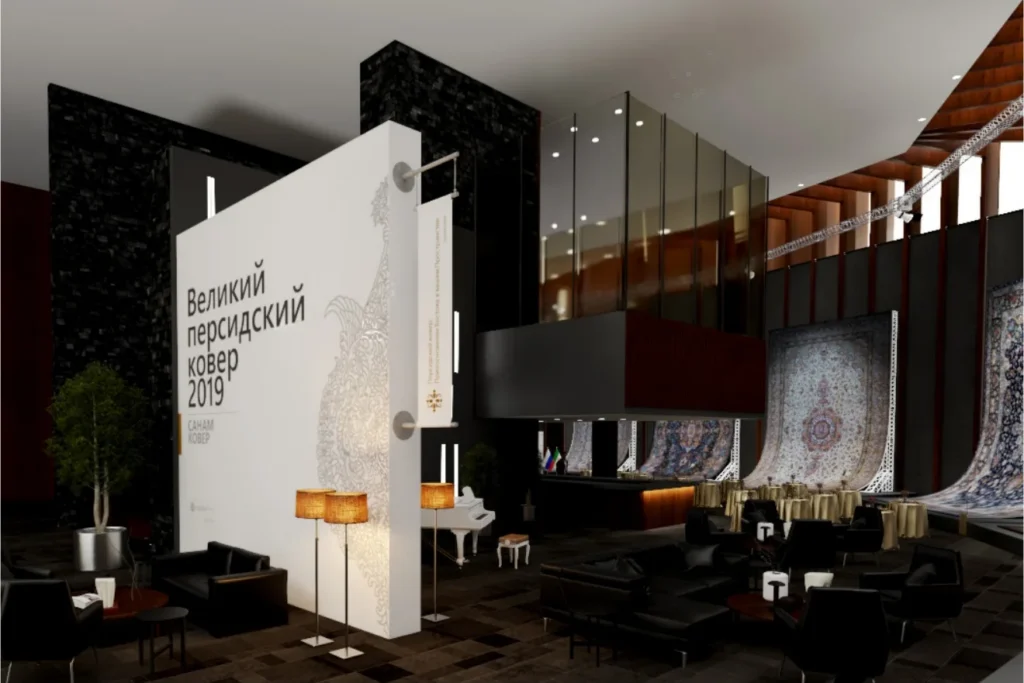
Hanging Persian Carpets in Moscow: Curved Space Frames, Zoning and Light
How Charisma Design and Karestan designed the Grand Persian Carpet Event in Moscow: curved display stands, three zones and projector lighting for monumental carpets.
LET’S DISCUSS YOUR PROJECT
Fill out the form and our manager will contact you for consultation.

